Skip main navigation
Sold for $322,000
  • $322,000

    432 Brandymill Blvd, Myrtle Beach, SC 29588

    3beds
    1,844sqft
    Single Family Residence
    Built in 1995
    0.3 Acres Lot
    $321,800 Zestimate®
    $175/sqft
    $2,101 Estimated rent

    Home value

    $321,800

    $306,000 - $338,000

    $2,101/mo

    Zestimate® history
    Loading
    Loading...

    Owner options

    List your home for rent

    $2,101/mo

    Rent Zestimate®

    Find your next renter with Zillow Rental Manager. Plus, with online applications, you can quickly screen prospective tenants – for free.

    Learn more

    $2,101/mo

    Rent Zestimate®

    Refinance and save

    $1,842/mo

    Est. payment

    Refinancing to a lower rate could help reduce your monthly payments and save thousands over the life of the loan.

    See today's rates

    $1,842/mo

    Est. payment

    Explore your selling options

    Work with a Zillow partner agent

    Leverage their expertise and Zillow's premium Showcase listings to get your home seen by more buyers.

    Get started

    List with your own agent

    Get your home in front of millions of buyers by listing it on Zillow.

    Learn how to do it

    Sell it yourself

    Take full control of how buyers see your home on Zillow by listing For Sale by Owner (FSBO).

    List your home

    What's special

    Additional utility shedLight-filled single-level residenceSplit-bedroom floor planPrivate fenced backyardVery private no-neighbor settingAbundance of natural lightVaulted ceilings
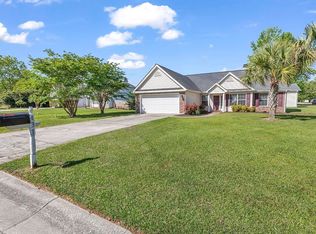
    Welcome home to 432 Brandymill Blvd, a light-filled, single-level residence offering 3 bedrooms and 2 bathrooms in the desirable Brandymill community. Designed with a split-bedroom floor plan, this home provides both privacy and open, comfortable living, all while backing up to a very private, no-neighbor setting. A formal dining area with a charming bay window welcomes an abundance of natural light, while the kitchen features rich wood cabinetry, granite countertops, vaulted ceilings, and a refrigerator replaced approximately four months ago. The kitchen flows seamlessly into the main living space, making it ideal for everyday living and entertaining. The living room extends into a heated and cooled sunroom surrounded by screened windows, creating the perfect space to enjoy morning coffee or relax in the evenings while overlooking the private, fenced backyard. Outdoor highlights include a detached 12’ x 20’ building equipped with HVAC, flooring, and multiple screened windows, offering excellent flexibility for a workshop, studio, hobby space, or additional usable area. An additional utility shed provides even more storage. The spacious yard is sectioned with an extra gate, allowing pets to be kept out of designated areas as needed. As an added bonus, professional landscaping and yard maintenance have been prepaid for approximately 10 months. The primary suite serves as a relaxing retreat with a walk-in closet and an en-suite bathroom featuring dual vanities, a walk-in shower, and a soaking tub. Two additional bedrooms are thoughtfully positioned on the opposite side of the home and share a full hall bath, ensuring privacy for family or guests. Situated on a beautifully landscaped lot with mature trees, this home offers comfort, functionality, and convenience. Located in the award-winning Socastee school district with a low HOA, you’ll enjoy close proximity to schools, golf courses, shopping, dining, and the beach.

    Zillow last checked:

    Listing updated:

    Listed by:

    Blake Sloan Fax:843-619-7111,

    Sloan Realty Group,

    Jeremy Knab 843-315-9743,

    Sloan Realty Group

    Bought with:

    Robert T Nguyen, 69809

    Sand Dunes Realty

    Source: CCAR,MLS#: 2601197MLS LogoOriginating MLS: Coastal Carolinas Association of Realtors

    Facts & features

    Interior

    Bedrooms & bathrooms
    • Bedrooms: 3
    • Bathrooms: 2
    • Full bathrooms: 2
    Primary bedroom
    • Features: Ceiling Fan(s), Main Level Primary, Walk-In Closet(s)
    • Level: First
    Primary bathroom
    • Features: Bathtub, Dual Sinks, Separate Shower
    Kitchen
    • Features: Breakfast Bar, Solid Surface Counters
    Living room
    • Features: Ceiling Fan(s), Vaulted Ceiling(s)
    Other
    • Features: Bedroom on Main Level, Entrance Foyer, Utility Room, Workshop
    Heating
    • Central, Electric
    Cooling
    • Central Air
    Appliances
    • Included: Dishwasher, Microwave, Refrigerator, Dryer, Washer
    • Laundry: Washer Hookup
    Features
    • Air Filtration, Bathtub, Ceiling Fan(s), Dual Sinks, Main Level Primary, Other, Split Bedrooms, Separate Shower, Walk-In Closet(s), Window Treatments, Breakfast Bar, Bedroom on Main Level, Entrance Foyer, Solid Surface Counters, Workshop
    • Flooring: Carpet, Tile, Wood
    • Doors: Insulated Doors
    • Windows: Window Treatments
    Interior area
    • Total structure area: 2,244
    • Total interior livable area: 1,844 sqft

    Property

    Parking
    • Total spaces: 4
    • Parking features: Attached, Garage, Two Car Garage, Garage Door Opener
    • Attached garage spaces: 2
    Features
    • Levels: One
    • Stories: 1
    • Patio & porch: Rear Porch, Patio
    • Exterior features: Fence, Porch, Patio, Storage
    Lot
    • Size: 0.30 Acres
    • Features: Outside City Limits, Rectangular, Rectangular Lot
    Details
    • Additional parcels included: ,
    • Parcel number: 44109010025
    • Zoning: SF 10
    • Special conditions: None

    Construction

    Type & style
    • Home type: SingleFamily
    • Architectural style: Traditional
    • Property subtype: Single Family Residence
    Materials
    • Brick Veneer, Vinyl Siding
    • Foundation: Slab
    Condition
    • Resale
    • Year built: 1995

    Utilities & green energy

    • Water: Public
    • Utilities for property: Cable Available, Electricity Available, Phone Available, Sewer Available, Underground Utilities, Water Available
    Green energy
    • Energy efficient items: Doors, Windows

    Community & neighborhood

    Security
    • Security features: Smoke Detector(s)
    Community
    • Community features: Golf Carts OK, Long Term Rental Allowed
    Location
    • Region: Myrtle Beach
    • Subdivision: Brandymill

    HOA & financial

    HOA
    • Has HOA: Yes
    • HOA fee: $13 monthly
    • Amenities included: Owner Allowed Golf Cart, Owner Allowed Motorcycle, Pet Restrictions
    • Services included: Association Management

    Other

    Other facts
    • Listing terms: Cash,Conventional,FHA,VA Loan

    Price history

    DateEventPrice
    4/22/2026Sold$322,000-1.8%$175/sqft
    Source: CCAR #2601197 Report a problem
    3/16/2026Contingent$328,000$178/sqft
    Source: CCAR #2601197 Report a problem
    3/13/2026Price change$328,000-6.3%$178/sqft
    Source: CCAR #2601197 Report a problem
    2/7/2026Price change$349,900-1.2%$190/sqft
    Source: CCAR #2601197 Report a problem
    1/14/2026Listed for sale$354,000+5.7%$192/sqft
    Source: CCAR #2601197 Report a problem
    12/2/2025Listing removed$334,900$182/sqft
    Source: CCAR #2524450 Report a problem
    11/17/2025Price change$334,900-4.3%$182/sqft
    Source: CCAR #2524450 Report a problem
    10/7/2025Listed for sale$349,900-5.3%$190/sqft
    Source: CCAR #2524450 Report a problem
    10/1/2025Listing removed$369,500$200/sqft
    Source: CCAR #2522394 Report a problem
    9/12/2025Listed for sale$369,500+111.3%$200/sqft
    Source: CCAR #2522394 Report a problem
    12/9/2011Listing removed$174,900$95/sqft
    Source: Coldwell Banker Chicora SS #183886 Report a problem
    12/8/2011Listed for sale$174,900+2.9%$95/sqft
    Source: Coldwell Banker Chicora SS #183886 Report a problem
    6/6/2005Sold$170,000$92/sqft
    Source: Public Record Report a problem

    Public tax history

    YearProperty taxesTax assessment
    2025$701 $216,223
    2024$701 $216,223 +15%
    2023-- $188,020
    2022$612 $188,020
    2021$612 +16.6%--
    2020$525 --
    2019-- --
    2018$468 $6,730 +0%
    2017-- $6,729
    2016-- $6,729 0%
    2015-- $6,730
    2014$462 $6,730
    2013-- --
    2012-- --
    2010-- $6,988 +9.6%
    2009-- $6,376
    2008-- $6,376
    2007-- $6,376
    2005-- $6,376
    2004$1,121 +10.9%$6,376 +10.9%
    2003$1,011 $5,748
    2002-- --
    2001-- --
    2000-- --

    Find assessor info on the county website

    Neighborhood: 29588

    Nearby schools

    GreatSchools rating
    Schools provided by the listing agent
    • Elementary: Socastee Elementary School
    • Middle: Forestbrook Middle School
    • High: Socastee High School

    Source: CCAR. This data may not be complete. We recommend contacting the local school district to confirm school assignments for this home.

    Get pre-qualified for a loan
    At Zillow Home Loans, we can pre-qualify you in as little as 5 minutes with no impact to your credit score.

    An equal housing lender. NMLS #10287.

    Sell for more on Zillow
    Get a Zillow Showcase℠ listing at no additional cost and you could sell for .
    $321,800
    2% more
    +$6,436
    With Zillow Showcase(estimated)
    $328,236