432 Broadway, nestled in the coveted ELEMENT community within Central Park Village— is a vibrant enclave that blends modern design with the warmth of urban living. This newer tri-level, end unit residence showcases soaring 10-foot ceilings and an abundance of natural light, creating a bright and airy ambiance throughout. Enter through the expansive two-car attached garage or the sleek, oversized front door adorned with elegant glass inserts. The second level impresses with wood-look tile flooring, custom window treatments, stylish powder room, and a private balcony with natural and city light views. The thoughtfully upgraded kitchen is a chef’s delight, featuring quartz countertops, glass and tile backsplash, generous island with modern pendant lighting, crisp white shaker cabinetry, and stainless-steel appliances. The open-concept layout flows effortlessly between the kitchen, dining area, and living room—perfect for both intimate evenings and lively gatherings. Upstairs on the third level, you’ll find two spacious bedrooms, each with its own luxurious en-suite bathroom and pleasant views with no neighbors behind. A convenient stackable washer and dryer are also included. Set within a tranquil neighborhood, residents enjoy access to a pleasant community park, BBQ area, and a splash pad—ideal for sunny summer days. All this, just minutes from vibrant downtown Brea, Brea Mall, top-rated Brea Olinda Unified schools, and year-round community events. Modern elegance, everyday comfort, and a lifestyle you’ll love—welcome home to 432 Broadway.
Sold for $765,000
Listed by: First Team Real Estate • Bridget Somerville • Contact: 714-699-3990
Bought with: Compass
Tax assessed value
$765,000
432 Broadway Dr, Brea, CA 92821
2beds
1,142sqft
Condominium
Built in 2016
-- sqft lot
$770,900 Zestimate®
$670/sqft
$3,373 Estimated rent
Home value
$770,900
$709,000 - $840,000
$3,373/mo
Zestimate® history
Owner options
List your home for rent
$3,373/mo
Rent Zestimate®
Find your next renter with Zillow Rental Manager. Plus, with online applications, you can quickly screen prospective tenants – for free.
$3,373/mo
Rent Zestimate®
Refinance and save
$5,208/mo
Est. payment
Refinancing to a lower rate could help reduce your monthly payments and save thousands over the life of the loan.
$5,208/mo
Est. payment
Explore your selling options
Work with a Zillow partner agent
Leverage their expertise and Zillow's premium Showcase listings to get your home seen by more buyers.
Get startedList with your own agent
Get your home in front of millions of buyers by listing it on Zillow.
Learn how to do itSell it yourself
Take full control of how buyers see your home on Zillow by listing For Sale by Owner (FSBO).
List your homeWhat's special
Bbq areaExpansive two-car attached garageAbundance of natural lightOpen-concept layoutLuxurious en-suite bathroomWood-look tile flooringSplash pad
Zillow last checked:
Listing updated:
Listed by:
Bridget Somerville DRE #02105630 714-699-3990,
First Team Real Estate
Bought with:
Casey McKinley, DRE #02006706
Compass
Source: CRMLS,MLS#: PW25128165 Originating MLS: California Regional MLS
Originating MLS: California Regional MLSFacts & features
Interior
Bedrooms & bathrooms
- Bedrooms: 2
- Bathrooms: 3
- Full bathrooms: 2
- 1/2 bathrooms: 1
Rooms
- Room types: Bedroom, Primary Bathroom, Primary Bedroom, Other
Bedroom
- Features: All Bedrooms Up
Bathroom
- Features: Bathtub, Quartz Counters, Walk-In Shower
Kitchen
- Features: Kitchen Island, Kitchen/Family Room Combo, Quartz Counters
Other
- Features: Walk-In Closet(s)
Heating
- Central
Cooling
- Central Air
Appliances
- Included: Dishwasher, Gas Oven, Gas Range, Microwave, Refrigerator, Dryer, Washer
- Laundry: Inside, Stacked
Features
- Balcony, Multiple Staircases, Quartz Counters, Recessed Lighting, All Bedrooms Up, Walk-In Closet(s)
- Flooring: Carpet, Tile
- Doors: Panel Doors, Sliding Doors
- Windows: Double Pane Windows
- Has fireplace: No
- Fireplace features: None
- Common walls with other units/homes: 2+ Common Walls
Interior area
- Total interior livable area: 1,142 sqft
Property
Parking
- Total spaces: 2
- Parking features: Direct Access, Garage
- Attached garage spaces: 2
Accessibility
- Accessibility features: None
Features
- Levels: Three Or More
- Stories: 3
- Entry location: 1
- Patio & porch: None
- Pool features: None
- Spa features: None
- Fencing: None
- Has view: Yes
- View description: City Lights
Lot
- Features: 0-1 Unit/Acre
Details
- Parcel number: 93650319
- Special conditions: Standard
Construction
Type & style
- Home type: Condo
- Architectural style: Contemporary
- Property subtype: Condominium
- Attached to another structure: Yes
Materials
- Stucco
- Foundation: Slab
- Roof: Tile
Condition
- Turnkey
- New construction: No
- Year built: 2016
Utilities & green energy
- Electric: Standard
- Sewer: Public Sewer
- Water: Public
- Utilities for property: Natural Gas Connected, Sewer Connected
Community & HOA
Community
- Features: Biking, Hiking, Park
HOA
- Has HOA: Yes
- Amenities included: Maintenance Front Yard, Outdoor Cooking Area, Barbecue, Playground
- HOA fee: $199 monthly
- HOA name: Central Park Village Brea
- HOA phone: 800-428-5588
- Second HOA fee: $100 monthly
- Second HOA name: Element At Central Park Village
Location
- Region: Brea
Financial & listing details
- Price per square foot: $670/sqft
- Tax assessed value: $765,000
- Date on market: 6/8/2025
- Cumulative days on market: 6 days
- Listing terms: Cash,Cash to New Loan,Conventional,FHA
- Inclusions: Refrigerator, stackable washer/ dryer
- Exclusions: cabinets in garage
- Road surface type: Paved
Price history
| Date | Event | Price |
|---|---|---|
| 7/14/2025 | Sold | $765,000+50%$670/sqft |
Source:  CRMLS #PW25128165 Report a problem CRMLS #PW25128165 Report a problem | ||
| 6/24/2016 | Sold | $510,000$447/sqft |
Source: Public Record Report a problem | ||
Public tax history
| Year | Property taxes | Tax assessment |
|---|---|---|
| 2026 | -- | $765,000 +26.7% |
| 2025 | $7,806 +4.8% | $603,695 +2% |
| 2024 | $7,452 +2.7% | $591,858 +2% |
| 2023 | $7,253 +1% | $580,253 +2% |
| 2022 | $7,179 +1.9% | $568,876 +2% |
| 2021 | $7,045 +0.8% | $557,722 +1% |
| 2020 | $6,991 | $552,004 +2% |
| 2019 | $6,991 +2.5% | $541,181 +2% |
| 2018 | $6,818 +3.5% | $530,570 +2% |
| 2017 | $6,588 | $520,167 |
Find assessor info on the county website
Neighborhood: 92821
Nearby homes
- $903,6003 bd3 ba1.8k sqft706 Ellis Dr, Brea, CA 92821Off Market
- $931,8003 bd4 ba1.6k sqft452 Broadway Dr, Brea, CA 92821Off Market
- $856,2003 bd3 ba1.6k sqft710 Ellis Dr, Brea, CA 92821Off Market
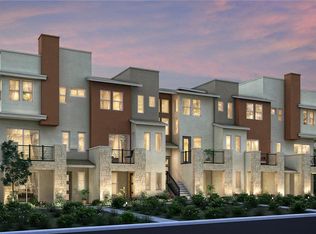
- $1,016,3003 bd4 ba2k sqft400 Broadway Dr, Brea, CA 92821Off Market
- $936,9004 bd1 ba2k sqft456 Broadway Dr, Brea, CA 92821Off Market
- $793,2003 bd3 ba1.4k sqft425 Broadway Dr, Brea, CA 92821Off Market
- $814,6003 bd3 ba1.4k sqft718 Ellis Dr, Brea, CA 92821Off Market
- $784,0003 bd2 ba1.3k sqft424 Broadway Dr, Brea, CA 92821Off Market
- $915,2003 bd3 ba1.8k sqft416 Broadway Dr, Brea, CA 92821Off Market
Nearby schools
GreatSchools rating
- 8/10Falcon Academy of Science and TechnologyGrades: K-6Distance: 0.9 mi
- 8/10Brea Junior High SchoolGrades: 7-8Distance: 0.5 mi
- 9/10Brea-Olinda High SchoolGrades: 9-12Distance: 1.8 mi
Get a cash offer in 3 minutes
Find out how much your home could sell for in as little as 3 minutes with a no-obligation cash offer.
Estimated market value
$770,900
Get a cash offer in 3 minutes
Find out how much your home could sell for in as little as 3 minutes with a no-obligation cash offer.
Estimated market value
$770,900
- California
- Orange County
- Brea
- 92821
- 432 Broadway Dr
