Skip main navigation
Sold for $1,550,000
  • $1,550,000

    432 Broderick St, San Francisco, CA 94117

    3beds
    1,561sqft
    Tenancy in Common
    Built in 1908
    3,985 Square Feet Lot
    $1,753,700 Zestimate®
    $993/sqft
    $7,786 Estimated rent

    Home value

    $1,753,700

    $1.58M - $1.95M

    $7,786/mo

    Zestimate® history
    Loading
    Loading...

    Owner options

    List your home for rent

    $7,786/mo

    Rent Zestimate®

    Find your next renter with Zillow Rental Manager. Plus, with online applications, you can quickly screen prospective tenants – for free.

    Learn more

    $7,786/mo

    Rent Zestimate®

    Refinance and save

    $10,488/mo

    Est. payment

    Refinancing to a lower rate could help reduce your monthly payments and save thousands over the life of the loan.

    See today's rates

    $10,488/mo

    Est. payment

    Explore your selling options

    Work with a Zillow partner agent

    Leverage their expertise and Zillow's premium Showcase listings to get your home seen by more buyers.

    Get started

    List with your own agent

    Get your home in front of millions of buyers by listing it on Zillow.

    Learn how to do it

    Sell it yourself

    Take full control of how buyers see your home on Zillow by listing For Sale by Owner (FSBO).

    List your home

    What's special

    Modern upgradesDecorative fireplaceLower-level family roomWine fridgeLeased parkingStone backsplashHigh ceilings
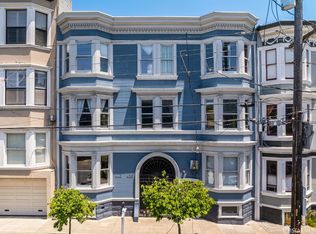
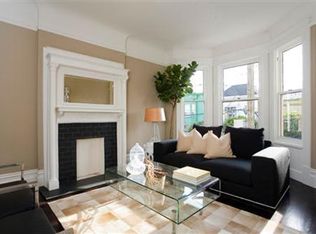
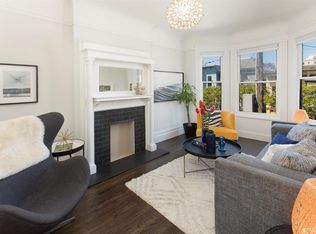
    Experience the best of San Francisco in this beautifully remodeled 3-bedroom, 2.5-bath Edwardian home, thoughtfully designed across two levels. Located in the heart of NoPa, this light-filled TIC offers an ideal blend of classic architectural details and modern upgrades. The open chef's kitchen with dining area features granite counters, stainless steel appliances, stone backsplash and a wine fridge, perfect for entertaining. The formal living room boasts elegant bay windows and a decorative fireplace. The lower-level family room is highlighted with large custom built-in and is an extension of the luxurious primary suite with spa-inspired bath. French doors open out to the sunny tranquil landscaped garden where you can sit around the fire pit, barbecue, relax in the sun while being surrounded by beautiful greenery and flowers. Additional highlights include hardwood floors, high ceilings, crown moldings, window coverings, in-unit laundry, private storage, and leased parking. Fractional financing available. Enjoy a variety of amazing restaurants in the Divisadero corridor. Close proximity to Panhandle Park, Alamo Square Park, Buena Vista Park, Golden Gate Park and conveniently located to nearby tech shuttle stops and public transportation. Walkscore 97. City living at its best!

    Zillow last checked:

    Listing updated:

    Listed by:

    Lisa Faulkner DRE #01751316 415-901-1700,

    Sotheby's International Realty 415-901-1700

    Bought with:

    Annie Tegner, DRE #01883687

    Compass

    Source: SFAR,MLS#: 425066754MLS LogoOriginating MLS: San Francisco Association of REALTORS

    Facts & features

    Interior

    Bedrooms & bathrooms
    • Bedrooms: 3
    • Bathrooms: 3
    • Full bathrooms: 2
    • 1/2 bathrooms: 1
    Rooms
    • Room types: Dining Room, Family Room, Kitchen, Living Room, Storage
    Primary bedroom
    • Features: Closet
    • Area: 0
    • Dimensions: 0 x 0
    Bedroom 1
    • Area: 0
    • Dimensions: 0 x 0
    Bedroom 2
    • Area: 0
    • Dimensions: 0 x 0
    Bedroom 3
    • Area: 0
    • Dimensions: 0 x 0
    Bedroom 4
    • Area: 0
    • Dimensions: 0 x 0
    Primary bathroom
    • Features: Double Vanity, Shower Stall(s), Tile, Tub
    Bathroom
    • Features: Tile, Tub w/Shower Over
    Dining room
    • Features: Formal Area
    • Level: Main
    • Area: 0
    • Dimensions: 0 x 0
    Family room
    • Level: Lower
    • Area: 0
    • Dimensions: 0 x 0
    Kitchen
    • Features: Breakfast Area, Granite Counters, Pantry Cabinet
    • Level: Main
    • Area: 0
    • Dimensions: 0 x 0
    Living room
    • Level: Main
    • Area: 0
    • Dimensions: 0 x 0
    Heating
    • Central, Gas
    Appliances
    • Included: Dishwasher, Disposal, Range Hood, Microwave, Wine Refrigerator, Washer/Dryer Stacked
    • Laundry: Laundry Closet
    Features
    • Flooring: Tile, Wood
    • Windows: Bay Window(s), Window Coverings
    • Number of fireplaces: 1
    • Fireplace features: Decorative, Living Room
    Interior area
    • Total structure area: 1,561
    • Total interior livable area: 1,561 sqft

    Property

    Features
    • Fencing: Back Yard
    • Has view: Yes
    • View description: Garden
    Lot
    • Size: 3,985 Square Feet
    • Features: Landscaped
    Details
    • Parcel number: 1204039
    • Zoning: RM1
    • Special conditions: Standard
    • Other equipment: Intercom

    Construction

    Type & style
    • Home type: SingleFamily
    • Architectural style: Edwardian
    • Property subtype: Tenancy in Common
    Materials
    • Wood Siding
    • Foundation: Concrete Perimeter
    • Roof: Asphalt
    Condition
    • Year built: 1908

    Utilities & green energy

    • Sewer: Public Sewer
    • Water: Public
    • Utilities for property: Public

    Community & HOA

    Community
    • Security: Security Gate
    HOA
    • Has HOA: Yes
    • Services included: Maintenance Grounds, Trash, Water
    • HOA fee: $495 monthly
    • HOA name: 430-440 Broderick TIC
    Location
    • Region: San Francisco
    • Elevation: 0

    Financial & listing details

    • Price per square foot: $993/sqft
    • Date on market: 9/5/2025
    • Cumulative days on market: 12 days
    • Listing terms: Fractional
    • Total actual rent: 0
    • Road surface type: Paved Sidewalk

    Price history

    DateEventPrice
    10/1/2025Sold$1,550,000+10.7%$993/sqft
    Source: SFAR #425066754 Report a problem
    9/17/2025Pending sale$1,400,000$897/sqft
    Source: SFAR #425066754 Report a problem
    9/5/2025Listed for sale$1,400,000-11.4%$897/sqft
    Source: SFAR #425066754 Report a problem
    8/15/2019Sold$1,580,000+2%$1,012/sqft
    Source: SFAR #486769 Report a problem
    8/9/2019Pending sale$1,549,000$992/sqft
    Source: Sotheby's International Realty - San Francisco Brokerage #486769 Report a problem
    8/2/2019Listed for sale$1,549,000+93.9%$992/sqft
    Source: Sotheby's International Realty #486769 Report a problem
    10/1/2009Listing removed$799,000$512/sqft
    Source: Sotheby's International Realty Report a problem
    8/8/2009Listed for sale$799,000$512/sqft
    Source: Sotheby's International Realty Report a problem

    Public tax history

    Tax history is unavailable.

    Neighborhood: Panhandle

    Nearby schools

    GreatSchools rating
    Schools provided by the listing agent
    • District: San Francisco

    Source: SFAR. This data may not be complete. We recommend contacting the local school district to confirm school assignments for this home.

    Get a cash offer in 3 minutes
    Find out how much your home could sell for in as little as 3 minutes with a no-obligation cash offer.
    Estimated market value
    $1,753,700
    Get a cash offer in 3 minutes
    Find out how much your home could sell for in as little as 3 minutes with a no-obligation cash offer.
    Estimated market value
    $1,753,700