Skip main navigation
Closed
  • Listed by: Coldwell Banker Realty - Gundaker West Regional • Tami L Weiner • Contact: 314-799-2727
    Bought with: RE/MAX Results
    Price Unknown

    432 Burns Ave, Saint Louis, MO 63122

    2beds
    2,000sqft
    Single Family Residence
    Built in 1950
    5,662 Square Feet Lot
    $500,300 Zestimate®
    $--/sqft
    $3,230 Estimated rent

    Home value

    $500,300

    $475,000 - $525,000

    $3,230/mo

    Zestimate® history
    Loading
    Loading...

    Owner options

    List your home for rent

    $3,230/mo

    Rent Zestimate®

    Find your next renter with Zillow Rental Manager. Plus, with online applications, you can quickly screen prospective tenants – for free.

    Learn more

    $3,230/mo

    Rent Zestimate®

    Refinance and save

    Refinancing to a lower rate could help reduce your monthly payments and save thousands over the life of the loan.

    See today's rates

    Explore your selling options

    Work with a Zillow partner agent

    Leverage their expertise and Zillow's premium Showcase listings to get your home seen by more buyers.

    Get started

    List with your own agent

    Get your home in front of millions of buyers by listing it on Zillow.

    Learn how to do it

    Sell it yourself

    Take full control of how buyers see your home on Zillow by listing For Sale by Owner (FSBO).

    List your home

    What's special

    Detached garageRec rmCounter spacePrimary suiteLuxurious bathDesirable corona parkWine cooler
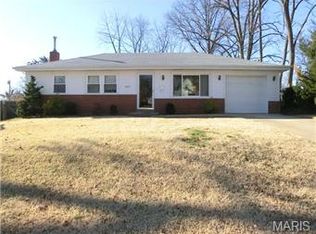
    Classic stylish updated & expanded Kirkwood 2 Bedroom, 2 Full Bath home on a beautifully landscaped private fenced lot w/detached garage in desirable Corona Park, walking distance to schools, Kirkwood city amenities, Kirkwood Park, Community Center & quick to Hwys & St. Louis attractions. Lovingly cared for this home also features a 2 Sty addition adding approx. 750 sq ft to the original home! Main Fl has gleaming hardwoods in the natural light filled Living & Dining Rooms flowing thru to the Den & Primary Suite. The Primary Suite w/luxurious bath is spacious & tranquil w/atrium door opening to the private patio for morning coffee & relaxing evenings. Updated Kitchen w/all new appliances '22, abundant cabinet & counter space, pantry & wine cooler is a cooks delight & opens out to deck & patio perfect for entertaining. Refreshed Hall Bath has quintessential period charm. Upstairs Bedroom is a peaceful retreat w/two walk-in closets. Fin LL is perfect for Family/Rec Rm & Home Office.

    Zillow last checked:

    Listing updated:

    Listed by:

    Tami L Weiner 314-799-2727,

    Coldwell Banker Realty - Gundaker West Regional

    Bought with:

    Mark Lynch, 2001008864

    RE/MAX Results

    Source: MARIS,MLS#: 23036719MLS LogoOriginating MLS: St. Louis Association of REALTORS

    Facts & features

    Interior

    Bedrooms & bathrooms
    • Bedrooms: 2
    • Bathrooms: 2
    • Full bathrooms: 2
    • Main level bathrooms: 2
    • Main level bedrooms: 1
    Heating
    • Natural Gas, Forced Air, Zoned
    Cooling
    • Central Air, Electric, Zoned
    Appliances
    • Included: Gas Water Heater, Dishwasher, Disposal, Microwave, Gas Range, Gas Oven
    Features
    • Separate Dining, Breakfast Bar, Pantry, Shower, Walk-In Closet(s)
    • Flooring: Hardwood
    • Doors: Atrium Door(s), Storm Door(s)
    • Windows: Insulated Windows, Window Treatments
    • Basement: Full,Partially Finished,Sump Pump
    • Has fireplace: No
    • Fireplace features: Recreation Room
    Interior area
    • Total structure area: 2,000
    • Total interior livable area: 2,000 sqft
    • Finished area above ground: 1,623
    • Finished area below ground: 400

    Property

    Parking
    • Total spaces: 1
    • Parking features: Detached, Garage, Garage Door Opener, Off Street
    • Garage spaces: 1
    Features
    • Levels: One and One Half
    • Patio & porch: Deck, Patio, Covered
    Lot
    • Size: 5,662 Square Feet
    Details
    • Parcel number: 23N340876
    • Special conditions: Standard

    Construction

    Type & style
    • Home type: SingleFamily
    • Architectural style: Other,Traditional
    • Property subtype: Single Family Residence
    Materials
    • Vinyl Siding
    Condition
    • Year built: 1950

    Utilities & green energy

    • Sewer: Public Sewer
    • Water: Public

    Community & HOA

    Community
    • Security: Smoke Detector(s)
    • Subdivision: Corona Park
    Location
    • Region: Saint Louis

    Financial & listing details

    • Tax assessed value: $391,900
    • Annual tax amount: $3,481
    • Date on market: 7/12/2023
    • Cumulative days on market: 14 days
    • Listing terms: Cash,Conventional
    • Ownership: Private
    • Road surface type: Concrete

    Price history

    DateEventPrice
    8/17/2023Sold--
    Source: MARIS #23036719 Report a problem
    7/27/2023Pending sale$384,000$192/sqft
    Source: MARIS #23036719 Report a problem
    7/17/2023Contingent$384,000$192/sqft
    Source: MARIS #23036719 Report a problem
    7/12/2023Listed for sale$384,000+58.7%$192/sqft
    Source: MARIS #23036719 Report a problem
    8/16/2012Sold--
    Source: MARIS #12034633 Report a problem
    6/15/2012Listed for sale$242,000$121/sqft
    Source: RE/MAX Gold II #12034633 Report a problem
    9/12/2001Sold--
    Source: Public Record Report a problem

    Public tax history

    YearProperty taxesTax assessment
    2025$4,211 +27.6%$74,460 +41.6%
    2024$3,300 +1.6%$52,570
    2023$3,248 -6.7%$52,570 0%
    2022$3,481 +1.3%$52,590
    2021$3,435 +15.5%$52,590 +20.3%
    2020$2,974 +10.4%$43,720
    2019$2,693 $43,720 +25.6%
    2018$2,693 $34,810
    2017$2,693 +0.1%$34,810 -8.8%
    2016$2,689 -8%$38,170
    2015$2,923 $38,170 -8%
    2014$2,923 -9.5%$41,510
    2013$3,230 $41,510 +3.2%
    2012-- $40,220
    2011-- $40,220 -0.5%
    2010$2,966 +4.4%$40,410
    2009$2,841 -1.2%$40,410 -2.6%
    2008$2,875 +66.5%$41,510
    2007$1,727 $41,510 +63.6%
    2006$1,727 +19.6%$25,380 +14.5%
    2005$1,443 +19.1%$22,170 +21.1%
    2003$1,212 -2.9%$18,310 +3.3%
    2002$1,248 +8.5%$17,720
    2001$1,150 $17,720
    Find assessor info on the county website

    Neighborhood: 63122

    Nearby schools

    GreatSchools rating
    Schools provided by the listing agent
    • Elementary: W. W. Keysor Elem.
    • Middle: North Kirkwood Middle
    • High: Kirkwood Sr. High

    Source: MARIS. This data may not be complete. We recommend contacting the local school district to confirm school assignments for this home.

    Get a cash offer in 3 minutes
    Find out how much your home could sell for in as little as 3 minutes with a no-obligation cash offer.
    Estimated market value
    $500,300
    Get a cash offer in 3 minutes
    Find out how much your home could sell for in as little as 3 minutes with a no-obligation cash offer.
    Estimated market value
    $500,300