BACK ON MARKET through no fault of seller. Prior contract cancelled due to a buyer-related financing timeline issue. Home is in excellent condition and ready for a new buyer. Beautifully updated Sebastian pool home with new roof (2025), light LPV flooring, 2021 kitchen with stainless appliances, and a 2023 primary bath with jetted tub and sauna. New PGT windows, plantation shutters, and retractable sliders to the resurfaced saltwater pool (2024). Whole-house generator with 250-gallon LPG tank. No HOA and close to the river, ocean, parks, and waterfront dining. Move-in ready.
Sold for $435,000
$435,000
432 Bywood Ave, Sebastian, FL 32958
3beds
1,724sqft
Single Family Residence
Built in 2004
10,018 Square Feet Lot
$440,400 Zestimate®
$252/sqft
$2,833 Estimated rent
Home value
$440,400
$396,000 - $493,000
$2,833/mo
Zestimate® history
Owner options
List your home for rent
$2,833/mo
Rent Zestimate®
Find your next renter with Zillow Rental Manager. Plus, with online applications, you can quickly screen prospective tenants – for free.
$2,833/mo
Rent Zestimate®
Refinance and save
$2,895/mo
Est. payment
Refinancing to a lower rate could help reduce your monthly payments and save thousands over the life of the loan.
$2,895/mo
Est. payment
Explore your selling options
Work with a Zillow partner agent
Leverage their expertise and Zillow's premium Showcase listings to get your home seen by more buyers.
Get startedList with your own agent
Get your home in front of millions of buyers by listing it on Zillow.
Learn how to do itSell it yourself
Take full control of how buyers see your home on Zillow by listing For Sale by Owner (FSBO).
List your homeWhat's special
Zillow last checked:
Listing updated:
Listed by:
Camille C Pronovost 860-463-0875,
LPT Realty, LLC
Bought with:
Kevin Howard, 3358015
Keller Williams Realty of VB
Source: Realtor Association of Indian River County,MLS#: 292710 Originating MLS: Indian River
Originating MLS: Indian RiverFacts & features
Interior
Bedrooms & bathrooms
- Bedrooms: 3
- Bathrooms: 2
- Full bathrooms: 2
Bedroom
- Dimensions: 14X15
Bedroom
- Dimensions: 11X10
Bedroom
- Dimensions: 10X11
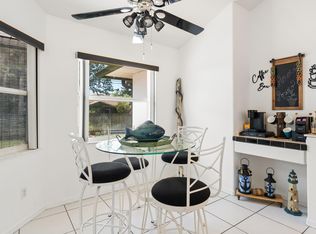
Breakfast room nook
- Dimensions: 13X12
Dining room
- Dimensions: 11X11
Kitchen
- Dimensions: 11X12
Laundry
- Dimensions: 6X8
Living room
- Dimensions: 14X13
Screened porch
- Dimensions: 21X11
Screened porch
- Dimensions: 28X17
Heating
- Central
Cooling
- Central Air
Appliances
- Included: Dryer, Dishwasher, Electric Water Heater, Disposal, Range, Refrigerator, Washer
- Laundry: Laundry Tub, In Unit
Features
- Attic, Bathtub, High Ceilings, Jetted Tub, Primary Downstairs, Pull Down Attic Stairs, Split Bedrooms, Sauna, Vaulted Ceiling(s), Walk-In Closet(s)
- Flooring: Laminate, Vinyl
- Doors: Sliding Doors
- Windows: Blinds, Insulated Windows, Single Hung, Tinted Windows
- Attic: Pull Down Stairs
- Has fireplace: No
Interior area
- Total interior livable area: 1,724 sqft
Property
Parking
- Total spaces: 2
- Parking features: Garage
- Garage spaces: 2
Features
- Levels: One
- Stories: 1
- Patio & porch: Porch, Screened
- Exterior features: Enclosed Porch, Sprinkler/Irrigation, Propane Tank - Owned
- Pool features: Fenced, Pool, Screen Enclosure, Salt Water
- Has spa: Yes
- Spa features: Steam Room
- Has view: Yes
- View description: Garden
- Waterfront features: None
Lot
- Size: 10,018 Square Feet
- Dimensions: 10018 SF
- Features: < 1/4 Acre
Details
- Parcel number: 31381300001235000019.0
- Zoning: ,
- Zoning description: Residential
- Other equipment: Generator
Construction
Type & style
- Home type: SingleFamily
- Architectural style: One Story
- Property subtype: Single Family Residence
Materials
- Block, Concrete
- Roof: Shingle
Condition
- New construction: No
- Year built: 2004
Utilities & green energy
- Sewer: Septic Tank
- Water: Public
Community & HOA
Community
- Features: None
- Security: Smoke Detector(s)
- Subdivision: Sebastian Highlands
HOA
- HOA name: None
Location
- Region: Sebastian
Financial & listing details
- Price per square foot: $252/sqft
- Tax assessed value: $153,121
- Annual tax amount: $2,361
- Date on market: 11/14/2025
- Listing terms: Cash,FHA,VA Loan
- Ownership: Single Family/Other
- Road surface type: Paved
Price history
| Date | Event | Price |
|---|---|---|
| 1/21/2026 | Sold | $435,000$252/sqft |
Source:  Realtor Association of Indian River County #292710 Report a problem Realtor Association of Indian River County #292710 Report a problem | ||
| 1/7/2026 | Pending sale | $435,000$252/sqft |
Source: Realtor Association of Indian River County #292710 Report a problem | ||
| 12/29/2025 | Contingent | $435,000$252/sqft |
Source: Realtor Association of Indian River County #292710 Report a problem | ||
| 12/24/2025 | Listed for sale | $435,000$252/sqft |
Source: Realtor Association of Indian River County #292710 Report a problem | ||
| 11/25/2025 | Contingent | $435,000$252/sqft |
Source: Realtor Association of Indian River County #292710 Report a problem | ||
| 11/21/2025 | Listed for sale | $435,000+133.9%$252/sqft |
Source: Realtor Association of Indian River County #292710 Report a problem | ||
| 6/3/2009 | Sold | $186,000+884.1%$108/sqft |
Source: Public Record Report a problem | ||
| 6/16/2003 | Sold | $18,900+71.8%$11/sqft |
Source: Public Record Report a problem | ||
| 5/1/2003 | Sold | $11,000$6/sqft |
Source: Public Record Report a problem | ||
Public tax history
| Year | Property taxes | Tax assessment |
|---|---|---|
| 2025 | $2,473 +4.7% | $157,561 +2.9% |
| 2024 | $2,361 +17.8% | $153,121 +3% |
| 2023 | $2,005 +4.8% | $148,661 +3% |
| 2022 | $1,913 +0.9% | $144,331 +3% |
| 2021 | $1,896 +0.3% | $140,127 +1.4% |
| 2020 | $1,891 | $138,192 +2.3% |
| 2019 | $1,891 +1.7% | $135,085 +1.9% |
| 2018 | $1,859 +3.8% | $132,566 +2.1% |
| 2017 | $1,792 | $129,840 +2.1% |
| 2016 | $1,792 +0% | $127,170 +0.7% |
| 2015 | $1,791 -3% | $126,290 +0.8% |
| 2014 | $1,846 | $125,290 +1.5% |
| 2013 | -- | $123,440 -1.2% |
| 2012 | $1,693 -8% | $124,970 -7.3% |
| 2011 | $1,841 -11.2% | $134,810 -8.5% |
| 2010 | $2,074 -9.1% | $147,280 -9.9% |
| 2009 | $2,282 -4.6% | $163,390 -6.9% |
| 2008 | $2,391 -15.3% | $175,510 -2.3% |
| 2007 | $2,824 | $179,690 -12.8% |
| 2006 | -- | $205,950 +1111.5% |
| 2005 | -- | $17,000 |
| 2004 | -- | $17,000 +108.3% |
| 2003 | -- | $8,160 +14.3% |
| 2002 | $187 -0.9% | $7,140 |
| 2001 | $188 +14.8% | $7,140 |
| 2000 | $164 | $7,140 |
Find assessor info on the county website
Neighborhood: 32958
Nearby homes
- $390,0003 bd2 ba1.6k sqft428 Bywood Ave, Sebastian, FL 32958Sold
- $512,0004 bd2 ba2k sqft436 Bywood Ave, Sebastian, FL 32958Off Market
- $313,6003 bd2 ba1.6k sqft425 Autumn Ter, Sebastian, FL 32958Off Market
- $57,800-- bd-- ba-- sqft439 Autumn Ter, Sebastian, FL 32958Off Market
- $351,9003 bd2 ba1.5k sqft424 Bywood Ave, Sebastian, FL 32958Off Market
- $250,0003 bd2 ba2.2k sqft440 Bywood Ave, Sebastian, FL 32958Sold
- $57,800-- bd-- ba-- sqft419 Autumn Ter, Sebastian, FL 32958Off Market
- $401,9003 bd2 ba1.6k sqft441 Bywood Ave, Sebastian, FL 32958Off Market
Nearby schools
GreatSchools rating
- 7/10Sebastian Elementary SchoolGrades: PK-5Distance: 1.4 mi
- 7/10Storm Grove Middle SchoolGrades: 6-8Distance: 6.2 mi
- 5/10Sebastian River High SchoolGrades: 9-12Distance: 2.8 mi
Get a cash offer in 3 minutes
Find out how much your home could sell for in as little as 3 minutes with a no-obligation cash offer.
Estimated market value
$440,400
Get a cash offer in 3 minutes
Find out how much your home could sell for in as little as 3 minutes with a no-obligation cash offer.
Estimated market value
$440,400
- Florida
- Indian River County
- Sebastian
- 32958
- 432 Bywood Ave
Nearby cities
Nearby neighborhoods
Nearby zip codes
Other Sebastian Topics
