Welcome to 432 California - a stunning single level ranch-modern home plus detached guest residence in the heart of Arroyo Grande, walking distance to The Village of AG and AG High School. This is a rare opportunity to purchase a completely turn-key home with designer features & finishes in a coveted historic neighborhood. The main residence is a reimagined 1950s era 3 bedroom 2 bath featuring an oversized living room with wood burning fireplace, gourmet kitchen, separate butler’s pantry and laundry room, primary bedroom suite with dual vanity & soaking tub + tiled shower, additional full bathroom for guests, two guest bedrooms, attached one car garage, expansive real wood deck facing the backyard, and a covered front porch wrapped in wood opening up to the front lawn. The guest residence structure was built in 2003 and features an open concept living/dining/kitchen area with a private bedroom suite and dedicated laundry and a full bathroom. This unit features a bi-folding accordion door system that opens up to the backyard and dedicated mini-split system for cooling and heating. The quarter-acre lot size is large enough for multi-generational living or income opportunities with plenty of space to fence off the backyard to create a more private guest residence experience. Other features/finishes include: Brand new luxury vinyl plank throughout, brand new custom cabinetry, premium stone countertops, designer tile in kitchen and bathrooms, modern cabinet and door hardware, custom crafted open shelving, brand new concrete driveway and concrete hardscaping, genuine grass lawn in the front and backyard, dozens of new outdoor plants and brand new drip irrigation, and more. This is truly one of the most unique and functional home offerings currently for-sale in the city of Arroyo Grande.
Sold for $1,170,000
Street View
Listed by: Eighty20 Group • Farid Shahid • Contact: 805-457-5781
Bought with: Posh Properties of California
$1,170,000
432 California St, Arroyo Grande, CA 93420
4beds
2,359sqft
Single Family Residence
Built in 1951
10,000 Square Feet Lot
$1,188,800 Zestimate®
$496/sqft
$4,546 Estimated rent
Home value
$1,188,800
$1.09M - $1.30M
$4,546/mo
Zestimate® history
Owner options
List your home for rent
$4,546/mo
Rent Zestimate®
Find your next renter with Zillow Rental Manager. Plus, with online applications, you can quickly screen prospective tenants – for free.
$4,546/mo
Rent Zestimate®
Refinance and save
$7,481/mo
Est. payment
Refinancing to a lower rate could help reduce your monthly payments and save thousands over the life of the loan.
$7,481/mo
Est. payment
Explore your selling options
Work with a Zillow partner agent
Leverage their expertise and Zillow's premium Showcase listings to get your home seen by more buyers.
Get startedList with your own agent
Get your home in front of millions of buyers by listing it on Zillow.
Learn how to do itSell it yourself
Take full control of how buyers see your home on Zillow by listing For Sale by Owner (FSBO).
List your homeWhat's special
Wood burning fireplaceCovered front porchGourmet kitchenDrip irrigationPrimary bedroom suiteGenuine grass lawnTiled shower
Zillow last checked:
Listing updated:
Listed by:
Farid Shahid DRE #02025653 818-961-6508,
Eighty20 Group,
Walker Sotello DRE #02054410,
Eighty20 Group
Bought with:
Jenny Magana, DRE #01886687
Posh Properties of California
Source: CRMLS,MLS#: SC25179866 Originating MLS: California Regional MLS
Originating MLS: California Regional MLSFacts & features
Interior
Bedrooms & bathrooms
- Bedrooms: 4
- Bathrooms: 3
- Full bathrooms: 3
- Main level bathrooms: 3
- Main level bedrooms: 4
Rooms
- Room types: Bedroom, Laundry, Living Room, Primary Bedroom, Other
Primary bedroom
- Features: Primary Suite
Bedroom
- Features: All Bedrooms Down
Bathroom
- Features: Bathtub, Remodeled, Separate Shower
Kitchen
- Features: Butler's Pantry, Stone Counters, Remodeled, Self-closing Cabinet Doors, Self-closing Drawers, Updated Kitchen, Walk-In Pantry
Other
- Features: Walk-In Closet(s)
Heating
- Central
Cooling
- Wall/Window Unit(s)
Appliances
- Included: Dishwasher, Electric Oven, Electric Range, Gas Oven, Gas Range
- Laundry: Inside, Laundry Room
Features
- Open Floorplan, Pantry, Stone Counters, All Bedrooms Down, Primary Suite, Walk-In Closet(s)
- Flooring: Vinyl
- Doors: Sliding Doors
- Has fireplace: Yes
- Fireplace features: Living Room, Masonry, Wood Burning
- Common walls with other units/homes: No Common Walls
Interior area
- Total interior livable area: 2,359 sqft
- Finished area below ground: 0
Property
Parking
- Total spaces: 1
- Parking features: Driveway, Garage Faces Front, Garage
- Attached garage spaces: 1
Accessibility
- Accessibility features: None
Features
- Levels: One
- Stories: 1
- Entry location: 1
- Patio & porch: Covered, Deck, Porch
- Pool features: None
- Spa features: None
- Fencing: Average Condition
- Has view: Yes
- View description: Neighborhood
Lot
- Size: 10,000 Square Feet
- Features: Rectangular Lot, Street Level
Details
- Parcel number: 006044007
- Zoning: SF
- Special conditions: Standard
Construction
Type & style
- Home type: SingleFamily
- Architectural style: Ranch
- Property subtype: Single Family Residence
Materials
- Concrete, Stucco, Wood Siding
- Foundation: Raised, Slab
- Roof: Composition
Condition
- Updated/Remodeled,Turnkey
- New construction: No
- Year built: 1951
Utilities & green energy
- Electric: Standard
- Sewer: Public Sewer
- Water: Public
- Utilities for property: Cable Available, Electricity Available, Electricity Connected, Natural Gas Available, Natural Gas Connected, Sewer Available, Sewer Connected, Water Available, Water Connected
Community & HOA
Community
- Features: Street Lights, Sidewalks
Location
- Region: Arroyo Grande
Financial & listing details
- Price per square foot: $496/sqft
- Tax assessed value: $695,000
- Annual tax amount: $7,424
- Date on market: 8/10/2025
- Cumulative days on market: 60 days
- Listing terms: Cash,Cash to New Loan,Conventional,1031 Exchange
- Road surface type: Paved
Price history
| Date | Event | Price |
|---|---|---|
| 1/9/2026 | Sold | $1,170,000-2.1%$496/sqft |
Source:  CRMLS #SC25179866 Report a problem CRMLS #SC25179866 Report a problem | ||
| 10/14/2025 | Contingent | $1,195,000$507/sqft |
Source: CRMLS #SC25179866 Report a problem | ||
| 8/11/2025 | Listed for sale | $1,195,000+71.7%$507/sqft |
Source: CRMLS #SC25179866 Report a problem | ||
| 12/17/2024 | Sold | $695,900-0.6%$295/sqft |
Source:  North Santa Barbara County MLS #24002276 Report a problem North Santa Barbara County MLS #24002276 Report a problem | ||
| 11/27/2024 | Pending sale | $699,900$297/sqft |
Source: North Santa Barbara County MLS #24002276 Report a problem | ||
| 11/25/2024 | Listed for sale | $699,900+27.7%$297/sqft |
Source: North Santa Barbara County MLS #24002276 Report a problem | ||
| 10/31/2024 | Sold | $548,000$232/sqft |
Source: Public Record Report a problem | ||
Public tax history
| Year | Property taxes | Tax assessment |
|---|---|---|
| 2025 | $7,424 +150.9% | $695,000 +141.8% |
| 2024 | $2,959 +1.2% | $287,445 +2% |
| 2023 | $2,924 +1.6% | $281,809 +2% |
| 2022 | $2,878 +0.2% | $276,284 +2% |
| 2021 | $2,871 +1.2% | $270,868 +1% |
| 2020 | $2,837 +0.8% | $268,092 +2% |
| 2019 | $2,815 +1.3% | $262,836 +2% |
| 2018 | $2,780 +1.7% | $257,683 +2% |
| 2017 | $2,733 +5.9% | $252,631 +2% |
| 2016 | $2,580 | $247,679 +1.5% |
| 2015 | $2,580 +4.7% | $243,960 +2% |
| 2014 | $2,463 | $239,183 +2.5% |
| 2012 | -- | $233,435 +2% |
| 2011 | -- | $228,859 +0.8% |
| 2010 | -- | $227,149 -0.2% |
| 2009 | -- | $227,690 +2% |
| 2008 | -- | $223,227 +2% |
| 2007 | -- | $218,851 +2% |
| 2006 | -- | $214,561 +2% |
| 2005 | -- | $210,355 +2% |
| 2004 | -- | $206,232 +1.9% |
| 2003 | -- | $202,453 +1.9% |
| 2002 | -- | $198,739 +1.9% |
| 2001 | -- | $195,098 |
Find assessor info on the county website
Neighborhood: 93420
Nearby homes
- $1,311,5003 bd3 ba1.5k sqft426 California St, Arroyo Grande, CA 93420Off Market
- $629,6001 bd1 ba1k sqft436 California St, Arroyo Grande, CA 93420Off Market

- $994,3004 bd2 ba2.6k sqft422 California St, Arroyo Grande, CA 93420Off Market
- $858,6003 bd2 ba1.2k sqft437 California St, Arroyo Grande, CA 93420Off Market
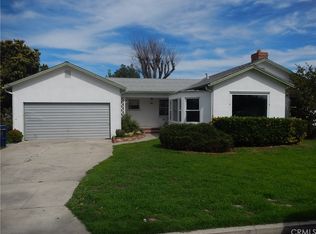
- $814,2003 bd1 ba1.1k sqft418 California St, Arroyo Grande, CA 93420Off Market
- $845,4003 bd2 ba1.6k sqft429 California St, Arroyo Grande, CA 93420Off Market
- $888,4003 bd2 ba1.9k sqft414 California St, Arroyo Grande, CA 93420Off Market
- $830,0002 bd2 ba1.5k sqft425 California St, Arroyo Grande, CA 93420Off Market
Nearby schools
GreatSchools rating
- 7/10Harloe Elementary SchoolGrades: K-6Distance: 0.8 mi
- 6/10Paulding Middle SchoolGrades: 7-8Distance: 0.8 mi
- 9/10Arroyo Grande High SchoolGrades: 9-12Distance: 0.1 mi


Get pre-qualified for a loan
At Zillow Home Loans, we can pre-qualify you in as little as 5 minutes with no impact to your credit score.An equal housing lender. NMLS #10287.
Sell for more on Zillow
Get a Zillow Showcase℠ listing at no additional cost and you could sell for .
$1,188,800
2% more
+$23,776
With Zillow Showcase(estimated)
$1,212,576
- California
- San Luis Obispo County
- Arroyo Grande
- 93420
- 432 California St
Nearby cities
Nearby zip codes
Other Arroyo Grande Topics
