Welcome to this spacious home in the Cameron Glen neighborhood, offering 3 bedrooms, a bonus bedroom, and 3.5 bathrooms with a layout designed for comfortable, flexible living. The main level features a great flow with a formal dining room, library/office/study, and a living room that opens to the kitchen—perfect for gathering and entertaining. A laundry room and convenient half bath with hardwood flooring complete the main level. Upstairs, you’ll find the primary suite along with additional bedrooms, all carpeted for comfort. The primary bathroom features a large upgraded tile shower, The additional bathrooms also offer tile finishes. The finished basement adds versatility with three separate rooms and a full bathroom with tile flooring—ideal for a recreation area, guest space, home gym, or additional living space. Major updates include a roof and HVAC system replaced in 2019 and a septic pumped in 2022. This home offers comfortable living with room to grow.
Sold for $555,000
$555,000
432 Cameron Dr, Salisbury, NC 28147
3beds
3,624sqft
Stick/Site Built, Residential, Single Family Residence
Built in 2003
0.6 Acres Lot
$556,400 Zestimate®
$--/sqft
$2,623 Estimated rent
Home value
$556,400
$529,000 - $584,000
$2,623/mo
Zestimate® history
Owner options
List your home for rent
$2,623/mo
Rent Zestimate®
Find your next renter with Zillow Rental Manager. Plus, with online applications, you can quickly screen prospective tenants – for free.
$2,623/mo
Rent Zestimate®
Refinance and save
$3,508/mo
Est. payment
Refinancing to a lower rate could help reduce your monthly payments and save thousands over the life of the loan.
$3,508/mo
Est. payment
Explore your selling options
Work with a Zillow partner agent
Leverage their expertise and Zillow's premium Showcase listings to get your home seen by more buyers.
Get startedList with your own agent
Get your home in front of millions of buyers by listing it on Zillow.
Learn how to do itSell it yourself
Take full control of how buyers see your home on Zillow by listing For Sale by Owner (FSBO).
List your homeWhat's special
Hardwood flooringLarge upgraded tile showerPrimary suiteBonus bedroomSpacious homeFormal dining room
Zillow last checked:
Listing updated:
Listed by:
Melissa Yates 704-239-3835,
Lantern Realty & Development, LLC Salisbury Branch
Bought with:
NONUSER NONUSER
nonmls
Source: Triad MLS,MLS#: 1211866 Originating MLS: Winston-Salem
Originating MLS: Winston-SalemFacts & features
Interior
Bedrooms & bathrooms
- Bedrooms: 3
- Bathrooms: 4
- Full bathrooms: 3
- 1/2 bathrooms: 1
- Main level bathrooms: 1
Primary bedroom
- Level: Upper
Bedroom 2
- Level: Upper
Bedroom 3
- Level: Upper
Bonus room
- Level: Upper
Dining room
- Level: Main
Kitchen
- Level: Main
Laundry
- Level: Main
Living room
- Level: Main
Office
- Level: Main
Other
- Level: Basement
Recreation room
- Level: Basement
Heating
- Dual Fuel System, Forced Air, Heat Pump, Electric, Natural Gas
Cooling
- Central Air
Appliances
- Included: Electric Water Heater
- Laundry: Main Level
Features
- Ceiling Fan(s), Dead Bolt(s)
- Flooring: Carpet, Tile, Wood
- Doors: Arched Doorways
- Basement: Finished, Basement
- Number of fireplaces: 1
- Fireplace features: Living Room
Interior area
- Total structure area: 3,624
- Total interior livable area: 3,624 sqft
- Finished area above ground: 2,533
- Finished area below ground: 1,091
Property
Parking
- Total spaces: 2
- Parking features: Driveway, Garage, Garage Door Opener, Attached
- Attached garage spaces: 2
- Has uncovered spaces: Yes
Features
- Levels: Two
- Stories: 2
- Patio & porch: Porch
- Exterior features: Lighting
- Pool features: None
- Fencing: None
Lot
- Size: 0.6 Acres
- Dimensions: 150 x 175
- Features: Cleared, Level, Subdivided, Sloped, Subdivision
Details
- Parcel number: 459E012
- Zoning: RA
- Special conditions: Owner Sale
Construction
Type & style
- Home type: SingleFamily
- Architectural style: Traditional
- Property subtype: Stick/Site Built, Residential, Single Family Residence
Materials
- Brick, Vinyl Siding
Condition
- Year built: 2003
Utilities & green energy
- Sewer: Septic Tank
- Water: Well
Community & HOA
Community
- Subdivision: Cameron Glen
HOA
- Has HOA: Yes
- HOA fee: $160 annually
Location
- Region: Salisbury
Financial & listing details
- Tax assessed value: $482,551
- Annual tax amount: $3,366
- Date on market: 3/25/2026
- Cumulative days on market: 32 days
- Listing agreement: Exclusive Right To Sell
- Listing terms: Cash,Conventional,FHA
- Exclusions: Grey Shelving In Garage Does Not Convey
Price history
| Date | Event | Price |
|---|---|---|
| 7/22/2026 | Sold | $555,000-2.6% |
Source:  Triad MLS #1211866 Report a problem Triad MLS #1211866 Report a problem | ||
| 4/23/2026 | Pending sale | $569,900$157/sqft |
Source:  Canopy MLS as distributed by MLS GRID #4355989 Report a problem Canopy MLS as distributed by MLS GRID #4355989 Report a problem | ||
| 3/25/2026 | Listed for sale | $569,900+128.9% |
Source: Triad MLS #1211866 Report a problem | ||
| 4/28/2006 | Sold | $249,000+5.3%$69/sqft |
Source: Public Record Report a problem | ||
| 3/29/2004 | Sold | $236,500$65/sqft |
Source: Public Record Report a problem | ||
Public tax history
| Year | Property taxes | Tax assessment |
|---|---|---|
| 2025 | $3,366 +3% | $482,551 |
| 2024 | $3,269 | $482,551 |
| 2023 | $3,269 +48.8% | $482,551 +65.9% |
| 2022 | $2,197 | $290,941 |
| 2021 | $2,197 +1% | $290,941 |
| 2020 | $2,175 | $290,941 |
| 2019 | -- | $290,941 +13.7% |
| 2018 | $1,926 +1.5% | $255,953 |
| 2017 | $1,897 | $255,953 |
| 2016 | $1,897 | $255,953 |
| 2015 | $1,897 -1.2% | $255,953 |
| 2014 | $1,920 | -- |
| 2013 | -- | -- |
| 2012 | -- | -- |
| 2011 | -- | -- |
| 2010 | -- | -- |
| 2008 | -- | -- |
| 2007 | -- | -- |
| 2006 | -- | -- |
| 2005 | -- | -- |
| 2004 | -- | -- |
Find assessor info on the county website
Neighborhood: 28147
Nearby homes
- $479,9004 bd4 ba2.3k sqft415 Cameron Dr, Salisbury, NC 28147Sold

- $465,0003 bd3 ba2.3k sqft443 Cameron Dr, Salisbury, NC 28147Off Market
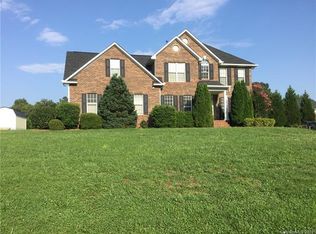
- $565,2004 bd4 ba3k sqft468 Cameron Dr, Salisbury, NC 28147Off Market
- $478,8004 bd3 ba3.2k sqft402 Cameron Dr, Salisbury, NC 28147Off Market
- $8,000-- bd-- ba-- sqft402 Cameron Dr, Salisbury, NC 28147Sold
- $444,500-- bd4 ba2.3k sqft387 Cameron Dr, Salisbury, NC 28147Off Market
- $12,342-- bd-- ba-- sqft1260 Glenfield Dr, Salisbury, NC 28147Off Market
- $456,3004 bd3 ba2.2k sqft1230 Glenfield Dr, Salisbury, NC 28147Off Market
Nearby schools
GreatSchools rating
- 2/10Hurley Elementary SchoolGrades: PK-5Distance: 2 mi
- 2/10West Rowan Middle SchoolGrades: 6-8Distance: 3.6 mi
- 2/10West Rowan High SchoolGrades: 9-12Distance: 5.8 mi
Get a cash offer in 3 minutes
Find out how much your home could sell for in as little as 3 minutes with a no-obligation cash offer.
Estimated market value
$556,400
Get a cash offer in 3 minutes
Find out how much your home could sell for in as little as 3 minutes with a no-obligation cash offer.
Estimated market value
$556,400
- North Carolina
- Rowan County
- Salisbury
- 28147
- 432 Cameron Dr
Nearby cities
Nearby neighborhoods
Nearby zip codes
Other Salisbury Topics
