Skip main navigation
Sold for $655,000
  • $655,000

    432 Candlewood Way, Harleysville, PA 19438

    4beds
    3,428sqft
    Single Family Residence
    Built in 1997
    6,680 Square Feet Lot
    $674,100 Zestimate®
    $191/sqft
    $3,471 Estimated rent

    Home value

    $674,100

    Estimated sales range

    Not available

    $3,471/mo

    Zestimate® history
    Loading
    Loading...

    Owner options

    List your home for rent

    $3,471/mo

    Rent Zestimate®

    Find your next renter with Zillow Rental Manager. Plus, with online applications, you can quickly screen prospective tenants – for free.

    Learn more

    $3,471/mo

    Rent Zestimate®

    Refinance and save

    $4,414/mo

    Est. payment

    Refinancing to a lower rate could help reduce your monthly payments and save thousands over the life of the loan.

    See today's rates

    $4,414/mo

    Est. payment

    Explore your selling options

    Work with a Zillow partner agent

    Leverage their expertise and Zillow's premium Showcase listings to get your home seen by more buyers.

    Get started

    List with your own agent

    Get your home in front of millions of buyers by listing it on Zillow.

    Learn how to do it

    Sell it yourself

    Take full control of how buyers see your home on Zillow by listing For Sale by Owner (FSBO).

    List your home

    What's special

    Marble-surround wood-burning fireplaceImpressive finished walk-out basementExtraordinary landscapingConveniently located laundry roomFabulous deckGenerous eat-in breakfast areaIncredible workshop space
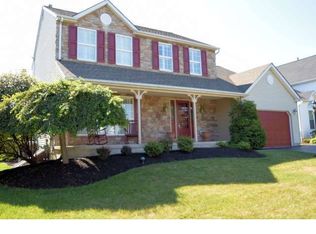
    Welcome to this stunning four-bedroom Colonial home, ideally situated in the highly sought-after North Penn School District! Meticulous pride of ownership shines throughout, with quality craftsmanship evident in every corner of this beautifully maintained home. As you approach the home, a charming front porch welcomes you—an inviting spot to sit back, relax, and take in the peaceful surroundings. Step inside to a bright and airy two-story foyer that sets the tone for the rest of the home. The living room offers a fresh, updated feel and serves as the perfect retreat after a long day. Just beyond, the formal dining room provides an elegant space ideal for hosting special occasions and family dinners. Adjacent to the dining room is the heart of the home—a stunning, spacious kitchen featuring beautiful stainless steel appliances and a generous eat-in breakfast area, perfect for gathering with friends and family. The kitchen flows seamlessly into the expansive family room, highlighted by a striking marble-surround wood-burning fireplace. Sliding glass doors lead out to a fabulous deck, creating the ideal setting for indoor-outdoor entertaining. A freshly updated powder room and a convenient hall closet complete the main level. Make your way upstairs to discover four generously sized bedrooms, a well-appointed full bathroom, and a conveniently located laundry room. The spacious primary suite offers a private retreat, complete with an en-suite bathroom, a large walk-in closet, and a secondary closet that boasts additional storage – a detail thoughtfully designed by the current owners. We may have saved the best for last! Head downstairs to the impressive finished walk-out basement, where you'll find an abundance of storage, a cozy theater area with a gas fireplace, a stylish bar for entertaining, an incredible workshop space and doors leading out to a relaxing hot tub. Whether you're hosting guests or pursuing hobbies, this lower level truly offers something for everyone—a dream come true for any homeowner. Add a spacious 2-car garage, extraordinary landscaping, a desirable neighborhood, newer windows and doors, gleaming hardwood floors, newer roof and newer HVAC system and you may have found the PERFECT NEW HOME! Schedule your showing today!!

    Zillow last checked:

    Listing updated:

    Listed by:

    Bonnie Pappas 610-505-2505,

    Realty One Group Restore - Collegeville

    Bought with:

    Terrance Lee, 1864612

    RE/MAX Access

    Source: Bright MLS,MLS#: PAMC2137414MLS Logo

    Facts & features

    Interior

    Bedrooms & bathrooms
    • Bedrooms: 4
    • Bathrooms: 3
    • Full bathrooms: 2
    • 1/2 bathrooms: 1
    • Main level bathrooms: 1
    Basement
    • Area: 990
    Heating
    • Central, Natural Gas
    Cooling
    • Central Air, Natural Gas
    Appliances
    • Included: Gas Water Heater
    Features
    • Basement: Finished,Walk-Out Access
    • Number of fireplaces: 2
    • Fireplace features: Gas/Propane, Wood Burning
    Interior area
    • Total structure area: 3,428
    • Total interior livable area: 3,428 sqft
    • Finished area above ground: 2,438
    • Finished area below ground: 990

    Property

    Parking
    • Total spaces: 4
    • Parking features: Garage Faces Front, Attached, Driveway
    • Attached garage spaces: 2
    • Uncovered spaces: 2
    Accessibility
    • Accessibility features: None
    Features
    • Levels: Two
    • Stories: 2
    • Patio & porch: Deck
    • Pool features: None
    • Has spa: Yes
    • Spa features: Hot Tub
    Lot
    • Size: 6,680 Square Feet
    • Dimensions: 55.00 x 0.00
    Details
    • Additional structures: Above Grade, Below Grade
    • Parcel number: 530001270414
    • Zoning: 1101 RES
    • Special conditions: Standard

    Construction

    Type & style
    • Home type: SingleFamily
    • Architectural style: Colonial
    • Property subtype: Single Family Residence
    Materials
    • Vinyl Siding
    • Foundation: Concrete Perimeter
    Condition
    • New construction: No
    • Year built: 1997

    Utilities & green energy

    • Sewer: Public Sewer
    • Water: Public

    Community & HOA

    Community
    • Subdivision: Sumney Ridge
    HOA
    • Has HOA: Yes
    • HOA fee: $175 annually
    Location
    • Region: Harleysville
    • Municipality: TOWAMENCIN TWP

    Financial & listing details

    • Price per square foot: $191/sqft
    • Tax assessed value: $180,290
    • Annual tax amount: $7,625
    • Date on market: 5/2/2025
    • Listing agreement: Exclusive Right To Sell
    • Listing terms: Cash,Conventional,FHA,USDA Loan,VA Loan
    • Inclusions: Washer, Dryer, Refrigerator, Hot Tub, Electric Fence, Brand New Deck Canopy, All Blinds / Window Treatments (including Family Room Oak Blinds Stored In Basement) - In As-is Condition With No Monetary Value.
    • Ownership: Fee Simple

    Price history

    DateEventPrice
    6/20/2025Sold$655,000+0.8%$191/sqft
    Source: Bright MLS #PAMC2137414 Report a problem
    5/6/2025Pending sale$650,000$190/sqft
    Source: Bright MLS #PAMC2137414 Report a problem
    5/2/2025Listed for sale$650,000+237.2%$190/sqft
    Source: Bright MLS #PAMC2137414 Report a problem
    11/6/1997Sold$192,775$56/sqft
    Source: Public Record Report a problem

    Public tax history

    YearProperty taxesTax assessment
    2025$7,542 +4.7%$180,290
    2024$7,203 $180,290
    2023$7,203 +9.7%$180,290
    2022$6,564 +5.2%$180,290
    2021$6,239 +2.5%$180,290
    2020$6,086 +1.8%$180,290
    2019$5,980 +2.6%$180,290
    2018$5,829 +2.8%$180,290
    2017$5,672 +1.8%$180,290
    2016$5,570 +2.5%$180,290
    2015$5,434 +1.6%$180,290
    2014$5,348 +1.3%$180,290
    2013$5,280 +1.3%$180,290
    2012$5,214 +1.6%$180,290
    2011$5,132 +8.1%$180,290
    2010$4,749 +3.1%$180,290
    2009$4,605 +3.5%$180,290
    2008$4,449 +2.1%--
    2007$4,359 +2.8%--
    2006$4,239 +2.4%--
    2005$4,139 +3.5%--
    2004$3,999 --
    2003$3,999 +6.9%--
    2002$3,740 +9.1%--
    2000$3,428 -0.9%--
    1999$3,458 --
    Find assessor info on the county website

    Neighborhood: 19438

    Nearby schools

    GreatSchools rating
    Schools provided by the listing agent
    • District: North Penn

    Source: Bright MLS. This data may not be complete. We recommend contacting the local school district to confirm school assignments for this home.

    Get a cash offer in 3 minutes
    Find out how much your home could sell for in as little as 3 minutes with a no-obligation cash offer.
    Estimated market value
    $674,100
    Get a cash offer in 3 minutes
    Find out how much your home could sell for in as little as 3 minutes with a no-obligation cash offer.
    Estimated market value
    $674,100