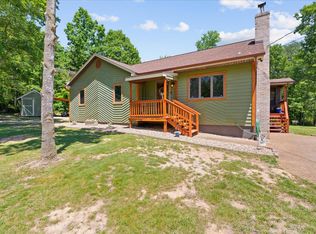
**Charming Log Cabin Retreat on Over 4 Acres of Nature's Paradise** Welcome to your dream log cabin nestled in a serene, private wooded area. Built in 2005 and meticulously maintained, this enchanting property offers peace and tranquility on an expansive 4.07-acre lot. This log cabin style home features 1,080 square feet of comfortable living space with 2 cozy bedrooms and 1 well-appointed bathroom. Delight in a fully updated kitchen with brand-new appliances, perfect for culinary adventures. Stay cozy as the owner recently had a new heat pump system installed in 2024. Step outside onto your inviting deck, complete with a relaxing hot tub, the ideal spot for unwinding in nature and embrace the captivating sights and sounds of the local wildlife that is frequent in the area. Outside your backyard you can explore your own private walking path leading to a thoughtfully cleared camping site, perfect for stargazing and enjoying peaceful nights under the stars. This log cabin offers the perfect blend of rustic charm and modern comforts, making it an idyllic retreat for nature lovers and those seeking a peaceful sanctuary. Don't miss this unique opportunity to own a piece of woodland paradise.
Under contract
$398,000
432 Cardinal Dr, Luray, VA 22835
2beds
1,080sqft
Single Family Residence
Built in 2005
4.07 Acres Lot
$397,400 Zestimate®
$369/sqft
$13/mo HOA
What's special
- 45 days |
- 122 |
- 7 |
Likely to sell faster than
Zillow last checked:
Listing updated:
Listed by:
Jake McKay 540-742-9188,
Funkhouser Real Estate Group
Source: Bright MLS,MLS#: VAPA2006480
Facts & features
Interior
Bedrooms & bathrooms
- Bedrooms: 2
- Bathrooms: 1
- Full bathrooms: 1
- Main level bathrooms: 1
- Main level bedrooms: 2
Rooms
- Room types: Living Room, Dining Room, Primary Bedroom, Bedroom 2, Kitchen, Laundry
Primary bedroom
- Features: Flooring - Carpet
- Level: Main
- Area: 180 Square Feet
- Dimensions: 12 X 15
Bedroom 2
- Features: Flooring - Carpet
- Level: Main
- Area: 144 Square Feet
- Dimensions: 12 X 12
Dining room
- Features: Flooring - HardWood
- Level: Main
- Area: 66 Square Feet
- Dimensions: 6 X 11
Kitchen
- Features: Flooring - HardWood
- Level: Main
- Area: 135 Square Feet
- Dimensions: 9 X 15
Laundry
- Features: Flooring - Vinyl
- Level: Main
- Area: 48 Square Feet
- Dimensions: 6 X 8
Living room
- Features: Flooring - HardWood, Fireplace - Gas
- Level: Main
- Area: 312 Square Feet
- Dimensions: 13 X 24
Heating
- Heat Pump, Electric
Cooling
- Central Air, Electric
Appliances
- Included: Dishwasher, Dryer, Microwave, Oven/Range - Electric, Refrigerator, Washer, Electric Water Heater
- Laundry: Main Level, Laundry Room
Features
- Kitchen - Country, Entry Level Bedroom, Open Floorplan, Log Walls, Cathedral Ceiling(s)
- Flooring: Wood
- Windows: Double Pane Windows
- Has basement: No
- Number of fireplaces: 1
- Fireplace features: Gas/Propane
Interior area
- Total structure area: 1,080
- Total interior livable area: 1,080 sqft
- Finished area above ground: 1,080
- Finished area below ground: 0
Property
Parking
- Parking features: Driveway
- Has uncovered spaces: Yes
Accessibility
- Accessibility features: None
Features
- Levels: One
- Stories: 1
- Patio & porch: Deck
- Exterior features: Other
- Pool features: None
- Has spa: Yes
- Spa features: Hot Tub
- Has view: Yes
- View description: Trees/Woods, Garden, Mountain(s)
Lot
- Size: 4.07 Acres
- Features: Backs to Trees, No Thru Street, Wooded, Secluded
Details
- Additional structures: Above Grade, Below Grade
- Parcel number: 39A2224
- Zoning: RESIDENTIA
- Special conditions: Standard
Construction
Type & style
- Home type: SingleFamily
- Architectural style: Ranch/Rambler
- Property subtype: Single Family Residence
Materials
- Log Siding
- Foundation: Crawl Space
- Roof: Asphalt
Condition
- Very Good
- New construction: No
- Year built: 2005
Utilities & green energy
- Sewer: Private Septic Tank, Septic = # of BR
- Water: Well
Community & HOA
Community
- Subdivision: Massanutten Forest
HOA
- Has HOA: Yes
- Services included: Road Maintenance
- HOA fee: $160 annually
Location
- Region: Luray
Financial & listing details
- Price per square foot: $369/sqft
- Tax assessed value: $188,800
- Annual tax amount: $1,378
- Date on market: 5/24/2026
- Listing agreement: Exclusive Right To Sell
- Listing terms: Cash,Conventional,FHA,Negotiable,VA Loan,USDA Loan
- Inclusions: Electric Stove, Microwave, Dishwasher, Refrigerator, Hot Tub, All Other Furnishings
- Exclusions: Teal Mini Fridge
- Ownership: Fee Simple
Estimated market value
$397,400
$378,000 - $417,000
$1,596/mo
Price history
| Date | Event | Price |
|---|---|---|
| 6/3/2026 | Contingent | $398,000$369/sqft |
Source: | ||
| 5/24/2026 | Listed for sale | $398,000-1.5%$369/sqft |
Source: | ||
| 3/24/2026 | Listing removed | -- |
Source: Owner Report a problem | ||
| 12/24/2025 | Listed for sale | $404,000-1%$374/sqft |
Source: Owner Report a problem | ||
| 12/21/2025 | Listing removed | $408,000$378/sqft |
Source: | ||
| 12/9/2025 | Listed for sale | $408,000$378/sqft |
Source: | ||
| 11/22/2025 | Contingent | $408,000$378/sqft |
Source: | ||
| 6/20/2025 | Price change | $408,000-2.5%$378/sqft |
Source: | ||
| 4/29/2025 | Listed for sale | $418,600+17.9%$388/sqft |
Source: Owner Report a problem | ||
| 4/17/2025 | Listing removed | $3,000$3/sqft |
Source: Zillow Rentals Report a problem | ||
| 3/29/2025 | Listed for rent | $3,000-3.2%$3/sqft |
Source: Zillow Rentals Report a problem | ||
| 3/20/2025 | Listing removed | $3,100$3/sqft |
Source: Zillow Rentals Report a problem | ||
| 2/12/2025 | Price change | $3,100-3.1%$3/sqft |
Source: Zillow Rentals Report a problem | ||
| 2/2/2025 | Listed for rent | $3,200$3/sqft |
Source: Zillow Rentals Report a problem | ||
| 10/26/2024 | Listing removed | $3,200$3/sqft |
Source: Zillow Rentals Report a problem | ||
| 10/7/2024 | Listed for rent | $3,200$3/sqft |
Source: Zillow Rentals Report a problem | ||
| 11/28/2023 | Sold | $355,000$329/sqft |
Source: | ||
| 11/7/2023 | Contingent | $355,000$329/sqft |
Source: | ||
| 10/8/2023 | Price change | $355,000-2.7%$329/sqft |
Source: | ||
| 9/27/2023 | Price change | $365,000-2.7%$338/sqft |
Source: | ||
| 9/7/2023 | Price change | $375,000-2.6%$347/sqft |
Source: | ||
| 8/18/2023 | Listed for sale | $385,000$356/sqft |
Source: | ||
| 8/11/2023 | Contingent | $385,000$356/sqft |
Source: | ||
| 8/4/2023 | Price change | $385,000-2.5%$356/sqft |
Source: | ||
| 7/22/2023 | Listed for sale | $395,000+154.8%$366/sqft |
Source: | ||
| 12/29/2014 | Sold | $155,000-1%$144/sqft |
Source: Agent Provided Report a problem | ||
| 11/1/2014 | Listed for sale | $156,640$145/sqft |
Source: Gracious Living Realty #PA8450241 Report a problem | ||
Public tax history
| Year | Property taxes | Tax assessment |
|---|---|---|
| 2024 | $1,378 | $188,800 |
| 2023 | $1,378 | $188,800 |
| 2022 | $1,378 | $188,800 |
| 2021 | $1,378 | $188,800 |
| 2020 | $1,378 +11.4% | $188,800 +11.4% |
| 2019 | $1,237 | $169,500 |
| 2018 | $1,237 +10.6% | $169,500 |
| 2017 | $1,119 | $169,500 |
| 2016 | $1,119 | $169,500 -1.5% |
| 2015 | $1,119 +21.4% | $172,000 |
| 2014 | $921 | $172,000 |
| 2013 | -- | $172,000 |
| 2012 | -- | $172,000 |
| 2011 | -- | $172,000 -15.4% |
| 2010 | -- | $203,200 |
| 2009 | -- | $203,200 |
| 2007 | -- | $203,200 +124.3% |
| 2006 | -- | $90,600 +115.7% |
| 2005 | -- | $42,000 +38.2% |
| 2004 | -- | $30,400 |
| 2003 | -- | $30,400 +29.4% |
| 2002 | -- | $23,500 |
| 2001 | -- | $23,500 |
Find assessor info on the county website
Monthly payment
Est. payment$--/mo
Payment breakdown
Explore the cost of this home by adjusting the details. Changes won't be saved.All calculations are estimates and provided by Zillow, Inc. for informational purposes only. Actual amounts may vary.
HOA fees may include property taxes on listings classified as Co-Ops. Contact the listing agent and/or owner for fee details.
Mortgage interest rates are dependent on a number of factors, including credit score, down payment, and repayment length. Interest rate data provided by Zillow Group Marketplace, Inc. as of 1/1/1970 from various mortgage lenders with which we have lead or other similar arrangements; the Estimated Payment is an average of those rates.
See how much you could borrow to make a competitive offer.
Climate risks
Neighborhood: 22835
Nearby schools
GreatSchools rating
- 3/10Luray Elementary SchoolGrades: PK-5Distance: 4.7 mi
- 7/10Luray Middle SchoolGrades: 6-8Distance: 4.6 mi
- 6/10Luray High SchoolGrades: 9-12Distance: 3 mi
Schools provided by the listing agent
- District: Page County Public Schools
Source: Bright MLS. This data may not be complete. We recommend contacting the local school district to confirm school assignments for this home.
A local agent can set up tours, give advice and negotiate with sellers.
A local lender can help you make sure your offer is ready when you are.
- Virginia
- Page County
- Luray
- 22835
- 432 Cardinal Dr


