Welcome to 432 Century Drive, a beautifully maintained home located on a spacious corner lot in the sought-after Lexington Plantation community. This 4-bedroom home offers an abundance of space, functionality, and charm—plus a massive third-floor bonus room that can serve as a 5th bedroom, guest suite, or flex space. The bonus area is complete with a convenient wet-bar and half bathroom, offering exceptional versatility for your lifestyle needs.
Step inside to an open-concept layout that features a cozy fireplace, granite countertops, a dedicated pantry, and updated flooring in the bathrooms. The seamless flow makes entertaining effortless and everyday living comfortable. The home is equipped with a Nest system and wired for Alexa, providing modern smart-home capabilities.
Upstairs, you'll find spacious bedrooms and a thoughtfully placed laundry room on the same floor. The primary suite boasts a generous walk-in closet, while additional storage is found throughout the home. The expanded driveway offers ample parking, and the screened-in back porch is the perfect spot to unwind and watch the sunset.
Additional updates/features include a new HVAC system, Leaf Filter gutters with a transferable warranty, a new garage door motor, and keypad entry for added convenience and security. The location is ideal—just 20 minutes to Fort Bragg and close to shops, restaurants, and entertainment. The neighborhood also features community amenities including a pool and fitness center.
With its flexible layout, smart upgrades, and unbeatable location, 432 Century Lane offers the perfect blend of comfort, convenience, and style. Don't miss your chance to call this home!
Sold for $348,000
$348,000
432 Century Drive, Cameron, NC 28326
4beds
2,531sqft
Single Family Residence
Built in 2012
9,583 Square Feet Lot
$343,800 Zestimate®
$137/sqft
$2,050 Estimated rent
Home value
$343,800
$327,000 - $361,000
$2,050/mo
Zestimate® history
Owner options
List your home for rent
$2,050/mo
Rent Zestimate®
Find your next renter with Zillow Rental Manager. Plus, with online applications, you can quickly screen prospective tenants – for free.
$2,050/mo
Rent Zestimate®
Refinance and save
$3,036/mo
Est. payment
Refinancing to a lower rate could help reduce your monthly payments and save thousands over the life of the loan.
$3,036/mo
Est. payment
Explore your selling options
Work with a Zillow partner agent
Leverage their expertise and Zillow's premium Showcase listings to get your home seen by more buyers.
Get startedList with your own agent
Get your home in front of millions of buyers by listing it on Zillow.
Learn how to do itSell it yourself
Take full control of how buyers see your home on Zillow by listing For Sale by Owner (FSBO).
List your homeWhat's special
Zillow last checked:
Listing updated:
Listed by:
Hilary Picard 760-291-7153,
Moultrie & McCloskey Properties
Bought with:
A Non Member
A Non Member
Source: Hive MLS,MLS#: 100504510 Originating MLS: Mid Carolina Regional MLS
Originating MLS: Mid Carolina Regional MLSFacts & features
Interior
Bedrooms & bathrooms
- Bedrooms: 4
- Bathrooms: 4
- Full bathrooms: 2
- 1/2 bathrooms: 2
Rooms
- Room types: Laundry, Master Bedroom, Dining Room
Primary bedroom
- Dimensions: 16 x 16.46
Laundry
- Dimensions: 5.81 x 5.47
Heating
- Electric, Heat Pump
Cooling
- Central Air
Appliances
- Laundry: Laundry Room
Features
- Walk-in Closet(s), Tray Ceiling(s), Entrance Foyer, Kitchen Island, Pantry, Walk-in Shower, Wet Bar, Blinds/Shades, Gas Log, Walk-In Closet(s)
- Flooring: Carpet, Tile
- Basement: None
- Has fireplace: Yes
- Fireplace features: Gas Log
Interior area
- Total structure area: 2,531
- Total interior livable area: 2,531 sqft
Property
Parking
- Total spaces: 2
- Parking features: Garage Faces Side, Attached, Garage Door Opener, Paved
- Attached garage spaces: 2
Features
- Levels: Three Or More
- Stories: 3
- Patio & porch: Screened
- Exterior features: Gas Log
- Fencing: Privacy
Lot
- Size: 9,583 Square Feet
- Dimensions: 78 x 120 x 83 x 118
- Features: Corner Lot
Details
- Additional structures: Shed(s)
- Parcel number: 09956512 0282 09
- Zoning: RA-20R
- Special conditions: Standard
Construction
Type & style
- Home type: SingleFamily
- Property subtype: Single Family Residence
Materials
- Vinyl Siding, Fiber Cement, Wood Frame
- Foundation: Slab
- Roof: Shingle
Condition
- New construction: No
- Year built: 2012
Utilities & green energy
- Water: Public
- Utilities for property: Water Available
Community & HOA
Community
- Security: Smoke Detector(s)
- Subdivision: The Colony at Lexington Plantati
HOA
- Has HOA: Yes
- Amenities included: Pool, Fitness Center, Playground
- HOA fee: $912 annually
- HOA name: The Colony @ Lexington Plantation Homeowners Assoc
- HOA phone: 910-484-5800
Location
- Region: Cameron
Financial & listing details
- Price per square foot: $137/sqft
- Tax assessed value: $256,300
- Annual tax amount: $1,907
- Date on market: 5/1/2025
- Cumulative days on market: 10 days
- Listing agreement: Exclusive Right To Sell
- Listing terms: Cash,Conventional,FHA,USDA Loan,VA Loan
- Road surface type: Paved
Price history
| Date | Event | Price |
|---|---|---|
| 11/15/2025 | Listing removed | $2,300$1/sqft |
Source: Zillow Rentals Report a problem | ||
| 7/5/2025 | Listed for rent | $2,300+9.5%$1/sqft |
Source: Zillow Rentals Report a problem | ||
| 6/20/2025 | Sold | $348,000$137/sqft |
Source:  Hive MLS #100504510 Report a problem Hive MLS #100504510 Report a problem | ||
| 5/11/2025 | Pending sale | $348,000$137/sqft |
Source:  LPRMLS #742802 Report a problem LPRMLS #742802 Report a problem | ||
| 5/1/2025 | Listed for sale | $348,000+14.1%$137/sqft |
Source: Hive MLS #100504510 Report a problem | ||
| 6/10/2023 | Listing removed | -- |
Source: Zillow Rentals Report a problem | ||
| 6/1/2023 | Listed for rent | $2,100$1/sqft |
Source: Zillow Rentals Report a problem | ||
| 10/8/2021 | Sold | $305,000+45.2%$121/sqft |
Source: Public Record Report a problem | ||
| 2/23/2017 | Sold | $210,000-2.8%$83/sqft |
Source: Public Record Report a problem | ||
| 1/6/2017 | Pending sale | $216,000$85/sqft |
Source: THE KEY GROUP #510210 Report a problem | ||
| 11/14/2016 | Listed for sale | $216,000-18.2%$85/sqft |
Source: THE KEY GROUP #510210 Report a problem | ||
| 9/20/2012 | Sold | $264,000+35.4%$104/sqft |
Source: Public Record Report a problem | ||
| 7/18/2012 | Sold | $195,000+413.2%$77/sqft |
Source: Public Record Report a problem | ||
| 3/12/2012 | Sold | $38,000$15/sqft |
Source: Public Record Report a problem | ||
Public tax history
| Year | Property taxes | Tax assessment |
|---|---|---|
| 2025 | $1,907 | $256,300 |
| 2024 | $1,907 | $256,300 |
| 2023 | $1,907 | $256,300 |
| 2022 | $1,907 -1.4% | $256,300 +20.6% |
| 2021 | $1,935 | $212,600 -0.2% |
| 2020 | $1,935 +0.6% | $212,960 |
| 2019 | $1,923 +2.4% | $212,960 +0.2% |
| 2018 | $1,877 +0.1% | $212,600 |
| 2017 | $1,876 | $212,600 +0.1% |
| 2016 | -- | $212,480 |
| 2015 | -- | $212,480 |
| 2014 | -- | $212,480 +608.3% |
| 2012 | -- | $30,000 |
Find assessor info on the county website
Neighborhood: Spout Springs
Nearby homes
- $343,5004 bd4 ba2.5k sqft418 Century Dr, Cameron, NC 28326Off Market
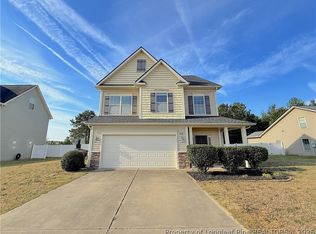
- $340,7003 bd3 ba2.2k sqft425 Century Ln, Cameron, NC 28326Off Market
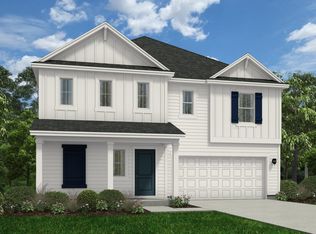
- $296,8003 bd2 ba1.8k sqft421 Century Ln, Cameron, NC 28326Off Market
- $407,8005 bd3 ba2.9k sqft36 Tun Tavern Dr, Cameron, NC 28326Off Market
- $356,3004 bd3 ba2.8k sqft402 Century Dr, Cameron, NC 28326Off Market
- $316,2003 bd2 ba2.3k sqft31 Tun Tavern Dr, Cameron, NC 28326Off Market
- $300,5003 bd3 ba2k sqft15 Tun Tavern Dr, Cameron, NC 28326Off Market
- $333,1004 bd2 ba2.4k sqft50 Tun Tavern Dr, Cameron, NC 28326Off Market
Nearby schools
GreatSchools rating
- 6/10Benhaven ElementaryGrades: PK-5Distance: 6.4 mi
- 4/10Overhills MiddleGrades: 6-8Distance: 2.8 mi
- 3/10Overhills High SchoolGrades: 9-12Distance: 2.8 mi
Schools provided by the listing agent
- Elementary: Benhaven Elementary
- Middle: Overhills Middle School
- High: Overhills High School
Source: Hive MLS. This data may not be complete. We recommend contacting the local school district to confirm school assignments for this home.
Get a cash offer in 3 minutes
Find out how much your home could sell for in as little as 3 minutes with a no-obligation cash offer.
Estimated market value
$343,800
Get a cash offer in 3 minutes
Find out how much your home could sell for in as little as 3 minutes with a no-obligation cash offer.
Estimated market value
$343,800
- North Carolina
- Harnett County
- Cameron
- 28326
- Spout Springs
- 432 Century Drive
Nearby cities
Nearby neighborhoods
Nearby zip codes
Other Cameron Topics
