This home is nestled within the gated community of Highland Fairways, a 55 + Community that offers green space parks as well as access to the Mesquite Vistas Sports Complex amenities. This dual master suite home is a fantastic floor plan, offering generous amounts of natural lighting, vaulted ceilings, 3 bathrooms and a large open kitchen design with plenty of storage. The large kitchen offers plenty of countertop space, as well as plenty of cabinetry for storage and includes a nice breakfast nook area as well as access to the living room area. The floor plan also offers a nice sized den/office room and a fantastic laundry room with window. Two distinct covered patios off the rear of the home provide southern views to include the Virgin Mountains. Bonus...the A/C was replaced in 2022!! Residents of Highland Fairways enjoy full landscape maintenance, a full-time gated community, as well as access to the Oasis Sport Complex pool, fitness center, and sports courts.
Closed
$362,500
432 Chalet Dr, Mesquite, NV 89027
2beds
1,824sqft
Single Family Residence
Built in 2004
6,098 Square Feet Lot
$371,000 Zestimate®
$199/sqft
$1,773 Estimated rent
Home value
$371,000
$352,000 - $390,000
$1,773/mo
Zestimate® history
Owner options
List your home for rent
$1,773/mo
Rent Zestimate®
Find your next renter with Zillow Rental Manager. Plus, with online applications, you can quickly screen prospective tenants – for free.
$1,773/mo
Rent Zestimate®
Refinance and save
$2,211/mo
Est. payment
Refinancing to a lower rate could help reduce your monthly payments and save thousands over the life of the loan.
$2,211/mo
Est. payment
Explore your selling options
Work with a Zillow partner agent
Leverage their expertise and Zillow's premium Showcase listings to get your home seen by more buyers.
Get startedList with your own agent
Get your home in front of millions of buyers by listing it on Zillow.
Learn how to do itSell it yourself
Take full control of how buyers see your home on Zillow by listing For Sale by Owner (FSBO).
List your homeWhat's special
Zillow last checked:
Listing updated:
Listed by:
John Larson S.0077352 702-346-7800,
RE/MAX Ridge Realty
Bought with:
Sandra Cardenas-Cruz, S.0186595
LIFE Realty District
Source: LVR,MLS#: 2563089 Originating MLS: Greater Las Vegas Association of Realtors Inc
Originating MLS: Greater Las Vegas Association of Realtors IncFacts & features
Interior
Bedrooms & bathrooms
- Bedrooms: 2
- Bathrooms: 3
- Full bathrooms: 2
- 1/2 bathrooms: 1
Primary bedroom
- Description: Ceiling Fan,Ceiling Light,Closet
- Dimensions: 15x16
Bedroom 2
- Description: Ceiling Fan,Ceiling Light,Closet
- Dimensions: 12x18
Den
- Description: Ceiling Fan,Ceiling Light
- Dimensions: 11x10
Kitchen
- Description: Breakfast Bar/Counter,Breakfast Nook/Eating Area,Island,Tile Flooring
- Dimensions: 19x14
Living room
- Description: None
- Dimensions: 18x20
Heating
- Central, Electric
Cooling
- Central Air, Electric
Appliances
- Included: Dishwasher, Electric Range, Disposal, Microwave, Refrigerator
- Laundry: Electric Dryer Hookup, Main Level, Laundry Room
Features
- Handicap Access, Window Treatments
- Flooring: Linoleum, Tile, Vinyl
- Windows: Blinds
- Has fireplace: No
Interior area
- Total structure area: 1,824
- Total interior livable area: 1,824 sqft
Property
Parking
- Total spaces: 2
- Parking features: Attached, Garage, Shelves
- Attached garage spaces: 2
Features
- Stories: 1
- Patio & porch: Patio
- Exterior features: Patio, Private Yard
- Pool features: Community
- Fencing: None
- Has view: Yes
- View description: City, Mountain(s)
Lot
- Size: 6,098 Square Feet
- Features: Desert Landscaping, Front Yard, Landscaped, < 1/4 Acre
Details
- Parcel number: 00108816023
- Zoning description: Single Family
- Horse amenities: None
Construction
Type & style
- Home type: SingleFamily
- Architectural style: One Story
- Property subtype: Single Family Residence
Materials
- Roof: Tile
Condition
- Good Condition,Resale
- Year built: 2004
Utilities & green energy
- Electric: Photovoltaics None
- Sewer: Public Sewer
- Water: Public
- Utilities for property: Electricity Available
Community & HOA
Community
- Features: Pool
- Security: Gated Community
- Senior community: Yes
- Subdivision: Highlands Fairways-Phase 2
HOA
- Has HOA: Yes
- Amenities included: Clubhouse, Fitness Center, Gated, Pool
- Services included: Maintenance Grounds, Recreation Facilities
- HOA fee: $50 monthly
- HOA name: Highland Fairways
- HOA phone: 702-345-2200
- Second HOA fee: $160 monthly
Location
- Region: Mesquite
Financial & listing details
- Price per square foot: $199/sqft
- Tax assessed value: $337,046
- Annual tax amount: $2,079
- Date on market: 2/27/2024
- Listing agreement: Exclusive Right To Sell
- Listing terms: Cash,Conventional
- Ownership: Single Family Residential
- Electric utility on property: Yes
Price history
| Date | Event | Price |
|---|---|---|
| 3/29/2024 | Sold | $362,500$199/sqft |
Source:  LVR #2563089 Report a problem LVR #2563089 Report a problem | ||
| 3/5/2024 | Pending sale | $362,500$199/sqft |
Source: LVR #2563089 Report a problem | ||
| 2/24/2024 | Contingent | $362,500$199/sqft |
Source:  Mesquite MLS #1124865 Report a problem Mesquite MLS #1124865 Report a problem | ||
| 1/15/2024 | Price change | $362,500-3.3%$199/sqft |
Source: Mesquite MLS #1124865 Report a problem | ||
| 11/30/2023 | Price change | $375,000-3.6%$206/sqft |
Source: Mesquite MLS #1124865 Report a problem | ||
| 11/18/2023 | Price change | $389,000-2.5%$213/sqft |
Source: Mesquite MLS #1124865 Report a problem | ||
| 10/5/2023 | Listed for sale | $399,000+81.4%$219/sqft |
Source: Mesquite MLS #1124865 Report a problem | ||
| 4/30/2008 | Sold | $220,000-22.8%$121/sqft |
Source: Public Record Report a problem | ||
| 7/28/2005 | Sold | $285,000+37.1%$156/sqft |
Source: Public Record Report a problem | ||
| 3/31/2004 | Sold | $207,882$114/sqft |
Source: Public Record Report a problem | ||
Public tax history
| Year | Property taxes | Tax assessment |
|---|---|---|
| 2026 | $2,423 +8% | $117,966 +1.3% |
| 2025 | $2,244 +8% | $116,423 +4.3% |
| 2024 | $2,079 +3% | $111,596 +11.2% |
| 2023 | $2,018 +3% | $100,352 +5.9% |
| 2022 | $1,960 +3.1% | $94,739 +3% |
| 2021 | $1,901 +3% | $91,961 +6.5% |
| 2020 | $1,845 +3% | $86,369 +9.2% |
| 2019 | $1,792 +5.7% | $79,102 |
| 2018 | $1,695 | $79,102 +10.3% |
| 2017 | $1,695 | $71,716 +1.6% |
| 2016 | $1,695 +0.2% | $70,580 +11.6% |
| 2015 | $1,692 +3% | $63,259 +10% |
| 2014 | $1,643 | $57,499 |
| 2013 | -- | $57,499 -3.7% |
| 2012 | -- | $59,716 -17% |
| 2011 | -- | $71,945 -4.2% |
| 2010 | -- | $75,101 -6% |
| 2009 | -- | $79,924 |
| 2008 | -- | $79,924 -16.9% |
| 2007 | -- | $96,201 +12.9% |
| 2006 | -- | $85,184 +24.8% |
| 2005 | -- | $68,236 |
Find assessor info on the county website
Neighborhood: Mesquite Vistas
Nearby homes
- $338,0002 bd3 ba1.8k sqft430 Chalet Dr, Mesquite, NV 89027Sold
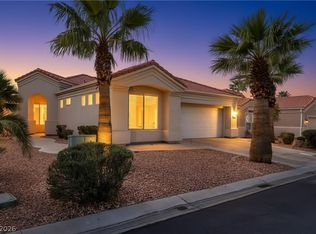
- $343,3003 bd2 ba1.4k sqft434 Chalet Dr, Mesquite, NV 89027Off Market
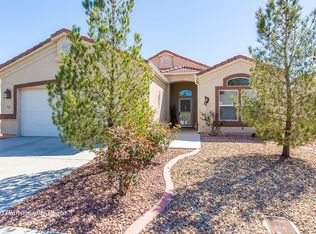
- $346,6003 bd2 ba1.4k sqft428 Chalet Dr, Mesquite, NV 89027Off Market
- $353,0003 bd2 ba1.4k sqft436 Chalet Dr, Mesquite, NV 89027Off Market

- $342,9003 bd2 ba1.4k sqft431 Chalet Dr, Mesquite, NV 89027Off Market
- $344,7002 bd2 ba1.5k sqft433 Chalet Dr, Mesquite, NV 89027Off Market
- $383,0002 bd3 ba1.8k sqft426 Chalet Dr, Mesquite, NV 89027Off Market
- $363,7002 bd2 ba1.8k sqft438 Chalet Dr, Mesquite, NV 89027Off Market
Nearby schools
GreatSchools rating
- 6/10Virgin Valley Elementary SchoolGrades: PK-5Distance: 0.4 mi
- 5/10Charles Arthur Hughes Middle SchoolGrades: 6-8Distance: 1.1 mi
- 6/10Virgin Valley High SchoolGrades: 9-12Distance: 1.7 mi


Get pre-qualified for a loan
At Zillow Home Loans, we can pre-qualify you in as little as 5 minutes with no impact to your credit score.An equal housing lender. NMLS #10287.
- Nevada
- Clark County
- Mesquite
- 89027
- Mesquite Vistas
- 432 Chalet Dr
Nearby cities
Nearby neighborhoods
Nearby zip codes
Other Mesquite Topics
