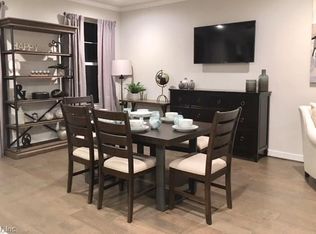
Welcome home to this beautifully maintained townhome in the highly desirable Great Bridge area of Chesapeake! This spacious 3-bedroom, 2.5-bath home offers the perfect blend of comfort, style, and convenience. The open-concept floor plan is filled with natural light and features gleaming wood floors, granite countertops, stainless steel appliances, and crisp white cabinetry. The primary suite boasts a granite vanity and dual shower heads for a spa-like retreat. Pride of ownership shines throughout with a fresh interior paint refresh and a newly installed backyard gravel area, creating a low-maintenance outdoor space perfect for relaxing or entertaining. Complete with an attached garage and driveway parking, this move-in ready home is ideally located just minutes from shopping, dining, top-rated schools, parks, military bases, hospitals, and the area’s beautiful beaches. Don’t miss the opportunity to own this well-cared-for home in one of Chesapeake’s most sought-after communities!
For sale
Price cut: $20K (8/6)
$379,900
432 Charleston St, Chesapeake, VA 23322
3beds
1,668sqft
Townhouse
Built in 2018
871 Square Feet Lot
$379,700 Zestimate®
$228/sqft
$266/mo HOA
What's special
Attached garageOpen-concept floor planFresh interior paint refreshDriveway parkingGranite countertopsGleaming wood floorsFilled with natural light
- 49 days
- 469
- 33
Zillow last checked:
Listing updated:
Listed by:
Sneha Rana,
Seaside Realty 757-932-8701
Source: REIN Inc.,MLS#: 10644759
Facts & features
Interior
Bedrooms & bathrooms
- Bedrooms: 3
- Bathrooms: 3
- Full bathrooms: 2
- 1/2 bathrooms: 1
Rooms
- Room types: Attic, Breakfast Area, PBR with Bath, Utility Closet
Heating
- Electric, Heat Pump
Cooling
- Central Air
Appliances
- Included: Dishwasher, Disposal, Microwave, Electric Range, Refrigerator, Electric Water Heater
- Laundry: Dryer Hookup, Washer Hookup
Features
- Bar, Cathedral Ceiling(s), Walk-In Closet(s), Ceiling Fan(s), Entrance Foyer, Pantry
- Flooring: Carpet, Ceramic Tile, Vinyl, Wood
- Attic: Scuttle
- Has fireplace: No
Interior area
- Total interior livable area: 1,668 sqft
Property
Parking
- Total spaces: 1
- Parking features: Garage Att 1 Car, Off Street, Driveway
- Attached garage spaces: 1
- Has uncovered spaces: Yes
Features
- Stories: 2
- Patio & porch: Porch
- Pool features: None
- Fencing: Back Yard,Privacy,Wood,Fenced
- Waterfront features: Not Waterfront
Lot
- Size: 871 Square Feet
Details
- Parcel number: 0591014000270
- Zoning: RMF1
Construction
Type & style
- Home type: Townhouse
- Property subtype: Townhouse
- Attached to another structure: Yes
Materials
- Vinyl Siding
- Foundation: Slab
- Roof: Asphalt Shingle
Condition
- New construction: No
- Year built: 2018
Utilities & green energy
- Sewer: City/County
- Water: City/County
- Utilities for property: Cable Hookup
Community & HOA
Community
- Subdivision: Autumn Woods
HOA
- Has HOA: Yes
- Amenities included: Landscaping, Trash
- Second HOA fee: $266 monthly
Location
- Region: Chesapeake
Financial & listing details
- Price per square foot: $228/sqft
- Tax assessed value: $377,300
- Annual tax amount: $3,812
- Date on market: 7/17/2026
Estimated market value
$379,700
$361,000 - $399,000
$2,554/mo
Price history
Price history is unavailable.
Public tax history
| Year | Property taxes | Tax assessment |
|---|---|---|
| 2025 | $3,811 -0.3% | $377,300 -0.3% |
| 2024 | $3,821 +15.9% | $378,300 +15.9% |
| 2023 | $3,296 -1.8% | $326,300 +2.1% |
| 2022 | $3,357 +17.3% | $319,700 +17.3% |
| 2021 | $2,861 | $272,500 +2.4% |
| 2020 | -- | $266,000 |
| 2019 | $2,793 +41.3% | $266,000 +41.3% |
| 2018 | $1,977 | $188,300 |
Find assessor info on the county website
Monthly payment
Est. payment
Payment breakdown
Explore the cost of this home by adjusting the details. Changes won't be saved.Climate risks
Neighborhood: Great Bridge
Nearby schools
Schools provided by the listing agent
- Elementary: Great Bridge Primary
- Middle: Great Bridge Middle
- High: Great Bridge
Source: REIN Inc.. This data may not be complete. We recommend contacting the local school district to confirm school assignments for this home.

Similar homes
- $449,0004 bd3 ba2.2k sqft301 Sikeston Ln, Chesapeake, VA 23322For Sale
 MLS ID #10646631, J Adam Harris. REIN Inc.
 - $459,9994 bd3 ba2.2k sqft300 Sikeston Ln, Chesapeake, VA 23322For Sale
 MLS ID #10647060, Charles Williams. REIN Inc.
 - $419,9003 bd3 ba1.7k sqft1625 Redwing Arc, Chesapeake, VA 23323For Sale
 MLS ID #10649280, Chai Garcia. REIN Inc.
 - $373,0003 bd3 ba1.7k sqft2415 Fieldsway Dr, Chesapeake, VA 23320For Sale
 MLS ID #10641971, Warren Neal. REIN Inc.
