Skip main navigation
Sold for $260,000
  • $260,000

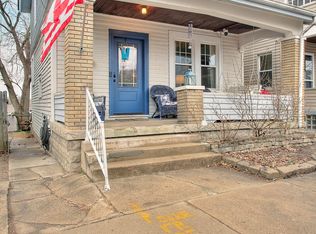
    432 Clark St, Bellevue, KY 41073

    2beds
    1,144sqft
    Single Family Residence, Residential
    Built in 1925
    3,049.2 Square Feet Lot
    $283,000 Zestimate®
    $227/sqft
    $1,760 Estimated rent

    Home value

    $283,000

    $269,000 - $297,000

    $1,760/mo

    Zestimate® history
    Loading
    Loading...

    Owner options

    List your home for rent

    $1,760/mo

    Rent Zestimate®

    Find your next renter with Zillow Rental Manager. Plus, with online applications, you can quickly screen prospective tenants – for free.

    Learn more

    $1,760/mo

    Rent Zestimate®

    Refinance and save

    $1,625/mo

    Est. payment

    Refinancing to a lower rate could help reduce your monthly payments and save thousands over the life of the loan.

    See today's rates

    $1,625/mo

    Est. payment

    Explore your selling options

    Work with a Zillow partner agent

    Leverage their expertise and Zillow's premium Showcase listings to get your home seen by more buyers.

    Get started

    List with your own agent

    Get your home in front of millions of buyers by listing it on Zillow.

    Learn how to do it

    Sell it yourself

    Take full control of how buyers see your home on Zillow by listing For Sale by Owner (FSBO).

    List your home

    What's special

    Rare and coveted mix of classic charm and expansive Cincinnati City views! This charming 2BD, 1.5BA home offers the perfect blend of character and modern convenience - hardwood floors, original woodwork, crown molding, built-ins - all adding a touch of timeless elegance. While the modern, updated kitchen provides ample space for meal prep and gathering - and don't forget the updated ceramic bath with rainbath tower! City views abound from kitchen/dining/primary bed! Walkout the rear 1st floor french doors to your own *private oasis* Fenced for the little ones & furry-friends - several layers of decks - all with views! Converted garage/he/she shed with bar-height area for your next outside gathering! This owner has loved this home for years - and now it's your turn!

    Zillow last checked:

    Listing updated:

    Listed by:

    Nicholas Motz 513-202-3251,

    eXp Realty, LLC

    Bought with:

    Sandi Wethington, 261848

    eXp Realty, LLC

    Source: NKMLS,MLS#: 624122MLS Logo

    Facts & features

    Interior

    Bedrooms & bathrooms
    • Bedrooms: 2
    • Bathrooms: 2
    • Full bathrooms: 1
    • 1/2 bathrooms: 1
    Primary bedroom
    • Features: Wood Flooring, Window Treatments, Walk-In Closet(s), Ceiling Fan(s), Hardwood Floors
    • Level: Second
    • Area: 168
    • Dimensions: 14 x 12
    Bedroom 2
    • Features: Wood Flooring, Window Treatments, Ceiling Fan(s), Hardwood Floors
    • Level: Second
    • Area: 182
    • Dimensions: 14 x 13
    Dining room
    • Features: Walk-Out Access, Wood Flooring, Window Treatments, French Doors, Built-in Features, Hardwood Floors
    • Level: First
    • Area: 126
    • Dimensions: 14 x 9
    Kitchen
    • Features: Walk-Out Access, Window Treatments, Gourmet Kitchen, Eat-in Kitchen, Wood Cabinets, Ceramic Tile Flooring, Recessed Lighting
    • Level: First
    • Area: 144
    • Dimensions: 12 x 12
    Living room
    • Features: Fireplace(s), Window Treatments, Built-in Features, Hardwood Floors
    • Level: First
    • Area: 187
    • Dimensions: 17 x 11
    Primary bath
    • Features: Ceramic Tile Flooring, Shower, Tub With Shower
    • Level: Second
    • Area: 48
    • Dimensions: 8 x 6
    Heating
    • Forced Air
    Cooling
    • Central Air
    Appliances
    • Included: Stainless Steel Appliance(s), Gas Range, Dishwasher, Disposal, Dryer, Microwave, Refrigerator, Washer
    • Laundry: Electric Dryer Hookup, Lower Level, Washer Hookup
    Features
    • Walk-In Closet(s), Storage, Open Floorplan, Granite Counters, Eat-in Kitchen, Crown Molding, Built-in Features, Ceiling Fan(s), High Ceilings, Natural Woodwork
    • Doors: Multi Panel Doors
    • Windows: Double Hung, Picture Window(s), Vinyl Frames
    • Number of fireplaces: 1
    • Fireplace features: Decorative
    Interior area
    • Total structure area: 1,144
    • Total interior livable area: 1,144 sqft

    Property

    Parking
    • Total spaces: 1
    • Parking features: Driveway, Off Street, On Street
    • Garage spaces: 1
    • Has uncovered spaces: Yes
    Features
    • Levels: Two
    • Stories: 2
    • Patio & porch: Patio, Porch, Deck
    • Exterior features: Private Yard
    • Fencing: Privacy,Wood
    • Has view: Yes
    • View description: City, Skyline
    Lot
    • Size: 3,049 sqft
    • Dimensions: 30 x 100
    • Features: Level
    Details
    • Additional structures: Outbuilding, Garage(s), Shed(s)
    • Parcel number: 9999908043.00
    • Zoning description: Residential

    Construction

    Type & style
    • Home type: SingleFamily
    • Architectural style: Cape Cod
    • Property subtype: Single Family Residence, Residential
    Materials
    • Brick, Vinyl Siding
    • Foundation: Block
    • Roof: Asphalt
    Condition
    • Existing Structure
    • New construction: No
    • Year built: 1925

    Utilities & green energy

    • Sewer: Public Sewer
    • Water: Public
    • Utilities for property: Cable Available, Underground Utilities

    Community & neighborhood

    Location
    • Region: Bellevue

    Other

    Other facts
    • Road surface type: Paved

    Price history

    DateEventPrice
    7/30/2024Sold$260,000+15.6%$227/sqft
    Source: NKMLS #624122 Report a problem
    6/29/2024Pending sale$225,000$197/sqft
    Source: NKMLS #624122 Report a problem
    6/28/2024Listed for sale$225,000+55.2%$197/sqft
    Source: NKMLS #624122 Report a problem
    3/24/2021Listing removed--
    Source: Owner Report a problem
    8/10/2016Listing removed$145,000$127/sqft
    Source: Owner Report a problem
    8/10/2016Listed for sale$145,000$127/sqft
    Source: Owner Report a problem
    5/22/2016Pending sale$145,000$127/sqft
    Source: Owner Report a problem
    5/15/2016Listed for sale$145,000+69.3%$127/sqft
    Source: Owner Report a problem
    4/19/2007Sold$85,650+7.8%$75/sqft
    Source: Public Record Report a problem
    10/24/2006Sold$79,417+43.6%$69/sqft
    Source: Public Record Report a problem
    10/16/1995Sold$55,300$48/sqft
    Source: Public Record Report a problem

    Public tax history

    YearProperty taxesTax assessment
    2024$1,838 -8.3%$152,500 +6.6%
    2023$2,003 +3.5%$143,000
    2022$1,936 -0.3%$143,000
    2021$1,942 +71.5%$143,000 +67%
    2018$1,132 -5.8%$85,650
    2017$1,202 -34.2%$85,650 -40.1%
    2016$1,826 $143,000 +67%
    2015$1,826 +68.5%$85,650
    2014$1,084 $85,650
    2013-- $85,650
    2012-- $85,650
    2011-- $85,650
    2010-- $85,650
    2009-- $85,650
    2008-- $85,650 +7.8%
    2007-- $79,417 +21.1%
    2006-- $65,600
    2005-- $65,600
    2004-- $65,600 +19.3%
    2003-- $55,000
    2002$579 $55,000
    2001-- $55,000
    2000-- $55,000

    Find assessor info on the county website

    Neighborhood: 41073

    Nearby schools

    GreatSchools rating
    Schools provided by the listing agent
    • Elementary: Grandview Elementary
    • Middle: Bellevue High
    • High: Bellevue High

    Source: NKMLS. This data may not be complete. We recommend contacting the local school district to confirm school assignments for this home.

    Get a cash offer in 3 minutes
    Find out how much your home could sell for in as little as 3 minutes with a no-obligation cash offer.
    Estimated market value
    $283,000
    Get a cash offer in 3 minutes
    Find out how much your home could sell for in as little as 3 minutes with a no-obligation cash offer.
    Estimated market value
    $283,000