Skip main navigation
Off market
  • $686,500

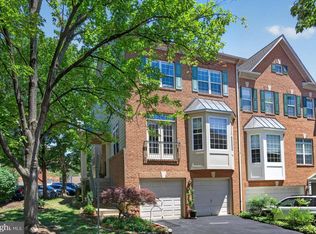
    432 Clayton Ln, Alexandria, VA 22304

    2beds
    2,216sqft
    Townhouse
    Built in 1999
    1,742 Square Feet Lot
    $686,500 Zestimate®
    $310/sqft
    $3,653 Estimated rent

    Home value

    $686,500

    $652,000 - $721,000

    $3,653/mo

    Zestimate® history
    Loading
    Loading...

    Owner options

    List your home for rent

    $3,653/mo

    Rent Zestimate®

    Find your next renter with Zillow Rental Manager. Plus, with online applications, you can quickly screen prospective tenants – for free.

    Learn more

    $3,653/mo

    Rent Zestimate®

    Refinance and save

    $4,222/mo

    Est. payment

    Refinancing to a lower rate could help reduce your monthly payments and save thousands over the life of the loan.

    See today's rates

    $4,222/mo

    Est. payment

    Explore your selling options

    Work with a Zillow partner agent

    Leverage their expertise and Zillow's premium Showcase listings to get your home seen by more buyers.

    Get started

    List with your own agent

    Get your home in front of millions of buyers by listing it on Zillow.

    Learn how to do it

    Sell it yourself

    Take full control of how buyers see your home on Zillow by listing For Sale by Owner (FSBO).

    List your home

    What's special

    Click the virtual tour symbol above or Cut and paste https://my.matterport.com/show/?m=WNDBkUgPvwP&brand=0&mls=1& Amazing opportunity to own a large, luxury brick front 2 car garage townhome in the heart of Alexandria. This home is sure to accommodate all your living needs and is in a terrific location - a commuter's dream. First floor features its own large recreation room with gas fireplace and plenty of room for a sofa and love seat or sectional and large TV. We have a custom-built dry bar with refrigerator and shelves/cabinets- making this space perfect for entertaining guests. This private space sectioned off in the house could easily be transformed into a home office space or gaming room. Second floor features all hardwood flooring and a seamless open floor plan with living, dining and kitchen. Spacious breakfast area off the kitchen has French doors that open to a sunny deck perfect for grilling and relaxing. Tall ceilings and tons of windows throughout makes for a light filled and inviting space. Large dining room, perfect for dinner parties or family get togethers, separates the kitchen from the main living room. Our updated kitchen offers 42 inch oak cabinets, granite countertops with a glass accent designer back splash, stainless steel appliances, gas cooking, recessed lights, center work island, and a doored pantry for extra food storage. Awesome island with loads of counter and cabinet space also has a breakfast bar with pendant lights. We have a newly remodeled powder room(20) with gray cabinetry, brushed nickel hardware and 24 inch x 12 inch ceramic tile flooring. Third floor features a large master bedroom with vaulted ceilings with lots of light, ceiling fan and a spa-like bath that was recently renovated with beautiful double vanity, free standing soaking tub and a separate oversized shower, a feature accent wall, and designer fixtures. Huge walk in closet! A second bedroom has its own bathroom, and the open floor plan of the third area is perfectly suited for an office or could be enclosed to include a third bedroom. We also have the laundry room on this level - convenient to the bedrooms. Situated in the center of the complex, this beautiful home is very quiet and peaceful, away from the main road. A great commuter location, close to 395, 495, and one mile to Van Dorn Metro! Close to shopping and dining, and only 10 minutes from National Landing! Additional updates: Hot Water Heater(14), Totally Remodeled Master Bath(17), New Roof(18), New French Doors in Front and Back(18), Powder Room(20), Most of Interior Repainted(20) and Main Level Hardwood Floors Refinished(20).

    This property is off market, which means it's not currently listed for sale or rent on Zillow. This may be different from what's available on other websites or public sources.

    Zillow last checked:

    Listing updated:

    Listed by:

    Angela Mitchell,

    Long & Foster Real Estate, Inc.

    Source: Long & Foster Broker Feed,MLS#: VAAX252400MLS Logo

    Facts & features

    Interior

    Bedrooms & bathrooms
    • Bedrooms: 2
    • Bathrooms: 3
    • Full bathrooms: 2
    • 1/2 bathrooms: 1
    Heating
    • Forced Air, Central
    Cooling
    • Central A/C, Ceiling Fan(s)
    Appliances
    • Included: Built-In Microwave, Dishwasher, Disposal, Dryer, Exhaust Fan, Icemaker, Microwave, Refrigerator, Stainless Steel Appliances, Stove, Washer, Water Heater, Oven/Range - Gas
    Features
    • Breakfast Area, Built-Ins, Carpet, Ceiling Fan(s), Floor Plan - Open, Formal/Separate Dining Room, Kitchen - Eat-In, Kitchen - Island, Kitchen - Table Space, Pantry, Upgraded Countertops, Walk-in Closet(s), Wet/Dry Bar, Window Treatments, Wood Floors
    • Flooring: Carpet, Ceramic Tile, Hardwood
    • Basement: Fully Finished,Garage Access
    • Number of fireplaces: 1
    Interior area
    • Total structure area: 2,216
    • Total interior livable area: 2,216 sqft

    Property

    Parking
    • Parking features: Attached Garage, Driveway, Garage - Front Entry, Garage Door Opener
    • Has uncovered spaces: Yes
    Lot
    • Size: 1,742 Square Feet

    Construction

    Type & style
    • Home type: Townhouse
    • Architectural style: Interior Row/Townhouse
    • Property subtype: Townhouse
    Materials
    • Masonry, Vinyl Siding
    Condition
    • New construction: No
    • Year built: 1999

    Utilities & green energy

    • Sewer: Public Sewer
    • Water: Public

    Community & HOA

    Community
    • Subdivision: Edsall Rd T/H
    HOA
    • Has HOA: Yes
    • HOA fee: $140 monthly
    Location
    • Region: Alexandria

    Financial & listing details

    • Price per square foot: $310/sqft
    • Annual tax amount: $6,283
    • Date on market: 9/29/2023
    • Ownership: Fee Simple

    Price history

    DateEventPrice
    11/30/2020Sold$610,000$275/sqft
    Source: Long & Foster Broker Feed #VAAX252400_100 Report a problem

    Public tax history

    Tax history is unavailable.

    Neighborhood: Landmark-Van Dom

    Nearby schools

    GreatSchools rating
    Schools provided by the listing agent
    • Elementary: Samuel W. Tucker
    • Middle: Francis C Hammond
    • High: Alexandria City
    • District: Alexandria City Public Schools

    Source: Long & Foster Broker Feed. This data may not be complete. We recommend contacting the local school district to confirm school assignments for this home.

    Get a cash offer in 3 minutes
    Find out how much your home could sell for in as little as 3 minutes with a no-obligation cash offer.
    Estimated market value
    $686,500
    Get a cash offer in 3 minutes
    Find out how much your home could sell for in as little as 3 minutes with a no-obligation cash offer.
    Estimated market value
    $686,500