Renovated brick Colonial Home in the heart of North Charleroi and located within the Ringgold School District! This spacious 5-bedroom, 2.5-bath home blends classic character with modern updates and is completely move-in ready. A covered front porch welcomes you into the inviting living room featuring a cozy fireplace, which flows into the formal dining room with pantry access and a large updated kitchen with plenty of room for an eat-in table. The main level offers a convenient first-floor primary suite with en suite bath, an additional newly renovated full bath, and first-floor laundry. New luxury vinyl plank flooring and LED lighting run seamlessly throughout the home. Upstairs, you’ll find four generously sized bedrooms with large closets and flexible space for a home office, playroom, or guest rooms. The unfinished basement provides abundant storage space along with a half bath. Major updates include a new roof (2023) and new furnace (2025). Outside, enjoy a nicely sized backyard with alley access. This beautifully updated home offers space, functionality, and timeless charm all in one!
For sale
$84,900
432 Conrad Ave, Charleroi, PA 15022
5beds
1,880sqft
Single Family Residence
Built in 1910
3,519 Square Feet Lot
$-- Zestimate®
$45/sqft
$-- HOA
What's special
- 105 days
- 175
- 13
Zillow last checked:
Listing updated:
Listed by:
Michael Findle 724-941-8680,
CENTURY 21 FRONTIER REALTY 724-941-8680
Source: WPMLS,MLS#: 1755466 Originating MLS: West Penn Multi-List
Originating MLS: West Penn Multi-ListFacts & features
Interior
Bedrooms & bathrooms
- Bedrooms: 5
- Bathrooms: 3
- Full bathrooms: 2
- 1/2 bathrooms: 1
Primary bedroom
- Level: Main
- Dimensions: 12x12
Bedroom 2
- Level: Upper
- Dimensions: 12x12
Bedroom 3
- Level: Upper
- Dimensions: 12x12
Bedroom 4
- Level: Upper
- Dimensions: 12x12
Bedroom 5
- Level: Upper
- Dimensions: 12x11
Dining room
- Level: Main
- Dimensions: 12x11
Kitchen
- Level: Main
- Dimensions: 12x12
Laundry
- Level: Main
- Dimensions: 8x5
Living room
- Level: Main
- Dimensions: 12x12
Heating
- Forced Air, Gas
Appliances
- Included: Some Electric Appliances, Dishwasher, Stove
Features
- Window Treatments
- Flooring: Hardwood, Laminate
- Windows: Window Treatments
- Basement: Interior Entry,Unfinished
- Number of fireplaces: 1
- Fireplace features: Decorative
Interior area
- Total structure area: 1,880
- Total interior livable area: 1,880 sqft
Property
Parking
- Parking features: On Street
- Has uncovered spaces: Yes
Features
- Levels: Two
- Stories: 2
- Pool features: None
Lot
- Size: 3,519 Square Feet
- Dimensions: 32 x 110
Details
- Parcel number: 5000010004000700
Construction
Type & style
- Home type: SingleFamily
- Architectural style: Colonial,Two Story
- Property subtype: Single Family Residence
Materials
- Brick
- Roof: Asphalt
Condition
- Resale
- Year built: 1910
Utilities & green energy
- Sewer: Public Sewer
- Water: Public
Community & HOA
Community
- Features: Public Transportation
Location
- Region: Charleroi
Financial & listing details
- Price per square foot: $45/sqft
- Tax assessed value: $52,900
- Annual tax amount: $1,640
- Date on market: 5/26/2026
Estimated market value
Not available
Estimated sales range
Not available
$1,897/mo
Price history
| Date | Event | Price |
|---|---|---|
| 6/23/2026 | Listed for sale | $84,900$45/sqft |
Source:  WPMLS #1755466 Report a problem WPMLS #1755466 Report a problem | ||
| 6/19/2026 | Contingent | $84,900$45/sqft |
Source: WPMLS #1755466 Report a problem | ||
| 5/26/2026 | Price change | $84,900-10.5%$45/sqft |
Source: WPMLS #1755466 Report a problem | ||
| 4/21/2026 | Price change | $94,900-5%$50/sqft |
Source: WPMLS #1735937 Report a problem | ||
| 4/3/2026 | Price change | $99,900-9.1%$53/sqft |
Source: WPMLS #1735937 Report a problem | ||
| 3/19/2026 | Price change | $109,900-4.4%$58/sqft |
Source: WPMLS #1735937 Report a problem | ||
| 2/16/2026 | Price change | $114,900-0.9%$61/sqft |
Source: WPMLS #1735937 Report a problem | ||
| 1/6/2026 | Listed for sale | $115,900-10.2%$62/sqft |
Source: WPMLS #1735937 Report a problem | ||
| 11/27/2023 | Listing removed | -- |
Source: WPMLS #1607717 Report a problem | ||
| 6/12/2023 | Price change | $129,000-9.8%$69/sqft |
Source: WPMLS #1607717 Report a problem | ||
| 5/26/2023 | Listed for sale | $143,000+376.7%$76/sqft |
Source: WPMLS #1607717 Report a problem | ||
| 2/2/2016 | Listing removed | $900 |
Source: Legacy Housing LLC Report a problem | ||
| 12/17/2015 | Listed for rent | $900 |
Source: Legacy Housing LLC Report a problem | ||
| 2/20/2004 | Sold | $30,000$16/sqft |
Source: WPMLS #455903 Report a problem | ||
Public tax history
| Year | Property taxes | Tax assessment |
|---|---|---|
| 2026 | $1,640 +1.3% | $52,900 |
| 2025 | $1,620 +9.2% | $52,900 |
| 2024 | $1,483 | $52,900 |
| 2023 | $1,483 +4.8% | $52,900 |
| 2022 | $1,415 0% | $52,900 |
| 2021 | $1,415 +1.7% | $52,900 |
| 2020 | $1,392 +982.6% | $52,900 |
| 2018 | $129 +909.7% | $52,900 |
| 2017 | $13 | $52,900 +640% |
| 2016 | -- | $7,149 |
| 2015 | -- | $7,149 |
| 2014 | $178 | $7,149 |
| 2013 | $178 | $7,149 |
| 2012 | -- | $7,149 |
| 2011 | -- | $7,149 |
| 2010 | -- | $7,149 |
| 2009 | -- | $7,149 |
| 2008 | -- | $7,149 |
| 2007 | -- | $7,149 |
| 2006 | -- | $7,149 |
| 2005 | -- | $7,149 |
| 2004 | -- | $7,149 |
| 2003 | -- | $7,149 |
| 2002 | -- | $7,149 |
| 2000 | -- | $7,149 |
Find assessor info on the county website
Monthly payment
Est. payment
Payment breakdown
Explore the cost of this home by adjusting the details. Changes won't be saved.Climate risks
Neighborhood: North Charleroi
Nearby schools
Schools provided by the listing agent
- District: Charleroi
Source: WPMLS. This data may not be complete. We recommend contacting the local school district to confirm school assignments for this home.

Similar homes
- $94,9005 bd3 ba2.6k sqft502 W Liberty Ave, N Charleroi, PA 15022For Sale
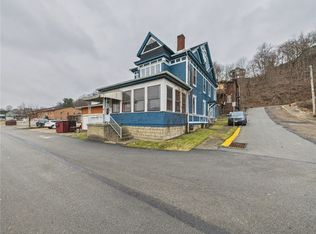 MLS ID #1742323, Ryan Carney. eXp Realty
 - $94,9005 bd3 ba2.6k sqft502 W Liberty Ave, Charleroi, PA 15022For SaleMLS ID #1742323, Ryan Carney. WPMLS
- $67,5003 bd2 ba1.3k sqft510 4th St, North Charleroi, PA 15022For Sale
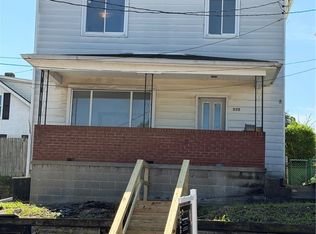 MLS ID #1765781, Heather Rodebaugh. WPMLS
 - $69,9003 bd2 ba1.5k sqft1205 McKean Ave, Charleroi, PA 15022For Sale
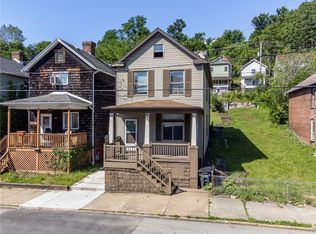 MLS ID #1761000, Dean Korber. WPMLS
