Discover comfortable living in this inviting 4 bedroom 2.5 bathroom plus office/5th bedroom home featuring an open two-story foyer and warm hardwood floors! The dedicated dining room showcases classic crown molding, a chair rail, a bright bay window, and a ceiling medallion! Across the way, the private office includes crown molding, a bay window, and a closet, easily serving as a main-floor guest bedroom! The kitchen has been updated with granite countertops, an island, a range, a dishwasher, and a tiled backsplash! Gather for meals in the bright breakfast room detailed with a bay window, crown molding, and a chair rail! Relax in the living room complete with hardwood floors, a cozy fireplace, a ceiling fan, crown molding, and French doors that open to the awesome vaulted screened porch! The owner's suite features a tray ceiling, ceiling fan, a walk-in closet, and a private bath with a double sink vanity, separate shower, and jetted soaking tub! Three additional bedrooms have easy access to a full hall bath with a double sink vanity! One of the secondary bedrooms offers extra space and attic access points, making it a wonderful flex room! A half bath for guests and a dedicated laundry room add everyday convenience! Enjoy outdoor gatherings in the privacy fenced backyard with direct entry through the screened porch or the two-car garage man door! Residents can spend summers at the neighborhood pool while enjoying a straightforward commute to Fort Gordon, SRS and so much more!
Pending
$350,000
432 Cooper Mill Rd, North Augusta, SC 29860
5beds
2,537sqft
Single Family Residence
Built in 1994
0.31 Acres Lot
$-- Zestimate®
$138/sqft
$25/mo HOA
What's special
Cozy fireplaceTwo-car garage man doorHalf bath for guestsClassic crown moldingOpen two-story foyerVaulted screened porchWarm hardwood floors
- 39 days
- 145
- 5
Likely to sell faster than
Zillow last checked:
Listing updated:
Listed by:
Shannon D Rollings offers@shannonr.com,
Shannon Rollings Real Estate
Source: Aiken MLS,MLS#: 224917
Facts & features
Interior
Bedrooms & bathrooms
- Bedrooms: 5
- Bathrooms: 3
- Full bathrooms: 2
- 1/2 bathrooms: 1
Primary bedroom
- Level: Upper
- Area: 210
- Dimensions: 15 x 14
Bedroom 2
- Description: Office/Flex Space
- Level: Main
- Area: 195
- Dimensions: 15 x 13
Bedroom 3
- Level: Upper
- Area: 264
- Dimensions: 22 x 12
Bedroom 4
- Level: Upper
- Area: 143
- Dimensions: 13 x 11
Other
- Description: Flex
- Level: Upper
- Area: 132
- Dimensions: 12 x 11
Dining room
- Level: Main
- Area: 192
- Dimensions: 16 x 12
Kitchen
- Level: Main
- Area: 192
- Dimensions: 16 x 12
Living room
- Level: Main
- Area: 255
- Dimensions: 15 x 17
Other
- Description: Breakfast
- Level: Main
- Area: 126
- Dimensions: 14 x 9
Heating
- Natural Gas
Cooling
- Central Air, Electric
Appliances
- Included: Range, Dishwasher
Features
- Snack Bar, Solid Surface Counters, Walk-In Closet(s), Bedroom on 1st Floor, Cathedral Ceiling(s), Kitchen Island, Pantry
- Flooring: Carpet, Ceramic Tile, Hardwood
- Basement: Crawl Space
- Number of fireplaces: 1
- Fireplace features: Gas, Living Room
Interior area
- Total structure area: 2,537
- Total interior livable area: 2,537 sqft
- Finished area above ground: 2,537
- Finished area below ground: 0
Video & virtual tour
Property
Parking
- Total spaces: 2
- Parking features: Attached, Garage Door Opener
- Attached garage spaces: 2
Features
- Levels: Two
- Patio & porch: Porch, Screened
- Pool features: None
- Fencing: Fenced
Lot
- Size: 0.31 Acres
- Dimensions: 0.31Acres
- Features: Landscaped
Details
- Additional structures: See Remarks, Shed(s)
- Parcel number: 0050901029
- Special conditions: Standard
- Horse amenities: None
Construction
Type & style
- Home type: SingleFamily
- Architectural style: Traditional
- Property subtype: Single Family Residence
Materials
- Brick
- Foundation: See Remarks
- Roof: Composition,Shingle
Condition
- New construction: No
- Year built: 1994
Utilities & green energy
- Sewer: Public Sewer
- Water: Public
Community & HOA
Community
- Features: Pool, Recreation Area
- Subdivision: Bergen Place
HOA
- Has HOA: Yes
- HOA fee: $300 annually
Location
- Region: North Augusta
Financial & listing details
- Price per square foot: $138/sqft
- Tax assessed value: $251,900
- Annual tax amount: $1,009
- Date on market: 8/10/2026
- Cumulative days on market: 39 days
- Listing terms: Contract
- Road surface type: Paved
Estimated market value
Not available
Estimated sales range
Not available
Not available
Price history
| Date | Event | Price |
|---|---|---|
| 8/15/2026 | Pending sale | $350,000$138/sqft |
Source:  Aiken MLS #224917 Report a problem Aiken MLS #224917 Report a problem | ||
| 8/10/2026 | Listed for sale | $350,000$138/sqft |
Source: Aiken MLS #224917 Report a problem | ||
Public tax history
| Year | Property taxes | Tax assessment |
|---|---|---|
| 2025 | $1,009 | $10,080 |
| 2024 | $1,009 -0.2% | $10,080 |
| 2023 | $1,011 +2.8% | $10,080 |
| 2022 | $984 -0.2% | $10,080 |
| 2021 | $986 +11.3% | $10,080 +12.9% |
| 2020 | $886 | $8,930 |
| 2019 | -- | $8,930 |
| 2018 | $888 | $8,930 |
| 2017 | $888 | -- |
| 2016 | -- | -- |
| 2015 | -- | -- |
| 2014 | -- | -- |
| 2013 | -- | -- |
| 2011 | -- | -- |
| 2009 | -- | -- |
| 2007 | -- | -- |
| 2006 | -- | -- |
| 2004 | -- | $6,570 |
Find assessor info on the county website
Monthly payment
Est. payment
Payment breakdown
Explore the cost of this home by adjusting the details. Changes won't be saved.Climate risks
Neighborhood: 29860
Nearby schools
Schools provided by the listing agent
- Elementary: N Augusta
- Middle: N Augusta
- High: N Augusta
Source: Aiken MLS. This data may not be complete. We recommend contacting the local school district to confirm school assignments for this home.


Similar homes
- $395,0004 bd3 ba2.5k sqft687 Whitewood Way, North Augusta, SC 29860For Sale
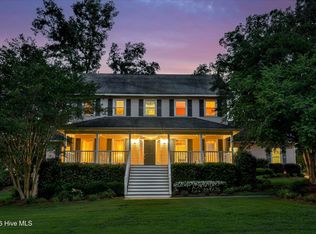
 MLS ID #100576419, Ann Marie McManus, Meybohm Real Estate - Wheeler. Hive MLS
 - $465,0005 bd3 ba3k sqft254 Longstreet Crossing, North Augusta, SC 29860For Sale
 MLS ID #100598320, Ashley Shayna Smith, Meybohm Real Estate - Evans. Hive MLS
 - $399,9004 bd3 ba2.3k sqft324 Foxchase Cir, North Augusta, SC 29860For Sale
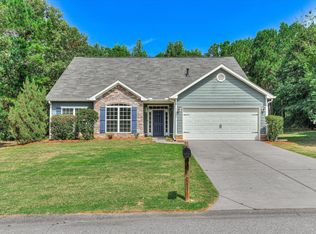 MLS ID #224337, Amy Cook, Amy Cook & Co. Real Estate. Aiken MLS
 - $289,9003 bd2 ba1.5k sqft625 Flatwood Court, North Augusta, SC 29860For Sale
 MLS ID #100597904, Carla Dabrowski, Market House Realty, LLC. Hive MLS
 - $375,0005 bd3 ba2.9k sqft226 Stonington Drive, Martinez, GA 30907For SaleMLS ID #100596667, Zhyan Ali Sairany, Summer House Realty. Hive MLS
- $374,9004 bd4 ba2.6k sqft449 Parliament Road, Martinez, GA 30907For SaleMLS ID #98256726, Christopher Sorrells, Re/max True Advantage. Hive MLS
- $365,0004 bd2 ba2k sqft4079 Quinn Drive, Evans, GA 30809For SaleMLS ID #100586187, Makayla McCowen, Keller Williams Realty Augusta Partners. Hive MLS
- $379,0005 bd4 ba2.7k sqft3974 Cheyenne Trail, Martinez, GA 30907For SaleMLS ID #100574525, Jamie R Long, Keller Williams Realty Augusta Partners. Hive MLS
- $349,9004 bd2 ba2.5k sqft1162 Oakton Trail, Evans, GA 30809For SaleMLS ID #98257154, Chase Dean, ERA Wilder Realty. Hive MLS
- $354,9003 bd3 ba2.3k sqft4151 Day Road, Martinez, GA 30907For SaleMLS ID #100599895, Jenny Jackson Mutimer, Meybohm Real Estate - Evans. Hive MLS
- $430,0004 bd3 ba2.4k sqft4269 Colony Square, Evans, GA 30809For SaleMLS ID #100600274, Gardelle Lewis, Meybohm Real Estate - Wheeler. Hive MLS
