Welcome to 432 Cornell Dr, a charming mid-century gem nestled in the heart of Battle Creek, MI! This inviting 4-bedroom, 2-bath single-family home, built in 1971, offers 1,256 square feet of comfortable living space on a cozy .15-acre lot—perfect for first-time buyers, downsizers, or anyone craving a slice of suburban serenity in Calhoun County.
Step inside to discover a classic layout with timeless appeal, featuring hardwood floors, ample natural light, and a functional flow ideal for everyday life. The main level includes a spacious living room, a well-equipped kitchen ready for your culinary adventures, and two cozy bedrooms. A full bath serves the upstairs and the other two bedrooms. Downstairs, the partially finished basement provides bonus space for storage, a home office, or even a rec room—let your imagination run wild!
Modern comforts abound with forced air heating to keep you warm through Michigan winters, and a detached 2-car garage for easy parking and protection from the elements. Outside, the manageable yard offers just enough green space for gardening, play, or relaxing on lazy afternoons, all within a friendly neighborhood close to local amenities, parks, and the vibrant downtown Battle Creek scene—home to the famous Kellogg's heritage and endless community events.
Served by the Battle Creek Public School District, this property is ideally located for those seeking small-town charm with big-city access nearby. With an endless potential for personalization, 432 Cornell Dr is more than a house—it's your next home sweet home. Schedule a viewing today and envision the possibilities!
Sold for $165,000
$165,000
432 Cornell Dr, Battle Creek, MI 49017
4beds
1,454sqft
Single Family Residence
Built in 1946
6,534 Square Feet Lot
$171,300 Zestimate®
$113/sqft
$1,668 Estimated rent
Home value
$171,300
$147,000 - $199,000
$1,668/mo
Zestimate® history
Owner options
List your home for rent
$1,668/mo
Rent Zestimate®
Find your next renter with Zillow Rental Manager. Plus, with online applications, you can quickly screen prospective tenants – for free.
$1,668/mo
Rent Zestimate®
Refinance and save
$1,146/mo
Est. payment
Refinancing to a lower rate could help reduce your monthly payments and save thousands over the life of the loan.
$1,146/mo
Est. payment
Explore your selling options
Work with a Zillow partner agent
Leverage their expertise and Zillow's premium Showcase listings to get your home seen by more buyers.
Get startedList with your own agent
Get your home in front of millions of buyers by listing it on Zillow.
Learn how to do itSell it yourself
Take full control of how buyers see your home on Zillow by listing For Sale by Owner (FSBO).
List your homeWhat's special
Zillow last checked:
Listing updated:
Listed by:
Christopher Merz 248-342-6543,
Real Broker, LLC
Bought with:
Kristi McFellin, 6501344369
CENTURY 21 Affiliated
Source: Realcomp II,MLS#: 20251027114
Facts & features
Interior
Bedrooms & bathrooms
- Bedrooms: 4
- Bathrooms: 2
- Full bathrooms: 2
Primary bedroom
- Level: Entry
- Area: 140
- Dimensions: 14 X 10
Bedroom
- Level: Second
- Area: 180
- Dimensions: 15 X 12
Bedroom
- Level: Second
- Area: 108
- Dimensions: 12 X 9
Bedroom
- Level: Second
- Area: 143
- Dimensions: 13 X 11
Other
- Level: Entry
- Area: 88
- Dimensions: 11 X 8
Other
- Level: Second
- Area: 42
- Dimensions: 7 X 6
Kitchen
- Level: Entry
- Area: 224
- Dimensions: 16 X 14
Laundry
- Level: Basement
- Area: 154
- Dimensions: 14 X 11
Living room
- Level: Entry
- Area: 228
- Dimensions: 19 X 12
Heating
- Forced Air, Natural Gas
Cooling
- Central Air
Appliances
- Laundry: Electric Dryer Hookup, Laundry Room, Washer Hookup
Features
- Basement: Partial,Partially Finished
- Has fireplace: No
Interior area
- Total interior livable area: 1,454 sqft
- Finished area above ground: 1,256
- Finished area below ground: 198
Property
Parking
- Total spaces: 2
- Parking features: Two Car Garage, Detached
- Garage spaces: 2
Features
- Levels: Two
- Stories: 2
- Entry location: GroundLevelwSteps
- Patio & porch: Deck
- Exterior features: Awnings, Gutter Guard System
- Pool features: None
Lot
- Size: 6,534 Square Feet
- Dimensions: 49.66 x 132
Details
- Additional structures: Sheds
- Parcel number: 522600000580
- Special conditions: Short Sale No,Standard
Construction
Type & style
- Home type: SingleFamily
- Architectural style: Bungalow
- Property subtype: Single Family Residence
Materials
- Vinyl Siding
- Foundation: Basement, Block, Crawl Space
- Roof: Asphalt
Condition
- New construction: No
- Year built: 1946
Utilities & green energy
- Sewer: Public Sewer
- Water: Other
Community & HOA
Community
- Security: Smoke Detectors
- Subdivision: EASTAVELAND
HOA
- Has HOA: No
Location
- Region: Battle Creek
Financial & listing details
- Price per square foot: $113/sqft
- Tax assessed value: $46,035
- Annual tax amount: $2,312
- Date on market: 8/14/2025
- Cumulative days on market: 5 days
- Listing agreement: Exclusive Agency
- Listing terms: Cash,Conventional,FHA,Va Loan
- Exclusions: Exclusion(s) Do Not Exist
Price history
| Date | Event | Price |
|---|---|---|
| 10/1/2025 | Sold | $165,000$113/sqft |
Source:  Realcomp II #20251027114 Report a problem Realcomp II #20251027114 Report a problem | ||
| 8/28/2025 | Pending sale | $165,000$113/sqft |
Source: Realcomp II #20251027114 Report a problem | ||
| 8/27/2025 | Listed for sale | $165,000$113/sqft |
Source: Realcomp II #20251027114 Report a problem | ||
| 8/18/2025 | Pending sale | $165,000$113/sqft |
Source: Realcomp II #20251027114 Report a problem | ||
| 8/14/2025 | Listed for sale | $165,000+106.5%$113/sqft |
Source: Realcomp II #20251027114 Report a problem | ||
| 8/1/2018 | Sold | $79,900+7%$55/sqft |
Source: Public Record Report a problem | ||
| 9/9/2008 | Sold | $74,675-22.7%$51/sqft |
Source: Public Record Report a problem | ||
| 5/29/2007 | Sold | $96,599-16.4%$66/sqft |
Source: Public Record Report a problem | ||
| 7/13/2006 | Sold | $115,500+42.6%$79/sqft |
Source: Public Record Report a problem | ||
| 6/2/1998 | Sold | $81,000+42.1%$56/sqft |
Source: Agent Provided Report a problem | ||
| 6/30/1994 | Sold | $57,000$39/sqft |
Source: Agent Provided Report a problem | ||
Public tax history
| Year | Property taxes | Tax assessment |
|---|---|---|
| 2025 | $2,312 +10.5% | $70,400 +14.4% |
| 2024 | $2,092 | $61,538 +16.2% |
| 2023 | -- | $52,951 +12% |
| 2022 | -- | $47,275 +12.5% |
| 2021 | -- | $42,010 +3.3% |
| 2020 | -- | $40,663 +20.4% |
| 2018 | $1,571 -8.7% | $33,787 -7% |
| 2017 | $1,720 | $36,332 +16.7% |
| 2016 | $1,720 +16.9% | $31,134 -0.7% |
| 2015 | $1,471 | $31,350 -1.8% |
| 2014 | $1,471 | $31,933 -2.5% |
| 2013 | -- | $32,750 -17.1% |
| 2011 | -- | $39,522 -10.3% |
| 2010 | -- | $44,038 |
| 2009 | -- | $44,038 |
| 2008 | -- | $44,038 +14.1% |
| 2006 | -- | $38,605 -1.8% |
| 2005 | -- | $39,301 -1% |
| 2004 | -- | $39,696 +0.1% |
| 2003 | -- | $39,637 |
Find assessor info on the county website
Neighborhood: 49017
Nearby homes
- $124,0002 bd1 ba672 sqft430 Cornell Dr, Battle Creek, MI 49017Sold
- $109,2002 bd1 ba700 sqft434 Cornell Dr, Battle Creek, MI 49017Off Market
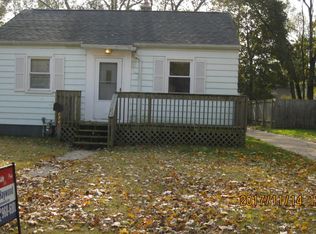
- $159,1002 bd2 ba840 sqft428 Cornell Dr, Battle Creek, MI 49017Off Market
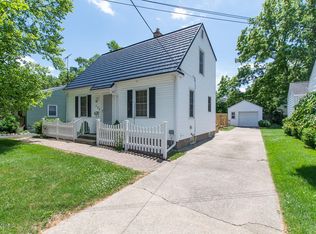
- $166,4003 bd1 ba1k sqft436 Cornell Dr, Battle Creek, MI 49017Off Market
- $165,7002 bd1 ba1.3k sqft429 Pleasantview Dr, Battle Creek, MI 49017Off Market
- $153,6003 bd1 ba1.4k sqft431 Pleasantview Dr, Battle Creek, MI 49017Off Market
- $158,5002 bd1 ba1.3k sqft426 Cornell Dr, Battle Creek, MI 49017Off Market
- $175,7005 bd2 ba2.1k sqft425 Pleasantview Dr, Battle Creek, MI 49017Off Market
Nearby schools
GreatSchools rating
- 3/10Verona Elementary SchoolGrades: PK,3-5Distance: 0.4 mi
- NANorthwestern Middle SchoolGrades: 6-8Distance: 2.3 mi
- 4/10Battle Creek Central High SchoolGrades: 9-12Distance: 1.3 mi
Get a cash offer in 3 minutes
Find out how much your home could sell for in as little as 3 minutes with a no-obligation cash offer.
Estimated market value
$171,300
Get a cash offer in 3 minutes
Find out how much your home could sell for in as little as 3 minutes with a no-obligation cash offer.
Estimated market value
$171,300
- Michigan
- Calhoun County
- Battle Creek
- 49017
- 432 Cornell Dr
Nearby cities
Nearby neighborhoods
Nearby zip codes
Other Battle Creek Topics
