MOVE IN READY!! HOME SWEET HOME! Don't miss your chance to see this adorable home that is part of a beautiful, gated community in Lake Land'Or. The neighborhood itself has tons of amenities-community center, swimming pool, recreation center, playgrounds, lakes & beachy area...and so much more! Convenient to I-95, restaurants, and shopping! ***The sellers have already paid the entire HOA dues for the year and have been so generous enough to "pay it forward". This wonderful 3 bedroom, 2 bath home has just recently been updated with brand new LVP flooring as well as fresh paint throughout the entire home. New light fixtures, ceiling fans, and almost brand new washer & dryer that conveys. Appliances are stainless steel & HVAC recently replaced with regular annual service. Make your way out back where you can enjoy nature while sitting on the deck or relax by a cozy fire in the back yard! Large shed out back is in great condition and already has electricity to it! The sellers have done a wonderful job maintaining this home & now all it needs is a new buyer to call it "home!" Don't miss your opportunity to see this one before it's gone!
For sale
Price cut: $100 (9/23)
$299,900
432 Cornwall Dr, Ruther Glen, VA 22546
3beds
1,080sqft
Single Family Residence
Built in 2004
-- sqft lot
$299,800 Zestimate®
$278/sqft
$148/mo HOA
What's special
Brand new lvp flooringCeiling fansNew light fixtures
- 66 days
- 765
- 53
Likely to sell faster than
Zillow last checked:
Listing updated:
Listed by:
Angela Murray 540-295-9382,
Berkshire Hathaway HomeServices PenFed Realty 5406258100
Source: Bright MLS,MLS#: VACV2010708
Facts & features
Interior
Bedrooms & bathrooms
- Bedrooms: 3
- Bathrooms: 2
- Full bathrooms: 2
- Main level bathrooms: 2
- Main level bedrooms: 3
Rooms
- Room types: Living Room, Primary Bedroom, Bedroom 2, Bedroom 3, Kitchen, Bathroom 2, Primary Bathroom
Primary bedroom
- Features: Ceiling Fan(s), Flooring - Luxury Vinyl Plank
- Level: Main
Bedroom 2
- Features: Flooring - Luxury Vinyl Plank
- Level: Main
Bedroom 3
- Features: Flooring - Luxury Vinyl Plank
- Level: Main
Primary bathroom
- Features: Flooring - Luxury Vinyl Plank, Bathroom - Tub Shower
- Level: Main
Bathroom 2
- Features: Bathroom - Tub Shower, Flooring - Luxury Vinyl Plank
- Level: Main
Kitchen
- Features: Flooring - Vinyl, Ceiling Fan(s), Dining Area, Eat-in Kitchen, Pantry
- Level: Main
Living room
- Features: Ceiling Fan(s), Flooring - Luxury Vinyl Plank
- Level: Main
Heating
- Heat Pump, Central, Electric
Cooling
- Ceiling Fan(s), Central Air, Electric
Appliances
- Included: Dishwasher, Disposal, Dryer, Ice Maker, Microwave, Oven/Range - Electric, Refrigerator, Washer, Electric Water Heater
- Laundry: Main Level, Dryer In Unit, Washer In Unit
Features
- Entry Level Bedroom, Bathroom - Tub Shower, Breakfast Area, Ceiling Fan(s), Combination Kitchen/Living, Family Room Off Kitchen, Floor Plan - Traditional, Eat-in Kitchen, Kitchen - Table Space, Dry Wall
- Flooring: Luxury Vinyl
- Doors: Storm Door(s)
- Has basement: No
- Has fireplace: No
Interior area
- Total structure area: 1,080
- Total interior livable area: 1,080 sqft
- Finished area above ground: 1,080
- Finished area below ground: 0
Video & virtual tour
Property
Parking
- Total spaces: 3
- Parking features: Free, Private, Driveway
- Uncovered spaces: 3
Accessibility
- Accessibility features: None
Features
- Levels: One
- Stories: 1
- Patio & porch: Deck
- Pool features: Community
- Fencing: Wood
- Waterfront features: Lake
Lot
- Features: Cleared, Front Yard, Level, Wooded, Rear Yard
Details
- Additional structures: Above Grade, Below Grade
- Parcel number: 51A61B297
- Zoning: R1
- Special conditions: Standard
Construction
Type & style
- Home type: SingleFamily
- Architectural style: Ranch/Rambler
- Property subtype: Single Family Residence
Materials
- Vinyl Siding
- Foundation: Crawl Space
- Roof: Shingle
Condition
- New construction: No
- Year built: 2004
Utilities & green energy
- Sewer: Public Sewer
- Water: Public
- Utilities for property: Cable Available, Electricity Available, Sewer Available, Water Available, Fiber Optic
Community & HOA
Community
- Security: Security Gate, 24 Hour Security
- Subdivision: Lake Land
HOA
- Has HOA: Yes
- Amenities included: Basketball Court, Beach Access, Boat Ramp, Clubhouse, Common Grounds, Community Center, Fitness Center, Gated, Lake, Picnic Area, Pool, Security, Tennis Court(s), Tot Lots/Playground, Water/Lake Privileges
- Services included: Pool(s), Common Area Maintenance, Recreation Facility, Road Maintenance, Snow Removal, Security
- HOA fee: $1,773 annually
- HOA name: LAKE LAND 'OR PROPERTY OWNERS' ASSOCIATION
Location
- Region: Ruther Glen
Financial & listing details
- Price per square foot: $278/sqft
- Tax assessed value: $278,600
- Annual tax amount: $856
- Date on market: 7/31/2026
- Listing agreement: Exclusive Right To Sell
- Listing terms: Cash,FHA,VA Loan,Conventional
- Ownership: Fee Simple
Estimated market value
$299,800
$285,000 - $315,000
$2,044/mo
Price history
| Date | Event | Price |
|---|---|---|
| 9/23/2026 | Price change | $299,9000%$278/sqft |
Source:  Bright MLS #VACV2010708 Report a problem Bright MLS #VACV2010708 Report a problem | ||
| 7/31/2026 | Listed for sale | $300,000+125.6%$278/sqft |
Source: Bright MLS #VACV2010708 Report a problem | ||
| 9/12/2013 | Sold | $133,000+27.3%$123/sqft |
Source: Public Record Report a problem | ||
| 4/29/2009 | Sold | $104,500-45%$97/sqft |
Source: Public Record Report a problem | ||
| 7/21/2008 | Listing removed | $189,900$176/sqft |
Source: NCI #CV6664503 Report a problem | ||
| 5/23/2008 | Listed for sale | $189,900+20.2%$176/sqft |
Source: NCI #CV6664503 Report a problem | ||
| 5/4/2004 | Sold | $158,000+777.8%$146/sqft |
Source: Public Record Report a problem | ||
| 9/8/2003 | Sold | $18,000$17/sqft |
Source: Public Record Report a problem | ||
Public tax history
| Year | Property taxes | Tax assessment |
|---|---|---|
| 2025 | $1,449 +16.7% | $278,600 +75.1% |
| 2024 | $1,241 +1.3% | $159,142 |
| 2023 | $1,225 | $159,142 |
| 2022 | $1,225 | $159,142 |
| 2021 | $1,225 | $159,142 +22% |
| 2020 | -- | $130,430 |
| 2019 | -- | $130,430 +9.2% |
| 2018 | $991 +9.3% | $119,400 |
| 2017 | $906 | $119,400 |
| 2016 | $906 | $119,400 -5.2% |
| 2015 | $906 | $125,900 |
| 2014 | $906 | $125,900 |
| 2013 | -- | -- |
| 2012 | -- | -- |
| 2011 | -- | -- |
| 2010 | -- | -- |
| 2009 | -- | -- |
| 2008 | -- | -- |
| 2007 | -- | -- |
| 2006 | -- | -- |
| 2005 | -- | -- |
| 2004 | -- | -- |
| 2003 | -- | -- |
| 2002 | -- | $7,000 |
| 2001 | $53 | $7,000 |
Find assessor info on the county website
Monthly payment
Est. payment
Payment breakdown
Explore the cost of this home by adjusting the details. Changes won't be saved.Climate risks
Neighborhood: 22546
Nearby schools
Schools provided by the listing agent
- Elementary: Lewis And Clark
- Middle: Caroline
- High: Caroline
- District: Caroline County Public Schools
Source: Bright MLS. This data may not be complete. We recommend contacting the local school district to confirm school assignments for this home.
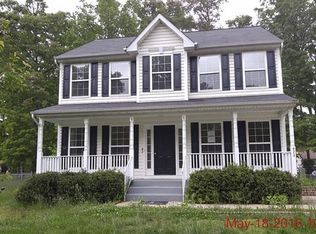
Similar homes
- $330,0003 bd2 ba1k sqftLlpoa, Ruther Glen, VA 22546For Sale
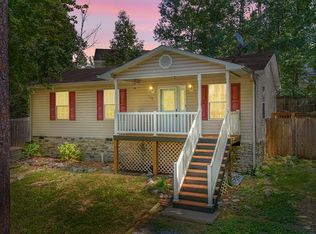
 MLS ID #VACV2010662, Lucie Mehaffey, Golston Real Estate Inc.. Bright MLS
 - $305,0003 bd2 ba1k sqft716 Glen Cove Dr, Ruther Glen, VA 22546For Sale
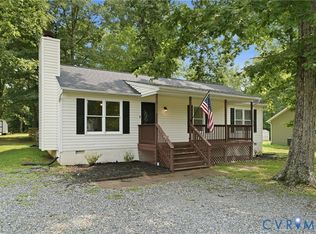 MLS ID #2625303, Jason Jackson, NextHome Advantage. CVRMLS
 - $299,5003 bd1 ba1.2k sqft7397 Cedar Fork Rd, Ruther Glen, VA 22546For Sale
 MLS ID #VACV2010300, Nathan Johnson, Keller Williams Capital Properties. Bright MLS
 - $339,9003 bd2 ba1.1k sqft234 Land Or Dr, Ruther Glen, VA 22546For Sale
 MLS ID #VACV2010852, Elizabeth Jones, Nest Realty Fredericksburg. Bright MLS
 - $339,9993 bd2 ba1.1k sqft2511 Edgewood Dr, Ruther Glen, VA 22546For SaleMLS ID #VACV2010992, Roberto Gonzalez, Classic Select Inc. Bright MLS
- $295,0003 bd2 ba1.2k sqft733 Canterbury Dr, Ruther Glen, VA 22546For SaleMLS ID #VACV2010364, Vicki Hembrick, Samson Properties. Bright MLS
- $310,0003 bd2 ba1.3k sqft3 Boston Cv, Ruther Glen, VA 22546For SaleMLS ID #VACV2010230, Holly Perkins, EXP Realty, LLC. Bright MLS
- $299,9003 bd2 ba1.3k sqft8108 Marrywood Ct, Spotsylvania, VA 22551For SaleMLS ID #VASP2044536, Chris Ognek, Q Real Estate, LLC. Bright MLS
- $299,9003 bd2 ba1k sqft13340 Countyline Church Rd, Woodford, VA 22580For SaleMLS ID #VACV2010546, Alexandra Novogradac, Genalo & Associates, LLC.. Bright MLS
- $329,0003 bd2 ba1.2k sqft14433 Devils Three Jump Rd, Milford, VA 22514For SaleMLS ID #VACV2010952, Sheila Lanier, Samson Properties. Bright MLS
- $299,9003 bd2 ba1.2k sqft987 Eastham Rd, Bumpass, VA 23024For SaleMLS ID #VALA2010526, John Flowers, Ascendancy Realty LLC. Bright MLS
- $310,0003 bd2 ba1.2k sqft18588 Sparta Rd, Milford, VA 22514For SaleMLS ID #VACV2010948, Jessica Wood, Berkshire Hathaway HomeServices PenFed Realty. Bright MLS
- $350,0004 bd2 ba1.4k sqft26374 Hill Rd, Ruther Glen, VA 22546For SaleMLS ID #VACV2010968, Curtis Hartless, Ascendancy Realty LLC. Bright MLS
- $299,7502 bd1 ba960 sqft147 Belsches Rd, Bumpass, VA 23024For SaleMLS ID #VALA2010688, Stephanie Woolfolk, RE/MAX Realty Specialists. Bright MLS
