Skip main navigation
Off market
  • $355,900

    432 Corvina Dr, Davenport, FL 33897

    4beds
    2,209sqft
    SingleFamily
    Built in 2003
    6,050 Square Feet Lot
    $355,900 Zestimate®
    $161/sqft
    $2,522 Estimated rent

    Home value

    $355,900

    $338,000 - $374,000

    $2,522/mo

    Zestimate® history
    Loading
    Loading...

    Owner options

    List your home for rent

    $2,522/mo

    Rent Zestimate®

    Find your next renter with Zillow Rental Manager. Plus, with online applications, you can quickly screen prospective tenants – for free.

    Learn more

    $2,522/mo

    Rent Zestimate®

    Refinance and save

    $2,415/mo

    Est. payment

    Refinancing to a lower rate could help reduce your monthly payments and save thousands over the life of the loan.

    See today's rates

    $2,415/mo

    Est. payment

    Explore your selling options

    Work with a Zillow partner agent

    Leverage their expertise and Zillow's premium Showcase listings to get your home seen by more buyers.

    Get started

    List with your own agent

    Get your home in front of millions of buyers by listing it on Zillow.

    Learn how to do it

    Sell it yourself

    Take full control of how buyers see your home on Zillow by listing For Sale by Owner (FSBO).

    List your home

    What's special

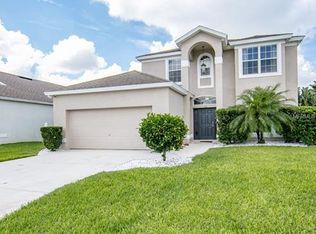
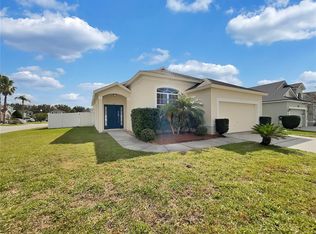
    Welcome home to the Chateau floor plan in the Village at Tuscan Ridge! Featuring a spacious 2,209 square feet, single-story home with formal living room, formal dining room, a large family room providing access to an outdoor covered patio, 4 bedrooms, 3 bathrooms, an inside utility closet with washer/dryer, & attached 2 car garage. The master bedroom suite features a walk-in closet, master bathroom with garden tub, shower stall, dual sinks, & linen closet. The kitchen is highlighted by cathedral ceilings, & a breakfast/snack bar which overlooks the dinette with built in desk. The Village at Tuscan Ridge community amenities includes a clubhouse & tennis courts, & is located within excellent proximity to I-4, area shopping, dining, & the Walt Disney World Resort!

    This property is not currently displayed as for sale or rent on Zillow. This may be different from what's on other websites or public sources.

    Facts & features

    Interior

    Bedrooms & bathrooms
    • Bedrooms: 4
    • Bathrooms: 3
    • Full bathrooms: 3
    Appliances
    • Laundry: Inside
    Features
    • Cathedral Ceiling(s), Ceiling Fans(s), High Ceiling(s), Master Bedroom Downstairs, Vaulted Ceiling(s), Open Floorplan
    • Flooring: Tile, Carpet
    • Windows: Blinds
    • Has fireplace: No
    Interior area
    • Structure area source: Public Records
    • Total interior livable area: 2,209 sqft

    Property

    Parking
    • Parking features: Garage - Attached
    Features
    • Levels: One
    • Patio & porch: Covered, Rear Porch
    • Exterior features: Stucco
    Lot
    • Size: 6,050 Square Feet
    • Dimensions: 55x110
    • Features: In County, Street Paved, Sidewalk
    • Residential vegetation: Mature Landscaping
    Details
    • Parcel number: 262536999990002610
    • Zoning: R

    Construction

    Type & style
    • Home type: SingleFamily
    • Architectural style: Traditional
    Materials
    • masonry
    • Foundation: Retaining Wall
    • Roof: Shake / Shingle
    Condition
    • Completed
    • Year built: 2003

    Utilities & green energy

    • Sewer: Public Sewer
    • Water: Public
    • Utilities for property: Cable Available, Electricity Connected, Street Lights, Sewer Connected

    Community & HOA

    Community
    • Subdivision: VILLAGE AT TUSCAN RIDGE
    HOA
    • Has HOA: Yes
    • Amenities included: Tennis Court(s), Clubhouse
    • Services included: Recreational Facilities
    • HOA fee: $35 monthly
    Location
    • Region: Davenport

    Financial & listing details

    • Price per square foot: $161/sqft
    • Tax assessed value: $304,793
    • Annual tax amount: $1,872

    Price history

    DateEventPrice
    9/29/2024Listing removed$409,000$185/sqft
    Source: Stellar MLS #W7867955 Report a problem
    8/30/2024Listed for sale$409,000-1.4%$185/sqft
    Source: Stellar MLS #W7867955 Report a problem
    7/11/2024Listing removed$415,000$188/sqft
    Source: Stellar MLS #O6179725 Report a problem
    4/4/2024Price change$415,000-1.2%$188/sqft
    Source: Stellar MLS #O6179725 Report a problem
    3/5/2024Price change$420,000-1.2%$190/sqft
    Source: Stellar MLS #O6179725 Report a problem
    2/21/2024Listed for sale$425,000-0.2%$192/sqft
    Source: Stellar MLS #O6179725 Report a problem
    2/7/2024Listing removed--
    Source: Stellar MLS #A4583332 Report a problem
    1/6/2024Price change$425,700-1%$193/sqft
    Source: Stellar MLS #A4583332 Report a problem
    11/29/2023Price change$430,000-4.4%$195/sqft
    Source: Stellar MLS #A4583332 Report a problem
    10/16/2023Listed for sale$450,000+7.1%$204/sqft
    Source: Stellar MLS #A4583332 Report a problem
    10/15/2023Listing removed--
    Source: Stellar MLS #O6106065 Report a problem
    9/18/2023Price change$420,000-2.3%$190/sqft
    Source: Stellar MLS #O6106065 Report a problem
    7/7/2023Price change$430,000-0.9%$195/sqft
    Source: Stellar MLS #O6106065 Report a problem
    6/2/2023Price change$434,000-0.2%$196/sqft
    Source: Stellar MLS #O6106065 Report a problem
    4/22/2023Listed for sale$435,000$197/sqft
    Source: Stellar MLS #O6106065 Report a problem
    3/11/2023Listing removed$435,000$197/sqft
    Source: BeachesMLS #RX-10872451 Report a problem
    3/10/2023Listed for sale$435,000+93.3%$197/sqft
    Source: BeachesMLS #RX-10872451 Report a problem
    4/1/2019Sold$225,000$102/sqft
    Source: EXIT Realty solds #-8622998509945265868 Report a problem
    1/8/2019Listed for sale$225,000$102/sqft
    Source: EXP REALTY LLC #O5736030 Report a problem
    11/17/2018Listing removed$225,000$102/sqft
    Source: EXP REALTY LLC #O5736030 Report a problem
    10/25/2018Price change$225,000-6.2%$102/sqft
    Source: EXP REALTY LLC #O5736030 Report a problem
    9/26/2018Listed for sale$239,900+46.9%$109/sqft
    Source: EXP REALTY LLC #O5736030 Report a problem
    4/22/2003Sold$163,300$74/sqft
    Source: Public Record Report a problem

    Public tax history

    YearProperty taxesTax assessment
    2025$1,872 +4%$218,850 +2.9%
    2024$1,800 +3%$212,682 +3%
    2023$1,747 -0.7%$206,487 +3%
    2022$1,760 -0.1%$200,473 +3%
    2021$1,761 +1%$194,634 +1.4%
    2020$1,743 -31%$191,947 +9.4%
    2019$2,526 -13.8%$175,444 +51.7%
    2018$2,929 +97.1%$115,649 +2.1%
    2017$1,487 +39.8%$113,270 +2.1%
    2016$1,063 -2.5%$110,940 +0.7%
    2015$1,090 -19%$110,169 +0.8%
    2014$1,346 +24.2%$109,295 +1.5%
    2013$1,084 +3.6%$107,680 +1.7%
    2012$1,047 -7.5%$105,880 -4.1%
    2011$1,132 -20.1%$110,424 -13.7%
    2010$1,416 -32.9%$127,922 -22.5%
    2009$2,111 +6.9%$165,125 +0.1%
    2008$1,975 $164,960
    2007-- --
    2006$2,286 --
    2005-- --
    2004$2,013 +336.7%--
    2003$461 -2.6%$28,000
    2002$474 +250%$28,000 +250%
    2001$135 $8,000
    Find assessor info on the county website

    Neighborhood: 33897

    Nearby schools

    GreatSchools rating
    Schools provided by the listing agent
    • Elementary: Citrus Ridge
    • Middle: Citrus Ridge
    • High: Ridge Community Senior High

    Source: The MLS. This data may not be complete. We recommend contacting the local school district to confirm school assignments for this home.

    Get a cash offer in 3 minutes
    Find out how much your home could sell for in as little as 3 minutes with a no-obligation cash offer.
    Estimated market value
    $355,900
    Get a cash offer in 3 minutes
    Find out how much your home could sell for in as little as 3 minutes with a no-obligation cash offer.
    Estimated market value
    $355,900