Skip main navigation
Closed
  • $599,900

    432 County Road 17, Ashley, IN 46705

    4beds
    3,474sqft
    Single Family Residence
    Built in 1998
    3.74 Acres Lot
    $616,400 Zestimate®
    $--/sqft
    $3,311 Estimated rent

    Home value

    $616,400

    Estimated sales range

    Not available

    $3,311/mo

    Zestimate® history
    Loading
    Loading...

    Owner options

    List your home for rent

    $3,311/mo

    Rent Zestimate®

    Find your next renter with Zillow Rental Manager. Plus, with online applications, you can quickly screen prospective tenants – for free.

    Learn more

    $3,311/mo

    Rent Zestimate®

    Refinance and save

    $2,851/mo

    Est. payment

    Refinancing to a lower rate could help reduce your monthly payments and save thousands over the life of the loan.

    See today's rates

    $2,851/mo

    Est. payment

    Explore your selling options

    Work with a Zillow partner agent

    Leverage their expertise and Zillow's premium Showcase listings to get your home seen by more buyers.

    Get started

    List with your own agent

    Get your home in front of millions of buyers by listing it on Zillow.

    Learn how to do it

    Sell it yourself

    Take full control of how buyers see your home on Zillow by listing For Sale by Owner (FSBO).

    List your home

    What's special

    Swim spaFinished basementSonos sound systemMaintenance-free deckOutdoor oasisMain-floor primary suiteNewer roof
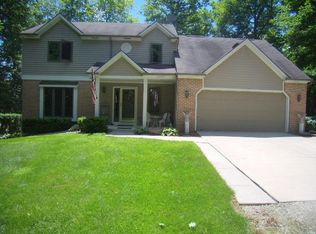
    *CONTINGENT - ACCEPTING BACK UP OFFERS* Spacious 4-Bedroom Home on 3.74 professionally landscaped acres with finished basement & outdoor Oasis – Ashley, IN! Welcome to your private retreat in the peaceful countryside of Ashley, Indiana! This beautifully maintained 4-bedroom, 3.5-bath home sits on an expansive 3.74-acre lot, surrounded by meticulously landscaped grounds that offer both privacy and charm. Newer roof, siding, exterior doors, landscaping and SONOS sound system. Step inside to discover a spacious layout featuring a **main-floor primary suite** for added convenience, along with a fully **finished basement**—perfect for entertaining, hobbies, or additional living space. Outside, you’ll fall in love with the maintenance-free deck, pergola, and gazebo, all thoughtfully designed for year-round enjoyment. Soak away stress in your very own swim spa, or host unforgettable gatherings under the stars. Located in the quiet country town of Ashley, this property offers the perfect balance of rural tranquility and easy access to nearby amenities.

    Zillow last checked:

    Listing updated:

    Listed by:

    Antonio Picillo III Cell:260-341-4959,

    CENTURY 21 Bradley Realty, Inc

    Bought with:

    Heather Culler

    Mike Thomas Associates

    Source: IRMLS,MLS#: 202547862MLS Logo

    Facts & features

    Interior

    Bedrooms & bathrooms
    • Bedrooms: 4
    • Bathrooms: 4
    • Full bathrooms: 3
    • 1/2 bathrooms: 1
    • Main level bedrooms: 1
    Bedroom 1
    • Level: Main
    Bedroom 2
    • Level: Upper
    Dining room
    • Level: Main
    • Area: 143
    • Dimensions: 13 x 11
    Family room
    • Level: Basement
    • Area: 266
    • Dimensions: 19 x 14
    Living room
    • Level: Main
    • Area: 300
    • Dimensions: 20 x 15
    Office
    • Level: Basement
    • Area: 110
    • Dimensions: 11 x 10
    Heating
    • Geothermal
    Cooling
    • Geothermal
    Appliances
    • Included: Disposal, Dishwasher, Refrigerator, Washer, Dryer-Electric, Electric Oven, Electric Range, Water Filtration System
    • Laundry: Main Level
    Features
    • Sound System, Tray Ceiling(s), Ceiling Fan(s), Walk-In Closet(s), Entrance Foyer, Double Vanity, Main Level Bedroom Suite
    • Basement: Full,Finished,Concrete
    • Attic: Pull Down Stairs
    • Number of fireplaces: 1
    • Fireplace features: Living Room
    Interior area
    • Total structure area: 3,474
    • Total interior livable area: 3,474 sqft
    • Finished area above ground: 2,240
    • Finished area below ground: 1,234

    Property

    Parking
    • Total spaces: 3
    • Parking features: Attached, Garage Door Opener, Heated Garage, Gravel
    • Attached garage spaces: 3
    • Has uncovered spaces: Yes
    Features
    • Levels: Two
    • Stories: 2
    • Patio & porch: Deck
    • Has spa: Yes
    • Spa features: Jet Tub
    • Fencing: None
    Lot
    • Size: 3.74 Acres
    • Dimensions: 465x350
    • Features: Rolling Slope, Rural, Landscaped
    Details
    • Additional structures: Outbuilding
    • Parcel number: 170102300006.000004

    Construction

    Type & style
    • Home type: SingleFamily
    • Property subtype: Single Family Residence
    Materials
    • Brick, Vinyl Siding
    • Roof: Dimensional Shingles
    Condition
    • New construction: No
    • Year built: 1998

    Utilities & green energy

    • Sewer: Septic Tank
    • Water: Well

    Community & HOA

    Community
    • Features: None
    • Security: Closed Circuit Camera(s), Radon System
    • Subdivision: None
    Location
    • Region: Ashley

    Financial & listing details

    • Tax assessed value: $436,000
    • Annual tax amount: $2,168
    • Date on market: 12/3/2025
    • Listing terms: Cash,Conventional,FHA,USDA Loan,VA Loan

    Price history

    DateEventPrice
    2/12/2026Sold$599,900
    Source: IRMLS #202547862 Report a problem
    2/11/2026Pending sale$599,900
    Source: IRMLS #202547862 Report a problem
    12/3/2025Listed for sale$599,900
    Source: IRMLS #202547862 Report a problem
    10/31/2025Listing removed$599,900
    Source: IRMLS #202538999 Report a problem
    10/1/2025Listed for sale$599,900+86.9%
    Source: IRMLS #202538999 Report a problem
    12/12/2018Sold$321,000-5.6%$92/sqft
    Source: Agent Provided Report a problem
    11/8/2018Price change$340,000-1.4%$98/sqft
    Source: Coldwell Banker The Real Estate Group #201846783 Report a problem
    10/17/2018Listed for sale$345,000+19%$99/sqft
    Source: Coldwell Banker The Real Estate Group #201846783 Report a problem
    1/20/2015Listing removed$290,000$83/sqft
    Source: Owner Report a problem
    8/2/2014Listed for sale$290,000$83/sqft
    Source: Owner #94517 Report a problem

    Public tax history

    YearProperty taxesTax assessment
    2025$2,169 +2.3%$436,000 +7%
    2024$2,119 -2.6%$407,400 -0.8%
    2023$2,176 -1.9%$410,700 +11.9%
    2022$2,219 +2.7%$367,100 +4%
    2021$2,161 -3%$352,900 +1.3%
    2020$2,229 +20.3%$348,500 -0.2%
    2019$1,852 +2.1%$349,100 +13.4%
    2018$1,814 +4.3%$307,900 +1.7%
    2017$1,740 +19%$302,800 +4.6%
    2016$1,463 -17.2%$289,600 +12.3%
    2014$1,766 +11.2%$257,800 -1.9%
    2013$1,589 -0.3%$262,900 +4.3%
    2012$1,594 -12.1%$252,000 -7.2%
    2011$1,813 +13.1%$271,500
    2010$1,604 +6.6%$271,500 -3.8%
    2009$1,505 -10.7%$282,200 +3.4%
    2007$1,685 -29.2%$272,800 +7%
    2006$2,380 $255,000 +0.2%
    2005-- $254,400
    Find assessor info on the county website

    Neighborhood: 46705

    Nearby schools

    GreatSchools rating
    Schools provided by the listing agent
    • Elementary: Country Meadow
    • Middle: Dekalb
    • High: Dekalb
    • District: Dekalb Central United

    Source: IRMLS. This data may not be complete. We recommend contacting the local school district to confirm school assignments for this home.

    Get pre-qualified for a loan
    At Zillow Home Loans, we can pre-qualify you in as little as 5 minutes with no impact to your credit score.

    An equal housing lender. NMLS #10287.