Skip main navigation
Sold for $470,000
  • $470,000

    432 County Road 1900e, Greenup, IL 62428

    3beds
    3,079sqft
    Single Family Residence
    Built in 1993
    9.8 Acres Lot
    $490,500 Zestimate®
    $153/sqft
    $2,789 Estimated rent

    Home value

    $490,500

    Estimated sales range

    Not available

    $2,789/mo

    Zestimate® history
    Loading
    Loading...

    Owner options

    List your home for rent

    $2,789/mo

    Rent Zestimate®

    Find your next renter with Zillow Rental Manager. Plus, with online applications, you can quickly screen prospective tenants – for free.

    Learn more

    $2,789/mo

    Rent Zestimate®

    Refinance and save

    $3,228/mo

    Est. payment

    Refinancing to a lower rate could help reduce your monthly payments and save thousands over the life of the loan.

    See today's rates

    $3,228/mo

    Est. payment

    Explore your selling options

    Work with a Zillow partner agent

    Leverage their expertise and Zillow's premium Showcase listings to get your home seen by more buyers.

    Get started

    List with your own agent

    Get your home in front of millions of buyers by listing it on Zillow.

    Learn how to do it

    Sell it yourself

    Take full control of how buyers see your home on Zillow by listing For Sale by Owner (FSBO).

    List your home

    What's special

    Built in bookshelvesChina cabinets
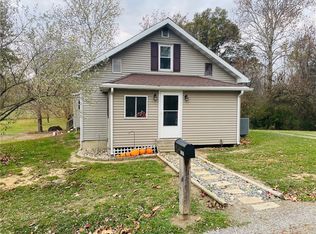
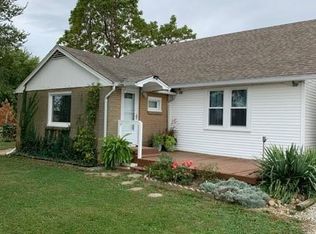
    Beautiful Country Home with 9.8 acres! You know when a place is perfect that you look and say: "I can be happy here!" You can live there, spend your holidays or just relax for a weekend, this property checks all the boxes. It has everything you need in space, comfort, functionality, beauty and it is cozy too. High quality, custom built trim, cabinets, built in bookshelves and china cabinets highlights this 3100+/- square foot residence. 3800+/- square foot heated and cooled plus 800 additional storage above the garage that could be easily turned into bedrooms, office, game room, etc., which is insulated, heated, but not cooled. Total under roof is 5000 +/- square foot. Sellers offer $25000 concession towards exterior/interior upgrades a buyer chooses to make. Plenty of wildlife and scenery, with beautiful timber views, including 3+/- acres of stocked pond to this peaceful setting. There are 3 bedrooms and 3.5 bathrooms spread over 3 levels including the partial finished basement space. Living room with beautiful stone fireplace, and dining room displaying attention to details. From the main floor, you have access to the front porch providing amazing view of the pond. The back deck, off the living room welcomes friends and family to relax. Hardwood floors throughout the kitchen, living room, and dining room. A 2 car attached garage and an additional 2 car detached outbuilding which is both insulated and heated. There is plenty of parking space for boats, and RV. This property would provide a perfect opportunity for a hobby farm (horses, Cattle, goats, etc.) If your a hunter, this property has it all, food, producing trees, water and cover. All on a dead end road. A great investment opportunity serving as an Airbnb. Perfect location close to everything you need. This is a must see property, but be prepared not to want to leave. Call now and Turn your Real Estate Dreams into Reality!

    Zillow last checked:

    Listing updated:

    Listed by:

    Grant Beals 217-342-6080,

    C21 Realty Concepts

    Bought with:

    Rachelle Hendrickson, 475208097

    Premier Realtors

    Source: CIBR,MLS#: 6241842MLS LogoOriginating MLS: Central Illinois Board Of REALTORS

    Facts & features

    Interior

    Bedrooms & bathrooms
    • Bedrooms: 3
    • Bathrooms: 4
    • Full bathrooms: 3
    • 1/2 bathrooms: 1
    Primary bedroom
    • Description: Flooring: Carpet
    • Level: Main
    • Dimensions: 19 x 14
    Bedroom
    • Description: Flooring: Carpet
    • Level: Upper
    • Dimensions: 18 x 14
    Bedroom
    • Description: Flooring: Carpet
    • Level: Upper
    • Dimensions: 20 x 17
    Primary bathroom
    • Description: Flooring: Tile
    • Level: Main
    • Dimensions: 17 x 16
    Dining room
    • Description: Flooring: Hardwood
    • Level: Main
    • Dimensions: 15 x 15
    Family room
    • Description: Flooring: Hardwood
    • Level: Main
    • Dimensions: 25 x 21
    Family room
    • Description: Flooring: Concrete
    • Level: Lower
    • Dimensions: 26 x 14
    Other
    • Description: Flooring: Laminate
    • Level: Upper
    • Dimensions: 12 x 6
    Other
    • Description: Flooring: Tile
    • Level: Lower
    • Dimensions: 14 x 10
    Great room
    • Description: Flooring: Carpet
    • Level: Lower
    • Dimensions: 26 x 15
    Half bath
    • Description: Flooring: Laminate
    • Level: Main
    • Dimensions: 5 x 5
    Kitchen
    • Description: Flooring: Hardwood
    • Level: Main
    • Dimensions: 14 x 11
    Utility room
    • Description: Flooring: Laminate
    • Level: Main
    • Dimensions: 14 x 9
    Heating
    • Electric, Gas
    Cooling
    • Central Air
    Appliances
    • Included: Dryer, Dishwasher, Microwave, Oven, Propane Water Heater, Range, Refrigerator, Washer
    Features
    • Fireplace, Bath in Primary Bedroom, Main Level Primary, Pantry, Walk-In Closet(s), Workshop
    • Basement: Unfinished,Full
    • Number of fireplaces: 2
    • Fireplace features: Family/Living/Great Room, Wood Burning
    Interior area
    • Total structure area: 3,079
    • Total interior livable area: 3,079 sqft
    • Finished area above ground: 2,185
    • Finished area below ground: 894

    Property

    Parking
    • Total spaces: 2
    • Parking features: Attached, Garage
    • Attached garage spaces: 2
    Features
    • Levels: One,Two
    • Stories: 2
    • Patio & porch: Rear Porch, Front Porch, Deck
    • Exterior features: Deck, Workshop
    Lot
    • Size: 9.8 Acres
    • Features: Pond on Lot, Wooded
    Details
    • Additional structures: Outbuilding
    • Parcel number: 1408300006
    • Zoning: RES
    • Special conditions: None

    Construction

    Type & style
    • Home type: SingleFamily
    • Architectural style: Ranch
    • Property subtype: Single Family Residence
    Materials
    • Brick, Vinyl Siding
    • Foundation: Basement
    • Roof: Asphalt
    Condition
    • Year built: 1993

    Utilities & green energy

    • Sewer: Septic Tank
    • Water: Public

    Community & HOA

    Location
    • Region: Greenup

    Financial & listing details

    • Price per square foot: $153/sqft
    • Tax assessed value: $96,084
    • Annual tax amount: $5,331
    • Date on market: 5/17/2024
    • Cumulative days on market: 403 days
    • Road surface type: Gravel

    Price history

    DateEventPrice
    8/6/2025Sold$470,000-5.9%$153/sqft
    Source: CIBR #6241842 Report a problem
    6/27/2025Pending sale$499,500$162/sqft
    Source: CIBR #6241842 Report a problem
    6/19/2025Price change$499,500-6.6%$162/sqft
    Source: CIBR #6241842 Report a problem
    5/28/2025Price change$535,000+7.1%$174/sqft
    Source: CIBR #6241842 Report a problem
    5/15/2025Listed for sale$499,500$162/sqft
    Source: CIBR #6241842 Report a problem
    5/5/2025Contingent$499,500$162/sqft
    Source: CIBR #6241842 Report a problem
    3/27/2025Price change$499,500-4.9%$162/sqft
    Source: CIBR #6241842 Report a problem
    1/28/2025Price change$525,000-4.5%$171/sqft
    Source: CIBR #6241842 Report a problem
    11/18/2024Listed for sale$550,000-3.5%$179/sqft
    Source: CIBR #6241842 Report a problem
    9/30/2024Listing removed$570,000$185/sqft
    Source: CIBR #6241842 Report a problem
    9/18/2024Price change$570,000-2.6%$185/sqft
    Source: CIBR #6241842 Report a problem
    8/21/2024Price change$585,000-2.3%$190/sqft
    Source: CIBR #6241842 Report a problem
    7/15/2024Price change$599,000-1%$195/sqft
    Source: CIBR #6241842 Report a problem
    6/24/2024Price change$605,000-3.2%$196/sqft
    Source: CIBR #6241842 Report a problem
    5/17/2024Price change$625,000+4.3%$203/sqft
    Source: CIBR #6241842 Report a problem
    4/9/2024Listed for sale$599,500$195/sqft
    Source: Owner Report a problem

    Public tax history

    YearProperty taxesTax assessment
    2024$5,745 -1.1%$96,084
    2023$5,809 +9%$96,084
    2022$5,331 +22.7%$96,084 +25.1%
    2021$4,344 +0.1%$76,784 +3.4%
    2020$4,342 -0.7%$74,280 +0.1%
    2019$4,370 $74,238 +21.5%
    2018-- $61,115 +6.1%
    2017-- $57,626 +0%
    2016-- $57,598 -7.9%
    2015-- $62,522
    2014$3,853 $62,522
    2013$3,853 $62,522 -6%
    2012$3,853 $66,512 +4.5%
    2011$3,853 $63,649 +10%
    2010-- $57,882 +5.5%
    2009$3,215 $54,865
    Find assessor info on the county website

    Neighborhood: 62428

    Nearby schools

    GreatSchools rating
    Schools provided by the listing agent
    • District: Cumberland Dist. 77

    Source: CIBR. This data may not be complete. We recommend contacting the local school district to confirm school assignments for this home.

    Get pre-qualified for a loan
    At Zillow Home Loans, we can pre-qualify you in as little as 5 minutes with no impact to your credit score.

    An equal housing lender. NMLS #10287.