Captivating 3-level Stone/Vinyl Colonial nestled in the coveted Craighill Estates Subdivision, resting on a spacious .60-acre lot and boasting over 4300 square feet of luxurious living space! Step into the grandeur through the two-story Foyer adorned with gleaming hardwood flooring, guiding you toward the serene home office. The formal dining area exudes elegance with its built-in cabinets featuring granite countertops. The main level further impresses with a Gourmet Kitchen with an island, breakfast bar, granite countertops, stainless steel appliances, gas cooktop, double wall oven, and a cozy nook. Gather in the Family Room with its charming stone gas fireplace or bask in the sunlight in the adjoining morning room, offering a tranquil view and access to the backyard oasis through sliding doors. The upper level hosts 4 Bedrooms and 2 Full Baths, including the luxurious Primary Owner's Suite boasting vaulted ceilings, 2 expansive walk-in closets, and an attached spa-like bath featuring a jetted tub, separate tile shower, water closet, and double sink vanity. The lower level presents a finished basement with a 5th bedroom, full bathroom, spacious Recreation Room, two bonus rooms with custom closets, and a large laundry/utility room. Outside, retreat to the private back deck with a motorized awning, where you can unwind to the soothing sounds of the built-in waterfall and pond, surrounded by park-like patio areas. A large storage shed conveniently houses all your lawn tools. With a large paved driveway and a 2-car front load garage, parking is never an issue. Situated just off the main roadway, this home is perfect for commuters and only minutes away from downtown historic Charles Town, offering an array of shopping and dining options. Additionally, it's a mere 15 minutes to Harpers Ferry, providing an abundance of outdoor activities. Recent upgrades include a tankless gas water heater (3 Seller-Owned 100 Gallon Propane Tanks), a wired-in generator, carpet throughout, a water softening system, a sump pump, and a private backyard oasis.
Sold for $649,900
$649,900
432 Craighill Dr, Charles Town, WV 25414
5beds
4,609sqft
Single Family Residence
Built in 2013
0.6 Acres Lot
$687,100 Zestimate®
$141/sqft
$3,131 Estimated rent
Home value
$687,100
$653,000 - $721,000
$3,131/mo
Zestimate® history
Owner options
List your home for rent
$3,131/mo
Rent Zestimate®
Find your next renter with Zillow Rental Manager. Plus, with online applications, you can quickly screen prospective tenants – for free.
$3,131/mo
Rent Zestimate®
Refinance and save
$3,878/mo
Est. payment
Refinancing to a lower rate could help reduce your monthly payments and save thousands over the life of the loan.
$3,878/mo
Est. payment
Explore your selling options
Work with a Zillow partner agent
Leverage their expertise and Zillow's premium Showcase listings to get your home seen by more buyers.
Get startedList with your own agent
Get your home in front of millions of buyers by listing it on Zillow.
Learn how to do itSell it yourself
Take full control of how buyers see your home on Zillow by listing For Sale by Owner (FSBO).
List your homeWhat's special
Zillow last checked:
Listing updated:
Listed by:
Paul Warthen 301-639-5085,
Real Estate Teams, LLC,
Listing Team: Warthen Team, Co-Listing Team: Warthen Team,Co-Listing Agent: Ashley M. Billman 304-886-8216,
Real Estate Teams, LLC
Bought with:
Sandy Curtis, WV0028922
Berkshire Hathaway HomeServices Homesale Realty
Source: Bright MLS,MLS#: WVJF2012074
Facts & features
Interior
Bedrooms & bathrooms
- Bedrooms: 5
- Bathrooms: 4
- Full bathrooms: 3
- 1/2 bathrooms: 1
- Main level bathrooms: 1
Rooms
- Room types: Living Room, Dining Room, Primary Bedroom, Bedroom 2, Bedroom 3, Bedroom 4, Bedroom 5, Kitchen, Den, Foyer, Sun/Florida Room, Laundry, Recreation Room, Bathroom 2, Bathroom 3, Bonus Room, Primary Bathroom
Basement
- Area: 1379
Heating
- Heat Pump, Electric
Cooling
- Central Air, Ceiling Fan(s), Electric
Appliances
- Included: Microwave, Cooktop, Dishwasher, Disposal, Ice Maker, Double Oven, Stainless Steel Appliance(s), Tankless Water Heater, Water Conditioner - Owned, Water Treat System, Water Heater
- Laundry: Upper Level, In Basement, Washer/Dryer Hookups Only, Laundry Room
Features
- Built-in Features, Breakfast Area, Ceiling Fan(s), Chair Railings, Crown Molding, Formal/Separate Dining Room, Kitchen - Gourmet, Kitchen Island, Kitchen - Table Space, Primary Bath(s), Recessed Lighting, Upgraded Countertops, Wainscotting, Walk-In Closet(s), 9'+ Ceilings, Dry Wall, Vaulted Ceiling(s)
- Flooring: Carpet, Ceramic Tile, Hardwood, Vinyl, Wood
- Doors: Sliding Glass
- Windows: Screens
- Basement: Connecting Stairway,Partially Finished,Rear Entrance,Sump Pump,Finished,Interior Entry,Exterior Entry,Walk-Out Access
- Number of fireplaces: 1
- Fireplace features: Gas/Propane
Interior area
- Total structure area: 4,859
- Total interior livable area: 4,609 sqft
- Finished area above ground: 3,480
- Finished area below ground: 1,129
Property
Parking
- Total spaces: 2
- Parking features: Garage Faces Front, Garage Door Opener, Attached, Driveway
- Attached garage spaces: 2
- Has uncovered spaces: Yes
Accessibility
- Accessibility features: None
Features
- Levels: Three
- Stories: 3
- Patio & porch: Deck, Patio
- Exterior features: Awning(s), Extensive Hardscape, Lighting
- Pool features: None
- Fencing: Privacy
- Has view: Yes
- View description: Garden, Trees/Woods
Lot
- Size: 0.6 Acres
- Features: Backs to Trees, Front Yard, Landscaped, No Thru Street, Rear Yard, SideYard(s), Pond
Details
- Additional structures: Above Grade, Below Grade, Outbuilding
- Parcel number: 03 5A002700000000
- Zoning: 101
- Special conditions: Standard
- Other equipment: Intercom
Construction
Type & style
- Home type: SingleFamily
- Architectural style: Colonial
- Property subtype: Single Family Residence
Materials
- Stone, Vinyl Siding
- Foundation: Other
- Roof: Architectural Shingle
Condition
- New construction: No
- Year built: 2013
Utilities & green energy
- Electric: 200+ Amp Service
- Sewer: Public Sewer
- Water: Public
- Utilities for property: Cable Available, Propane, Cable
Community & HOA
Community
- Security: Smoke Detector(s)
- Subdivision: Craighill Estates
HOA
- Has HOA: Yes
- HOA fee: $41 monthly
- HOA name: CRAIGHILL ESTATES HOA
Location
- Region: Charles Town
- Municipality: Charles Town
Financial & listing details
- Price per square foot: $141/sqft
- Tax assessed value: $460,600
- Annual tax amount: $4,285
- Date on market: 5/25/2024
- Listing agreement: Exclusive Right To Sell
- Listing terms: Conventional,FHA,Cash,VA Loan
- Ownership: Fee Simple
- Road surface type: Black Top
Price history
| Date | Event | Price |
|---|---|---|
| 7/16/2024 | Sold | $649,900$141/sqft |
Source:  Bright MLS #WVJF2012074 Report a problem Bright MLS #WVJF2012074 Report a problem | ||
| 6/3/2024 | Contingent | $649,900$141/sqft |
Source: Bright MLS #WVJF2012074 Report a problem | ||
| 5/25/2024 | Listed for sale | $649,900+4%$141/sqft |
Source: Bright MLS #WVJF2012074 Report a problem | ||
| 8/14/2023 | Sold | $624,900$136/sqft |
Source: Bright MLS #WVJF2008318 Report a problem | ||
| 7/6/2023 | Contingent | $624,900$136/sqft |
Source: Bright MLS #WVJF2008318 Report a problem | ||
| 6/30/2023 | Listed for sale | $624,900+40.5%$136/sqft |
Source: Bright MLS #WVJF2008318 Report a problem | ||
| 10/3/2019 | Listing removed | $444,900$97/sqft |
Source: RE/MAX 1st Realty #WVJF135354 Report a problem | ||
| 10/2/2019 | Listed for sale | $444,900+1.9%$97/sqft |
Source: RE/MAX 1st Realty #WVJF135354 Report a problem | ||
| 10/1/2019 | Sold | $436,500-1.9%$95/sqft |
Source: Public Record Report a problem | ||
| 8/19/2019 | Pending sale | $444,900$97/sqft |
Source: RE/MAX 1st Realty #WVJF135354 Report a problem | ||
| 8/12/2019 | Price change | $444,900-0.9%$97/sqft |
Source: RE/MAX 1st Realty #WVJF135354 Report a problem | ||
| 7/16/2019 | Price change | $449,000-1.3%$97/sqft |
Source: RE/MAX 1st Realty #WVJF135354 Report a problem | ||
| 6/24/2019 | Price change | $454,900-1.1%$99/sqft |
Source: RE/MAX 1st Realty #WVJF135354 Report a problem | ||
| 5/24/2019 | Price change | $459,900-2.1%$100/sqft |
Source: Keller Williams Realty Eastern Panhandle #WVJF134830 Report a problem | ||
| 5/7/2019 | Listed for sale | $469,900+20.5%$102/sqft |
Source: Keller Williams Realty Eastern Panhandle #WVJF134830 Report a problem | ||
| 9/15/2017 | Sold | $390,000-2.5%$85/sqft |
Source:  Long & Foster Broker Feed #1000176229_100 Report a problem Long & Foster Broker Feed #1000176229_100 Report a problem | ||
| 8/11/2017 | Pending sale | $400,000$87/sqft |
Source: Long & Foster Real Estate, Inc. #JF9988592 Report a problem | ||
| 7/18/2017 | Price change | $400,000-3.6%$87/sqft |
Source: Long & Foster Real Estate, Inc. #JF9988592 Report a problem | ||
| 7/10/2017 | Price change | $415,000-5.5%$90/sqft |
Source: ERA Liberty Realty #JF9915196 Report a problem | ||
| 6/27/2017 | Price change | $439,000-2.2%$95/sqft |
Source: ERA Liberty Realty #JF9915196 Report a problem | ||
| 6/12/2017 | Price change | $449,000-3.4%$97/sqft |
Source: ERA Liberty Realty #JF9915196 Report a problem | ||
| 5/25/2017 | Price change | $465,000-2.1%$101/sqft |
Source: ERA Liberty Realty #JF9915196 Report a problem | ||
| 4/13/2017 | Listed for sale | $475,000+14.6%$103/sqft |
Source: ERA Liberty Realty #JF9915196 Report a problem | ||
| 5/29/2013 | Sold | $414,594$90/sqft |
Source: Public Record Report a problem | ||
Public tax history
| Year | Property taxes | Tax assessment |
|---|---|---|
| 2025 | $4,848 +13% | $349,100 +14.4% |
| 2024 | $4,290 +0.1% | $305,100 |
| 2023 | $4,285 +8.6% | $305,100 +10.4% |
| 2022 | $3,948 | $276,400 +9.5% |
| 2021 | -- | $252,500 +4.4% |
| 2020 | -- | $241,900 -0.9% |
| 2019 | $3,416 -1.5% | $244,000 -0.4% |
| 2018 | $3,469 -0.3% | $245,100 -0.8% |
| 2017 | $3,478 +2.1% | $247,000 +0.8% |
| 2016 | $3,406 +4.7% | $245,100 +5.6% |
| 2015 | $3,253 +5.7% | $232,000 +5.1% |
| 2014 | $3,077 | $220,800 |
Find assessor info on the county website
Neighborhood: 25414
Nearby homes
- $647,7004 bd5 ba4.7k sqft454 Craighill Dr, Charles Town, WV 25414Off Market
- $508,0004 bd2 ba2.6k sqft435 Craighill Dr, Charles Town, WV 25414Off Market
- $570,5004 bd4 ba4k sqft459 Craighill Dr, Charles Town, WV 25414Off Market
- $685,1004 bd4 ba5.1k sqft380 Craighill Dr, Charles Town, WV 25414Off Market
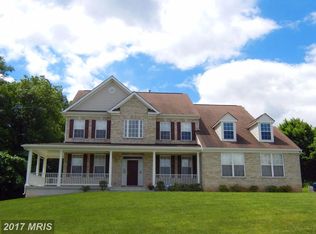
- $630,5005 bd4 ba3.4k sqft462 Craighill Dr, Charles Town, WV 25414Off Market
- $693,3005 bd4 ba5.1k sqft385 Craighill Dr, Charles Town, WV 25414Off Market
- $537,1004 bd4 ba3.5k sqft360 Craighill Dr, Charles Town, WV 25414Off Market
- $694,5004 bd3 ba5.2k sqft359 Craighill Dr, Charles Town, WV 25414Off Market
Nearby schools
GreatSchools rating
- 5/10Wright Denny Intermediate SchoolGrades: 3-5Distance: 0.6 mi
- 5/10Charles Town Middle SchoolGrades: 6-8Distance: 0.5 mi
- 3/10Washington High SchoolGrades: 9-12Distance: 1.8 mi
Schools provided by the listing agent
- District: Jefferson County Schools
Source: Bright MLS. This data may not be complete. We recommend contacting the local school district to confirm school assignments for this home.
Get a cash offer in 3 minutes
Find out how much your home could sell for in as little as 3 minutes with a no-obligation cash offer.
Estimated market value
$687,100
Get a cash offer in 3 minutes
Find out how much your home could sell for in as little as 3 minutes with a no-obligation cash offer.
Estimated market value
$687,100
- West Virginia
- Jefferson County
- Charles Town
- 25414
- 432 Craighill Dr
Nearby cities
Nearby zip codes
Other Charles Town Topics
