Skip main navigation
Closed
  • $525,000

    432 Creekside Park, Covington, GA 30014

    5beds
    3,355sqft
    Single Family Residence, Residential
    Built in 2016
    1.07 Acres Lot
    $533,100 Zestimate®
    $156/sqft
    $3,365 Estimated rent

    Home value

    $533,100

    $442,000 - $645,000

    $3,365/mo

    Zestimate® history
    Loading
    Loading...

    Owner options

    List your home for rent

    $3,365/mo

    Rent Zestimate®

    Find your next renter with Zillow Rental Manager. Plus, with online applications, you can quickly screen prospective tenants – for free.

    Learn more

    $3,365/mo

    Rent Zestimate®

    Refinance and save

    $3,476/mo

    Est. payment

    Refinancing to a lower rate could help reduce your monthly payments and save thousands over the life of the loan.

    See today's rates

    $3,476/mo

    Est. payment

    Explore your selling options

    Work with a Zillow partner agent

    Leverage their expertise and Zillow's premium Showcase listings to get your home seen by more buyers.

    Get started

    List with your own agent

    Get your home in front of millions of buyers by listing it on Zillow.

    Learn how to do it

    Sell it yourself

    Take full control of how buyers see your home on Zillow by listing For Sale by Owner (FSBO).

    List your home

    What's special

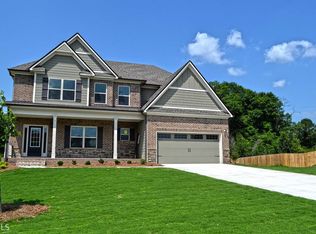
    Fresh modern upgradesFenced yardLuxurious primary suiteCovered front porchLarge center islandBrand-new appliancesUpdated granite countertops
    Move-In Ready Gem in Sought-After Walnut Grove School District! This stunning 2-story home, built by Reliant Homes (Grayson floorplan), was just purchased in June 2024, but the seller is relocating for a new job - giving you the rare opportunity to own a practically brand-new home without the wait! Located in a charming neighborhood with spacious 1-acre lots, this home blends style, functionality, and comfort. From the moment you step inside, you’ll notice the fresh, modern upgrades: newly painted interior, updated granite countertops, sleek new backsplash, and brand-new appliances in a beautifully open kitchen. The large center island and walk-in pantry make it a dream for both cooking and entertaining. The fireside family room is warm and inviting while the formal dining room stuns with coffered ceilings. Need a home office? The formal living room with French doors is perfect for just that. There’s even a guest suite on the main level for visitors. Upstairs, you’ll find four generously sized bedrooms - each with its own walk-in closet - a spacious media room ready for your home theater or gym setup, and a luxurious primary suite featuring a tray ceiling, spa-style bathroom, and massive walk-in closet. The laundry room is conveniently located upstairs as well. Extras include: Extended covered back porch with ceiling fans, covered front porch for relaxing, new light fixtures and toilets, main sewer line recently jetted, mudroom and ample storage throughout, side-entry 2-car garage, 2 (two) 50-gallon water heaters, pre-paid pest, weed, and fire ant control through next year, and a fenced yard with lot extending beyond the fence. This home is move-in ready, in mint condition, and perfectly located in Walton County’s top-rated Walnut Grove High School district. Don’t wait - homes like this don’t last long. Schedule your showing today!

    Zillow last checked:

    Listing updated:

    Listing Provided by:

    Andre Wigfall,

    Keller Williams Realty Atlanta Partners

    Bought with:

    Lindsay Butler, 423843

    Joe Stockdale Real Estate, LLC

    Source: FMLS GA,MLS#: 7567060MLS Logo

    Facts & features

    Interior

    Bedrooms & bathrooms
    • Bedrooms: 5
    • Bathrooms: 4
    • Full bathrooms: 3
    • 1/2 bathrooms: 1
    • Main level bathrooms: 1
    • Main level bedrooms: 1
    Primary bedroom
    • Features: Oversized Master
    • Level: Oversized Master
    Bedroom
    • Features: Oversized Master
    Primary bathroom
    • Features: Double Vanity, Separate His/Hers, Separate Tub/Shower, Soaking Tub
    Dining room
    • Features: Separate Dining Room
    Kitchen
    • Features: Breakfast Bar, Breakfast Room, Cabinets Other, Cabinets White, Eat-in Kitchen, Kitchen Island, Pantry Walk-In, Stone Counters, View to Family Room
    Heating
    • Central, Electric, Heat Pump, Zoned
    Cooling
    • Ceiling Fan(s), Central Air, Electric, Zoned
    Appliances
    • Included: Dishwasher, Electric Range, Microwave, Refrigerator
    • Laundry: Laundry Room, Upper Level
    Features
    • Coffered Ceiling(s), Crown Molding, Entrance Foyer 2 Story, High Ceilings 10 ft Main, High Ceilings 10 ft Upper, High Speed Internet, Recessed Lighting, Tray Ceiling(s), Walk-In Closet(s)
    • Flooring: Carpet, Hardwood
    • Windows: Double Pane Windows, Insulated Windows
    • Basement: None
    • Attic: Pull Down Stairs
    • Number of fireplaces: 1
    • Fireplace features: Factory Built, Family Room, Wood Burning Stove
    • Common walls with other units/homes: No Common Walls
    Interior area
    • Total structure area: 3,355
    • Total interior livable area: 3,355 sqft
    • Finished area above ground: 3,355
    • Finished area below ground: 0

    Property

    Parking
    • Total spaces: 2
    • Parking features: Attached, Driveway, Garage, Garage Door Opener, Garage Faces Side, Kitchen Level, Level Driveway
    • Attached garage spaces: 2
    • Has uncovered spaces: Yes
    Accessibility
    • Accessibility features: None
    Features
    • Levels: Two
    • Stories: 2
    • Patio & porch: Covered, Front Porch, Patio
    • Exterior features: Garden, Private Yard, Rain Gutters, No Dock
    • Pool features: None
    • Spa features: None
    • Fencing: Back Yard,Chain Link,Fenced,Privacy,Wood
    • Has view: Yes
    • View description: Neighborhood, Trees/Woods
    • Waterfront features: None
    • Body of water: None
    Lot
    • Size: 1.07 Acres
    • Dimensions: 150x212x19x141x99x324
    • Features: Back Yard, Front Yard, Landscaped, Level, Private
    Details
    • Additional structures: None
    • Parcel number: N066A00000064000
    • Other equipment: None
    • Horse amenities: None

    Construction

    Type & style
    • Home type: SingleFamily
    • Architectural style: Craftsman,Traditional
    • Property subtype: Single Family Residence, Residential
    Materials
    • Brick Front, HardiPlank Type
    • Foundation: Slab
    • Roof: Composition
    Condition
    • Resale
    • New construction: No
    • Year built: 2016

    Utilities & green energy

    • Electric: None
    • Sewer: Septic Tank
    • Water: Public
    • Utilities for property: Cable Available, Electricity Available, Water Available
    Green energy
    • Energy efficient items: None
    • Energy generation: None

    Community & neighborhood

    Security
    • Security features: Smoke Detector(s)
    Community
    • Community features: Homeowners Assoc, Sidewalks, Street Lights
    Location
    • Region: Covington
    • Subdivision: The Willows At Creekside

    HOA & financial

    HOA
    • Has HOA: Yes
    • HOA fee: $300 annually
    • Services included: Insurance, Maintenance Grounds

    Other

    Other facts
    • Road surface type: Paved

    Price history

    DateEventPrice
    6/9/2025Sold$525,000$156/sqft
    Source: FMLS GA #7567060 Report a problem
    5/17/2025Pending sale$525,000$156/sqft
    Source: FMLS GA #7567060 Report a problem
    5/13/2025Listed for sale$525,000$156/sqft
    Source: FMLS GA #7567060 Report a problem
    5/6/2025Pending sale$525,000$156/sqft
    Source: GAMLS #10507323 Report a problem
    4/24/2025Listed for sale$525,000+5%$156/sqft
    Source: GAMLS #10507323 Report a problem
    7/18/2024Sold$500,000$149/sqft
    Source: Public Record Report a problem
    6/12/2024Pending sale$500,000$149/sqft
    Source: FMLS GA #7398214 Report a problem
    6/5/2024Listed for sale$500,000$149/sqft
    Source: GAMLS #10312390 Report a problem
    6/5/2024Listing removed--
    Source: GAMLS #10256651 Report a problem
    4/24/2024Pending sale$500,000$149/sqft
    Source: FMLS GA #7342104 Report a problem
    3/18/2024Price change$500,000-4.8%$149/sqft
    Source: GAMLS #10256651 Report a problem
    2/22/2024Listed for sale$525,000+106.5%$156/sqft
    Source: GAMLS #10256651 Report a problem
    9/28/2016Sold$254,260$76/sqft
    Source: FMLS GA #5751857 Report a problem

    Public tax history

    YearProperty taxesTax assessment
    2024$4,754 +4.4%$196,320 +12.3%
    2023$4,553 -3.2%$174,760 +3.1%
    2022$4,703 +7.3%$169,480 +15.8%
    2021$4,382 +4%$146,360 +8.2%
    2020$4,215 +2.6%$135,240 +3.6%
    2019$4,107 +7.8%$130,560 +13%
    2018$3,810 -0.5%$115,560
    2017$3,828 +1153.7%$115,560 +1436.7%
    2016$305 +129.9%$7,520 +213.3%
    2015$133 $2,400
    2014$133 $2,400
    2013-- --
    2012-- --
    2011-- --
    2010-- --
    2009-- --
    2008-- --

    Find assessor info on the county website

    Neighborhood: 30014

    Nearby schools

    GreatSchools rating
    Schools provided by the listing agent
    • Elementary: Walnut Grove - Walton
    • Middle: Youth
    • High: Walnut Grove

    Source: FMLS GA. This data may not be complete. We recommend contacting the local school district to confirm school assignments for this home.

    Get a cash offer in 3 minutes
    Find out how much your home could sell for in as little as 3 minutes with a no-obligation cash offer.
    Estimated market value
    $533,100
    Get a cash offer in 3 minutes
    Find out how much your home could sell for in as little as 3 minutes with a no-obligation cash offer.
    Estimated market value
    $533,100