Welcome home to this spacious 3-bedroom, 2-full-bath home in North Akron, conveniently located just minutes from shopping, restaurants, parks, and easy access to Route 8! A welcoming covered front porch is the perfect spot to relax before stepping inside to find newer laminate flooring and fresh paint throughout. The spacious living room flows into a formal dining area, offering plenty of room for everyday living and entertaining. The large updated kitchen features an abundance of cabinet and counter space, and a convenient first-floor full bathroom completes the main level. Upstairs, you'll find three generously sized bedrooms and a second full bathroom. The unfinished basement provides plenty of additional storage space and potential for future use. Outside, enjoy the nice backyard from the newer rear deck....perfect for grilling, relaxing, or entertaining with a storage shed providing additional space for lawn and outdoor equipment. Recent updates include a hot water tank (2024), vinyl siding, updated electrical panel, fresh paint, newer laminate flooring, and newer rear deck. With plenty of space, two full bathrooms, great updates, and a convenient North Akron location, this home is ready for its next owner!
Pending
$109,900
432 Dayton St, Akron, OH 44310
3beds
1,144sqft
Single Family Residence
Built in 1914
6,359 Square Feet Lot
$-- Zestimate®
$96/sqft
$-- HOA
What's special
Three generously sized bedroomsWelcoming covered front porchFresh paint throughoutNewer rear deckLarge updated kitchenNice backyardFormal dining area
- 63 days
- 45
- 0
Zillow last checked:
Listing updated:
Listed by:
Tina L White 330-388-7721 tina.white@exprealty.com,
EXP Realty, LLC.
Source: MLS Now,MLS#: 5231477 Originating MLS: Akron Cleveland Association of REALTORS
Originating MLS: Akron Cleveland Association of REALTORSFacts & features
Interior
Bedrooms & bathrooms
- Bedrooms: 3
- Bathrooms: 2
- Full bathrooms: 2
- Main level bathrooms: 1
Bedroom
- Description: Flooring: Laminate
- Level: Second
- Dimensions: 11 x 9
Bedroom
- Description: Flooring: Laminate
- Level: Second
- Dimensions: 10 x 10
Bedroom
- Description: Flooring: Laminate
- Level: Second
- Dimensions: 11 x 9
Dining room
- Description: Flooring: Laminate
- Level: First
- Dimensions: 13 x 12
Kitchen
- Description: Flooring: Laminate
- Level: First
- Dimensions: 10 x 9
Living room
- Description: Flooring: Laminate
- Level: First
- Dimensions: 18 x 11
Heating
- Forced Air, Gas
Cooling
- Ceiling Fan(s), None
Appliances
- Included: Range
Features
- Basement: Full,Unfinished
- Has fireplace: No
Interior area
- Total structure area: 1,144
- Total interior livable area: 1,144 sqft
- Finished area above ground: 1,144
Video & virtual tour
Property
Parking
- Parking features: Driveway
Features
- Levels: Two
- Stories: 2
Lot
- Size: 6,359 Square Feet
Details
- Additional structures: Shed(s)
- Parcel number: 6748842
Construction
Type & style
- Home type: SingleFamily
- Architectural style: Colonial
- Property subtype: Single Family Residence
Materials
- Vinyl Siding
- Roof: Asphalt,Fiberglass
Condition
- Year built: 1914
Utilities & green energy
- Sewer: Public Sewer
- Water: Public
Community & HOA
Community
- Subdivision: Dayton View Allotment/S J Stei
HOA
- Has HOA: No
Location
- Region: Akron
Financial & listing details
- Price per square foot: $96/sqft
- Tax assessed value: $58,640
- Annual tax amount: $1,379
- Date on market: 7/28/2026
- Cumulative days on market: 26 days
- Listing terms: Cash,Conventional,FHA,VA Loan
Estimated market value
Not available
Estimated sales range
Not available
Not available
Price history
| Date | Event | Price |
|---|---|---|
| 8/15/2026 | Pending sale | $109,900$96/sqft |
Source:  MLS Now #5231477 Report a problem MLS Now #5231477 Report a problem | ||
| 7/28/2026 | Listed for sale | $109,900$96/sqft |
Source: MLS Now #5231477 Report a problem | ||
| 10/2/2025 | Listing removed | $109,900$96/sqft |
Source: MLS Now #5135393 Report a problem | ||
| 9/13/2025 | Price change | $109,900-4.4%$96/sqft |
Source: MLS Now #5135393 Report a problem | ||
| 9/2/2025 | Price change | $114,900-4.2%$100/sqft |
Source: MLS Now #5135393 Report a problem | ||
| 7/22/2025 | Price change | $119,900-4%$105/sqft |
Source: MLS Now #5135393 Report a problem | ||
| 7/1/2025 | Listed for sale | $124,900+399.6%$109/sqft |
Source: MLS Now #5135393 Report a problem | ||
| 6/25/2025 | Listing removed | $1,200$1/sqft |
Source: Zillow Rentals Report a problem | ||
| 6/17/2025 | Listed for rent | $1,200+65.5%$1/sqft |
Source: Zillow Rentals Report a problem | ||
| 3/18/2020 | Sold | $25,000-62.7%$22/sqft |
Source: Public Record Report a problem | ||
| 4/5/2016 | Listing removed | $725$1/sqft |
Source: Keller Williams - KW Chervenic Realty #3784034 Report a problem | ||
| 2/25/2016 | Listed for rent | $725+3.6%$1/sqft |
Source: Keller Williams - KW Chervenic Realty #3784034 Report a problem | ||
| 9/7/2013 | Listing removed | $700$1/sqft |
Source: Keller Williams Chervenic Rlty #3433708 Report a problem | ||
| 8/7/2013 | Price change | $700+7.7%$1/sqft |
Source: Keller Williams Chervenic Rlty #3433708 Report a problem | ||
| 6/20/2012 | Listed for rent | $650$1/sqft |
Source: Chervenic Realty Inc #3328709 Report a problem | ||
| 12/27/2002 | Sold | $67,000$59/sqft |
Source: Public Record Report a problem | ||
Public tax history
| Year | Property taxes | Tax assessment |
|---|---|---|
| 2025 | $1,379 +0.2% | $20,520 |
| 2024 | $1,377 +19.3% | $20,520 |
| 2023 | $1,154 +20.8% | $20,520 +56% |
| 2022 | $955 -0.1% | $13,157 |
| 2021 | $956 | $13,157 |
| 2020 | -- | $13,157 -5.2% |
| 2019 | $1,055 +1.3% | $13,881 +0% |
| 2018 | $1,042 -4.5% | $13,880 |
| 2017 | $1,091 | $13,880 -3.3% |
| 2016 | $1,091 | $14,350 |
| 2015 | $1,091 +0.8% | $14,350 |
| 2014 | $1,082 -2.6% | $14,350 -4.8% |
| 2013 | $1,111 +1% | $15,080 |
| 2012 | $1,100 +18.6% | $15,080 +0% |
| 2011 | $927 -12.6% | $15,078 -16.7% |
| 2010 | $1,061 | $18,103 |
| 2009 | -- | $18,103 |
| 2008 | $1,107 -5.3% | $18,103 -10.2% |
| 2007 | $1,169 +0.8% | $20,164 |
| 2006 | $1,160 +18.7% | $20,164 |
| 2005 | $977 | $20,164 +7.1% |
| 2004 | -- | $18,824 |
| 2003 | $922 -55.1% | $18,824 |
| 2002 | $2,054 +120.6% | $18,824 +13.3% |
| 2001 | $931 +16.7% | $16,612 |
| 2000 | $798 | $16,612 |
Find assessor info on the county website
Monthly payment
Est. payment
Payment breakdown
Explore the cost of this home by adjusting the details. Changes won't be saved.Climate risks
Neighborhood: North Hill
Nearby schools
Schools provided by the listing agent
- District: Akron CSD - 7701
Source: MLS Now. This data may not be complete. We recommend contacting the local school district to confirm school assignments for this home.
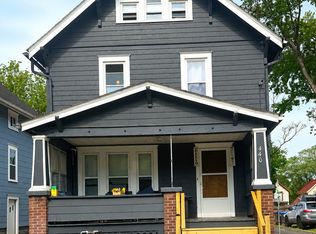
Similar homes
- $105,0003 bd2 ba1.4k sqft32 Penfield Ave, Akron, OH 44310For Sale
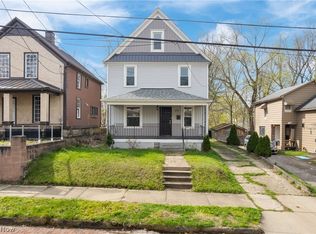 MLS ID #5200786, Ahren L Booher, Keller Williams Elevate. MLS Now
 - $124,9004 bd1 ba1.5k sqft594 Columbia Ave, Akron, OH 44310For Sale
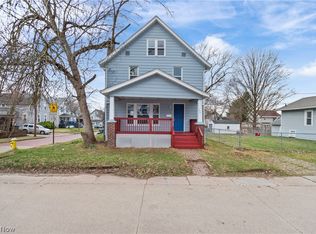 MLS ID #5247889, Aaron Peterson, SOGO Homes LLC. MLS Now
 - $99,9002 bd2 ba1.2k sqft602 Blaine Ave, Akron, OH 44310For Sale
 MLS ID #5235038, Jessica Nader, RE/MAX Crossroads Properties. MLS Now
 - $129,5003 bd2 ba1.5k sqft456 Delmar Ave, Akron, OH 44310For Sale
 MLS ID #5226579, Holly Ritchie, Keller Williams Chervenic Rlty. MLS Now
