Welcome to 432 Dove Lane, a beautifully maintained & exceptionally well-kept 3-bedroom, 2-bath home offering 1,901 square feet of comfortable living space in desirable West Fort Worth. Pride of ownership is evident throughout, with thoughtful updates & meticulous care creating a truly move-in-ready opportunity.
The open-concept layout is filled with natural light & features neutral paint colors, updated flooring, & a spacious living room anchored by a floor-to-ceiling brick fireplace framed by custom built-in bookshelves.
The kitchen offers granite countertops, stainless steel appliances, ample cabinet storage, & a functional layout that flows seamlessly into the main living & dining areas. A separate formal dining room provides valuable flex space for a home office, playroom, hobby room, or additional living area to fit your needs.
The private primary suite offers a relaxing retreat, while the split-bedroom floor plan provides added privacy & functionality. Plantation shutters & thoughtful updates throughout further reflect the care this home has received over the years.
One of the standout features of the home is the expansive covered back patio designed for year-round outdoor living. Complete with multiple grilling areas, generous seating space, & room to host family & friends, this outdoor entertaining space creates the perfect extension of the home for gatherings, game days, & everyday enjoyment.
Conveniently located in West Fort Worth with easy access to I-30 & Loop 820, this home offers a convenient commute to downtown Fort Worth, Lockheed Martin, NAS JRB, & other major employment centers. Enjoy the perfect balance of comfort & accessibility with shopping, dining, parks, & everyday conveniences just minutes away.
Combining flexible living spaces, timeless finishes, exceptional outdoor living, & evident pride of ownership, this move-in-ready home offers an outstanding opportunity in one of West Fort Worth's most convenient areas.
Sold
Price Unknown
432 Dove Ln, Fort Worth, TX 76108
3beds
1,901sqft
Single Family Residence
Built in 1995
8,450 Square Feet Lot
$327,600 Zestimate®
$--/sqft
$2,248 Estimated rent
Home value
$327,600
$308,000 - $351,000
$2,248/mo
Zestimate® history
Owner options
List your home for rent
$2,248/mo
Rent Zestimate®
Find your next renter with Zillow Rental Manager. Plus, with online applications, you can quickly screen prospective tenants – for free.
$2,248/mo
Rent Zestimate®
Refinance and save
Refinancing to a lower rate could help reduce your monthly payments and save thousands over the life of the loan.
Explore your selling options
Work with a Zillow partner agent
Leverage their expertise and Zillow's premium Showcase listings to get your home seen by more buyers.
Get startedList with your own agent
Get your home in front of millions of buyers by listing it on Zillow.
Learn how to do itSell it yourself
Take full control of how buyers see your home on Zillow by listing For Sale by Owner (FSBO).
List your homeWhat's special
Updated flooringStainless steel appliancesCustom built-in bookshelvesNeutral paint colorsAmple cabinet storagePlantation shutters
Zillow last checked:
Listing updated:
Listed by:
Rebekah Dugger 0662460 (817)992-9463,
Refuge Real Estate 817-992-9463,
Savannah Johnson 0740582 817-614-6164,
Refuge Real Estate
Bought with:
LaFronda Ford, 0636426
Team Ford Realtors
Source: NTREIS,MLS#: 21283664
Facts & features
Interior
Bedrooms & bathrooms
- Bedrooms: 3
- Bathrooms: 2
- Full bathrooms: 2
Primary bedroom
- Features: Walk-In Closet(s)
- Level: First
- Dimensions: 18 x 15
Bedroom
- Features: Walk-In Closet(s)
- Level: First
- Dimensions: 13 x 10
Bedroom
- Level: First
- Dimensions: 11 x 10
Breakfast room nook
- Level: First
- Dimensions: 10 x 8
Dining room
- Level: First
- Dimensions: 13 x 11
Other
- Features: Built-in Features, Dual Sinks, Garden Tub/Roman Tub, Stone Counters, Separate Shower
- Level: First
- Dimensions: 10 x 8
Other
- Features: Built-in Features, Stone Counters
- Level: First
- Dimensions: 8 x 5
Kitchen
- Features: Breakfast Bar, Built-in Features, Pantry, Stone Counters
- Level: First
- Dimensions: 11 x 10
Living room
- Level: First
- Dimensions: 25 x 16
Utility room
- Features: Utility Room
- Level: First
- Dimensions: 7 x 6
Appliances
- Included: Some Gas Appliances, Dishwasher, Disposal, Gas Range, Microwave, Plumbed For Gas
Features
- Decorative/Designer Lighting Fixtures, Eat-in Kitchen, Granite Counters, High Speed Internet, Cable TV, Vaulted Ceiling(s)
- Flooring: Luxury Vinyl Plank
- Windows: Bay Window(s), Window Coverings
- Has basement: No
- Number of fireplaces: 1
- Fireplace features: Gas Log, Gas Starter, Living Room, Masonry
Interior area
- Total interior livable area: 1,901 sqft
Property
Parking
- Total spaces: 2
- Parking features: Driveway, Garage
- Attached garage spaces: 2
Features
- Levels: One
- Stories: 1
- Patio & porch: Covered, Patio
- Pool features: None
- Fencing: Fenced,Privacy,Wood
Lot
- Size: 8,450 Square Feet
- Features: Greenbelt
Details
- Parcel number: 04407830
Construction
Type & style
- Home type: SingleFamily
- Architectural style: Traditional,Detached
- Property subtype: Single Family Residence
- Attached to another structure: Yes
Materials
- Brick
- Foundation: Slab
- Roof: Composition,Shingle
Condition
- Year built: 1995
Utilities & green energy
- Sewer: Public Sewer
- Water: Public
- Utilities for property: Sewer Available, Water Available, Cable Available
Community & HOA
Community
- Features: Trails/Paths
- Subdivision: Chapel Creek
HOA
- Has HOA: No
Location
- Region: Fort Worth
Financial & listing details
- Tax assessed value: $319,692
- Annual tax amount: $7,428
- Date on market: 5/28/2026
- Cumulative days on market: 5 days
- Listing terms: Cash,Conventional,FHA,VA Loan
Price history
| Date | Event | Price |
|---|---|---|
| 6/22/2026 | Sold | -- |
Source: NTREIS #21283664 Report a problem | ||
| 6/12/2026 | Pending sale | $325,000$171/sqft |
Source: NTREIS #21283664 Report a problem | ||
| 6/3/2026 | Contingent | $325,000$171/sqft |
Source: NTREIS #21283664 Report a problem | ||
| 5/28/2026 | Listed for sale | $325,000+10.9%$171/sqft |
Source: NTREIS #21283664 Report a problem | ||
| 10/1/2021 | Sold | -- |
Source: NTREIS #14661924 Report a problem | ||
| 9/11/2021 | Pending sale | $293,000$154/sqft |
Source: NTREIS #14661924 Report a problem | ||
| 9/2/2021 | Listed for sale | $293,000$154/sqft |
Source: NTREIS #14661924 Report a problem | ||
Public tax history
| Year | Property taxes | Tax assessment |
|---|---|---|
| 2025 | $5,141 -10.7% | $319,692 |
| 2024 | $5,756 -24.9% | $319,692 +0.5% |
| 2023 | $7,663 -5.7% | $318,024 +7% |
| 2022 | $8,126 +27.7% | $297,084 +31% |
| 2021 | $6,363 +4.2% | $226,833 +3.3% |
| 2020 | $6,108 +2.2% | $219,673 +3.5% |
| 2019 | $5,977 +208.7% | $212,326 +20.9% |
| 2018 | $1,936 +2.1% | $175,559 +9% |
| 2017 | $1,897 +1.7% | $161,129 -5.9% |
| 2016 | $1,865 -6.1% | $171,246 +29.8% |
| 2015 | $1,987 | $131,900 |
| 2014 | $1,987 | $131,900 +5.8% |
| 2013 | -- | $124,700 |
| 2012 | -- | $124,700 |
| 2011 | -- | $124,700 -0.2% |
| 2010 | -- | $124,900 -4.8% |
| 2009 | -- | $131,200 |
| 2008 | -- | $131,200 +3.4% |
| 2007 | -- | $126,900 +3.5% |
| 2006 | -- | $122,600 |
| 2005 | -- | $122,600 +1.8% |
| 2004 | -- | $120,400 -2.6% |
| 2003 | -- | $123,600 +15% |
| 2002 | -- | $107,500 +8.3% |
| 2001 | -- | $99,300 |
| 2000 | -- | $99,300 |
Find assessor info on the county website
Neighborhood: 76108
Nearby homes
- $286,4003 bd2 ba1.7k sqft436 Dove Ln, Fort Worth, TX 76108Off Market
- $288,3003 bd2 ba1.7k sqft428 Dove Ln, Fort Worth, TX 76108Off Market

- $307,2003 bd2 ba1.8k sqft415 Fall Cedar Dr, Fort Worth, TX 76108Off Market

- $289,3003 bd2 ba1.7k sqft411 Fall Cedar Dr, Fort Worth, TX 76108Off Market
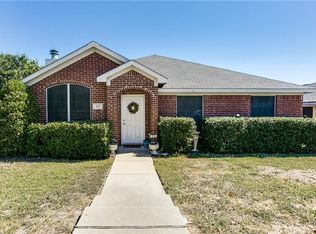
- $309,3003 bd2 ba1.8k sqft424 Dove Ln, Fort Worth, TX 76108Off Market
- $--3 bd2 ba1.8k sqft440 Dove Ln, Fort Worth, TX 76108Sold
- $289,9003 bd2 ba1.7k sqft419 Fall Cedar Dr, Fort Worth, TX 76108Off Market
- $329,9003 bd2 ba2k sqft433 Dove Ln, Fort Worth, TX 76108Off Market
Nearby schools
GreatSchools rating
- NATannahill Intermediate SchoolGrades: 5-6Distance: 0.4 mi
- 5/10Brewer Middle SchoolGrades: 6-8Distance: 3.2 mi
- 3/10Brewer High SchoolGrades: 9-12Distance: 2.3 mi
Schools provided by the listing agent
- Elementary: Bluehaze
- Middle: Tannahill
- High: Brewer
- District: White Settlement ISD
Source: NTREIS. This data may not be complete. We recommend contacting the local school district to confirm school assignments for this home.
Get a cash offer in 3 minutes
Find out how much your home could sell for in as little as 3 minutes with a no-obligation cash offer.
Estimated market value
$327,600
Get a cash offer in 3 minutes
Find out how much your home could sell for in as little as 3 minutes with a no-obligation cash offer.
Estimated market value
$327,600
- Texas
- Tarrant County
- Fort Worth
- 76108
- 432 Dove Ln
Nearby cities
Nearby neighborhoods
Nearby zip codes
Other Fort Worth Topics
