Skip main navigation
Sold for $420,000
  • $420,000

    432 Downing Cir, Davenport, FL 33897

    5beds
    2,269sqft
    Single Family Residence
    Built in 1997
    6,495 Square Feet Lot
    $415,000 Zestimate®
    $185/sqft
    $5,307 Estimated rent

    Home value

    $415,000

    $382,000 - $452,000

    $5,307/mo

    Zestimate® history
    Loading
    Loading...

    Owner options

    List your home for rent

    $5,307/mo

    Rent Zestimate®

    Find your next renter with Zillow Rental Manager. Plus, with online applications, you can quickly screen prospective tenants – for free.

    Learn more

    $5,307/mo

    Rent Zestimate®

    Refinance and save

    $2,845/mo

    Est. payment

    Refinancing to a lower rate could help reduce your monthly payments and save thousands over the life of the loan.

    See today's rates

    $2,845/mo

    Est. payment

    Explore your selling options

    Work with a Zillow partner agent

    Leverage their expertise and Zillow's premium Showcase listings to get your home seen by more buyers.

    Get started

    List with your own agent

    Get your home in front of millions of buyers by listing it on Zillow.

    Learn how to do it

    Sell it yourself

    Take full control of how buyers see your home on Zillow by listing For Sale by Owner (FSBO).

    List your home

    What's special

    Renovated kitchenOutdoor sanctuaryBreakfast barCozy carpeted bedroomsSunlit breakfast nookHigh ceilingsLarge windows
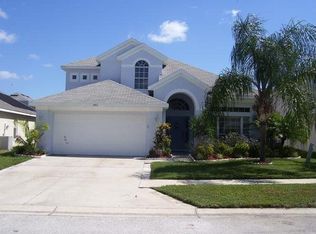
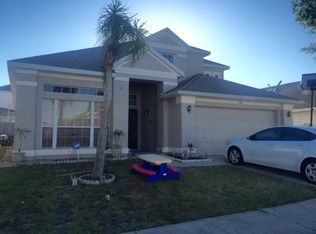
    **This property qualifies for a closing cost credit up to $6,500 through the Seller’s preferred lender.** Welcome to a warm and inviting single-family retreat nestled in the heart of Davenport. This beautifully maintained 5-bedroom, 3-bathroom home with a 2-car garage offers the perfect blend of space, style, and comfort, creating an ideal setting for both quiet moments and joyful gatherings. As you step through the elegant front door flanked by dual sidelights, you're greeted by a welcoming foyer that offers a sneak peek of the heart of the home. To the right, the formal dining room boasts a tray ceiling and easy access to the kitchen, making it perfect for special occasions or intimate dinners. To the left, a hallway leads to the garage, laundry room, and a convenient full bathroom with a stand-in shower—ideal for guests or busy mornings. The renovated kitchen is a true centerpiece, featuring warm wood cabinetry, butcher block countertops, stainless steel appliances, and a breakfast bar perfect for casual meals or morning coffee. Just beyond the kitchen lies a sunlit breakfast nook surrounded by windows that frame lovely views of the patio and pool. Throughout the home, you'll find new flooring both upstairs and downstairs, adding a fresh, modern touch and complementing the home's inviting character. High ceilings and an open layout give the living room a sense of airiness and space, with large windows that pour in natural light. An accent wall draws the eye to the staircase, which leads to the second floor, where you'll find three cozy, carpeted bedrooms—all with built-in closets—and a full bathroom with a tub/shower combo. The primary suite is tucked just off the living room on the main floor, offering a peaceful retreat with French doors, backyard views, and a spa-like ensuite featuring a drop-in soaking tub, separate walk-in shower, and dual vessel sinks. Step outside and discover your personal oasis. The screened-in inground pool invites you to relax and unwind, while the spacious patio area is perfect for entertaining. Beyond the screen, a fully fenced backyard with a grassy area provides a safe play space or the perfect canvas for your garden dreams. This home is located in a short-term rental community, making it an excellent option not only as a primary residence or vacation home, but also as a smart investment property. From its thoughtful layout to its stylish upgrades, warm finishes, and outdoor sanctuary, 432 Downing Circle is more than just a house—it's a place to call home.

    Zillow last checked:

    Listing updated:

    Listed by:

    Thomas Nickley, Jr 407-629-4420,

    KELLER WILLIAMS REALTY AT THE PARKS 407-629-4420,

    Daniel Geddings 352-361-9036,

    KELLER WILLIAMS REALTY AT THE PARKS

    Bought with:

    Brandi Gabbard, 3112912

    SUNCOAST REALTY SOLUTIONS, LLC

    Source: Stellar MLS,MLS#: O6327945MLS LogoOriginating MLS: Orlando Regional

    Facts & features

    Interior

    Bedrooms & bathrooms
    • Bedrooms: 5
    • Bathrooms: 3
    • Full bathrooms: 3
    Primary bedroom
    • Features: Walk-In Closet(s)
    • Level: First
    Bedroom 2
    • Features: Built-in Closet
    • Level: First
    Bedroom 3
    • Features: Walk-In Closet(s)
    • Level: Second
    • Area: 132 Square Feet
    • Dimensions: 12x11
    Bedroom 4
    • Features: Built-in Closet
    • Level: Second
    • Area: 121 Square Feet
    • Dimensions: 11x11
    Bedroom 5
    • Features: Built-in Closet
    • Level: Second
    • Area: 121 Square Feet
    • Dimensions: 11x11
    Primary bathroom
    • Features: Garden Bath
    • Level: First
    Bathroom 2
    • Level: First
    Bathroom 3
    • Level: Second
    Dining room
    • Level: First
    • Area: 110 Square Feet
    • Dimensions: 11x10
    Kitchen
    • Features: Pantry
    • Level: First
    • Area: 132 Square Feet
    • Dimensions: 12x11
    Living room
    • Level: First
    • Area: 320 Square Feet
    • Dimensions: 20x16
    Heating
    • Central
    Cooling
    • Central Air
    Appliances
    • Included: Dishwasher, Dryer, Microwave, Range, Refrigerator, Wine Refrigerator
    • Laundry: Laundry Room
    Features
    • Ceiling Fan(s), High Ceilings, Primary Bedroom Main Floor, Solid Wood Cabinets, Split Bedroom
    • Flooring: Carpet, Laminate
    • Windows: Blinds
    • Has fireplace: No
    Interior area
    • Total structure area: 2,797
    • Total interior livable area: 2,269 sqft

    Property

    Parking
    • Total spaces: 2
    • Parking features: Driveway
    • Attached garage spaces: 2
    • Has uncovered spaces: Yes
    Features
    • Levels: Two
    • Stories: 2
    • Patio & porch: Front Porch, Screened
    • Exterior features: Sidewalk
    • Has private pool: Yes
    • Pool features: In Ground, Screen Enclosure
    • Fencing: Wood
    Lot
    • Size: 6,495 Square Feet
    • Features: Landscaped, Sidewalk
    • Residential vegetation: Oak Trees, Trees/Landscaped
    Details
    • Parcel number: 262512999976002330
    • Special conditions: None

    Construction

    Type & style
    • Home type: SingleFamily
    • Property subtype: Single Family Residence
    • Attached to another structure: Yes
    Materials
    • Block, Wood Frame
    • Foundation: Slab
    • Roof: Shingle
    Condition
    • Completed
    • New construction: No
    • Year built: 1997

    Utilities & green energy

    • Sewer: Public Sewer
    • Water: Public
    • Utilities for property: BB/HS Internet Available, Electricity Connected, Sewer Connected, Water Connected
    Green energy
    • Water conservation: Fl. Friendly/Native Landscape

    Community & HOA

    Community
    • Features: Playground, Pool, Tennis Court(s)
    • Security: Smoke Detector(s)
    • Pet fee: $0 monthly
    • Subdivision: LAKE DAVENPORT ESTATES
    HOA
    • Has HOA: Yes
    • Amenities included: Basketball Court, Playground, Pool, Tennis Court(s)
    • HOA fee: $41 monthly
    • HOA name: Artemis Lifestyle
    • HOA phone: 407-705-2109
    Location
    • Region: Davenport

    Financial & listing details

    • Price per square foot: $185/sqft
    • Tax assessed value: $339,078
    • Annual tax amount: $2,856
    • Date on market: 7/17/2025
    • Cumulative days on market: 178 days
    • Listing terms: Cash,Conventional,FHA,VA Loan
    • Ownership: Fee Simple
    • Total actual rent: 0
    • Electric utility on property: Yes
    • Road surface type: Paved, Asphalt

    Price history

    DateEventPrice
    3/16/2026Sold$420,000$185/sqft
    Source: Stellar MLS #O6327945 Report a problem
    1/20/2026Pending sale$420,000$185/sqft
    Source: Stellar MLS #O6327945 Report a problem
    11/12/2025Price change$420,000-2.3%$185/sqft
    Source: Stellar MLS #O6327945 Report a problem
    9/26/2025Listed for sale$429,999$190/sqft
    Source: Stellar MLS #O6327945 Report a problem
    9/18/2025Pending sale$429,999$190/sqft
    Source: Stellar MLS #O6327945 Report a problem
    9/9/2025Price change$429,999-1.8%$190/sqft
    Source: Stellar MLS #O6327945 Report a problem
    7/17/2025Listed for sale$438,000+265%$193/sqft
    Source: Stellar MLS #O6327945 Report a problem
    12/9/2016Sold$120,000-48.7%$53/sqft
    Source: Public Record Report a problem
    5/20/2004Sold$233,900+53.9%$103/sqft
    Source: Public Record Report a problem
    4/7/2003Sold$152,000-11.6%$67/sqft
    Source: Public Record Report a problem
    7/9/1997Sold$171,900$76/sqft
    Source: Public Record Report a problem

    Public tax history

    YearProperty taxesTax assessment
    2025$2,257 +3.2%$214,778 +2.9%
    2024$2,187 +2.3%$208,725 +3%
    2023$2,138 +2.4%$202,646 +3%
    2022$2,087 -0.6%$196,744 +3%
    2021$2,099 +0.8%$191,014 +1.4%
    2020$2,082 -0.1%$188,377 +2.3%
    2019$2,083 -17.3%$184,142 +3%
    2018$2,520 -16.6%$178,743 +5.6%
    2017$3,022 +45.5%$169,333 +31.7%
    2016$2,077 +4.3%$128,609 +10%
    2015$1,991 -3.3%$116,917 +10%
    2014$2,059 +37.2%$106,288 +10%
    2013$1,500 +2.7%$96,625 +1.8%
    2012$1,461 -17.9%$94,946 -17%
    2011$1,779 -8.8%$114,334 -8.1%
    2010$1,950 -22.8%$124,400 -17.9%
    2009$2,527 -29.9%$151,435 -34.8%
    2008$3,606 $232,370
    2007-- --
    2006$4,186 --
    2005-- --
    2004$1,943 -14.7%--
    2003$2,280 -3.9%$138,440 -1.3%
    2001$2,372 $140,280
    Find assessor info on the county website

    Neighborhood: 33897

    Nearby schools

    GreatSchools rating
    Schools provided by the listing agent
    • Elementary: Citrus Ridge
    • High: Davenport High School

    Source: Stellar MLS. This data may not be complete. We recommend contacting the local school district to confirm school assignments for this home.

    Get a cash offer in 3 minutes
    Find out how much your home could sell for in as little as 3 minutes with a no-obligation cash offer.
    Estimated market value
    $415,000
    Get a cash offer in 3 minutes
    Find out how much your home could sell for in as little as 3 minutes with a no-obligation cash offer.
    Estimated market value
    $415,000