Skip main navigation
Off market
  • $237,700

    432 Drummers Ln, Wayne, PA 19087

    1beds
    1baths
    819sqft
    MultiFamily
    Built in 1969
    -- sqft lot
    $237,700 Zestimate®
    $290/sqft
    $1,709 Estimated rent

    Home value

    $237,700

    $221,000 - $257,000

    $1,709/mo

    Zestimate® history
    Loading
    Loading...

    Owner options

    List your home for rent

    $1,709/mo

    Rent Zestimate®

    Find your next renter with Zillow Rental Manager. Plus, with online applications, you can quickly screen prospective tenants – for free.

    Learn more

    $1,709/mo

    Rent Zestimate®

    Refinance and save

    $1,612/mo

    Est. payment

    Refinancing to a lower rate could help reduce your monthly payments and save thousands over the life of the loan.

    See today's rates

    $1,612/mo

    Est. payment

    Explore your selling options

    Work with a Zillow partner agent

    Leverage their expertise and Zillow's premium Showcase listings to get your home seen by more buyers.

    Get started

    List with your own agent

    Get your home in front of millions of buyers by listing it on Zillow.

    Learn how to do it

    Sell it yourself

    Take full control of how buyers see your home on Zillow by listing For Sale by Owner (FSBO).

    List your home

    What's special

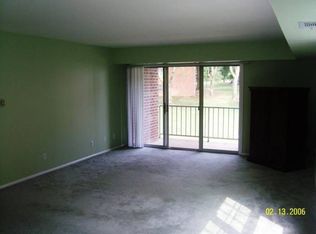
    Available Immediately in the Heart of Wayne, located on Glenhardie Country Club. Beautiful and serene condo property offering shared laundry and a walkable community. This main-level end-unit provides one bedroom and one bathroom, a full kitchen, ample closet space and a large living area exiting to a peaceful outdoor patio setting. Central air conditioning and heating in unit. This is a unit within the 'Madison' Building (units 427-449). Access to the Building located around the rear; NOT on the parking lot side. Accessing the unit requires entry into the common hallway, down the stairs to the main level units, and the unit entry is located at the left end of the hallway. Interested renters must submit the application located on broker website. Schedule your tour and move in ASAP!

    This property is off market, which means it's not currently listed for sale or rent on Zillow. This may be different from what's available on other websites or public sources.

    Facts & features

    Interior

    Bedrooms & bathrooms
    • Bedrooms: 1
    • Bathrooms: 1
    Heating
    • Forced air
    Cooling
    • Central
    Appliances
    • Included: Dishwasher, Microwave, Refrigerator
    Features
    • Basement: None
    Interior area
    • Total interior livable area: 819 sqft

    Property

    Parking
    • Parking features: None
    Features
    • Exterior features: Brick
    Lot
    • Size: 819 sqft
    Details
    • Parcel number: 4306A06320000

    Construction

    Type & style
    • Home type: MultiFamily
    Condition
    • Year built: 1969

    Community & neighborhood

    Location
    • Region: Wayne

    Other

    Other facts
    • Acreage \ 0.02
    • Appliances \ Appliances \ Built-In Microwave
    • Appliances \ Appliances \ Dishwasher
    • Appliances \ Appliances \ Oven/Range - Gas
    • Appliances \ Appliances \ Refrigerator
    • Appliances \ Oven\Range - Gas
    • Basement \ HasBasement \ 0
    • Bathrooms \ HalfBaths \ 0
    • CondoFee \ 0
    • CvrdParking1Spaces \ 0
    • CvrdParking2Spaces \ 0
    • Directions \ 276 W to Harrisburg
    • Directions \ Left onto Swedesford Rd
    • Directions \ Right at 1st cross street onto Dru
    • Directions \ exit 16 toward Valley Forge
    • Directions \ exit 20 to 476 S toward Philadelphia\ Chester
    • Directions \ exit 327\328A
    • Directions \ follow signs for 422 W \ Pottstown\ Swedesford Rd
    • Directions \ follow signs for Swedesford Rd
    • Exterior Type: Brick
    • ExteriorFeatures \ Street Lights
    • Fireplaces \ 0
    • HOAFee \ 0
    • HalfBaths \ 0
    • HasBasement \ 0
    • HasBodyOfWater \ 0
    • HasPool \ 0
    • HasWaterAccess \ 0
    • HasWaterFront \ 0
    • HasWaterView \ 0
    • Heating \ Central
    • Heating and Cooling \ Cooling \ Central A/C
    • Heating and Cooling \ Heating \ Central
    • IsForeClosure \ 0
    • IsNewConstruction \ 0
    • ListingDate \ 2021-08-09T00: 00
    • Location \ Directions \ 276 W to Harrisburg
    • Location \ Directions \ Left onto Swedesford Rd
    • Location \ Directions \ Right at 1st cross street onto Dru
    • Location \ Directions \ exit 16 toward Valley Forge
    • Location \ Directions \ exit 20 to 476 S toward Philadelphia/ Chester
    • Location \ Directions \ exit 327/328A
    • Location \ Directions \ follow signs for 422 W / Pottstown/ Swedesford Rd
    • Location \ Directions \ follow signs for Swedesford Rd
    • Lot \ Acreage \ 0.02
    • Lot \ LotDimensions \ 0.00 x 0.00
    • Lot \ LotSquareFootage \ 819
    • Lot \ TotalSquareFeet \ 819
    • LotDimensions \ 0.00 x 0.00
    • LotSquareFootage \ 819
    • MLS Listing ID: PACT2003764
    • MLS Name: Long & Foster (Long & Foster)
    • NoOfLevels \ 0
    • Other Exterior Features \ Exterior \ Brick
    • Other Exterior Features \ ExteriorFeatures \ Street Lights
    • Other Fees \ HOAFee \ 0
    • Other Interior Features \ Fireplaces \ 0
    • Other \ CondoFee \ 0
    • Other \ IsForeClosure \ 0
    • Other \ IsNewConstruction \ 0
    • Other \ ListingDate \ 2021-08-09T00: 00
    • Other \ NoOfLevels \ 0
    • Other \ OwnerExpenses \ Association Fees
    • Other \ Ownership \ Other
    • Other \ TotalLeasedUnits \ 0
    • Other \ TotalNoOfUnits \ 0
    • Other \ TotalTaxes \ 0
    • Other \ TotalUnfurnishedUnits \ 0
    • OwnerExpenses \ Association Fees
    • Ownership \ Other
    • Parking \ CvrdParking1Spaces \ 0
    • Parking \ CvrdParking2Spaces \ 0
    • Parking \ Parking Lot
    • Parking \ Parking \ Parking Lot
    • PropertyType \ Multi-Family
    • School District: TREDYFFRIN-EASTTOWN
    • Sewer \ Public Sewer
    • Style \ Unit\Flat\Apartment
    • TotalLeasedUnits \ 0
    • TotalNoOfUnits \ 0
    • TotalSquareFeet \ 819
    • TotalTaxes \ 0
    • TotalUnfurnishedUnits \ 0
    • Type and Style \ PropertyType \ Multi-Family
    • Type and Style \ Style \ Unit/Flat/Apartment
    • Utilities \ Sewer \ Public Sewer
    • View Type \ HasWaterView \ 0
    • Water \ HasBodyOfWater \ 0
    • Water \ HasPool \ 0
    • Water \ HasWaterAccess \ 0
    • Water \ HasWaterFront \ 0
    • Water \ Public
    • Water \ Water \ Public

    Price history

    DateEventPrice
    6/21/2019Listing removed$1,300$2/sqft
    Source: TCS MGT LLC #PACT478046 Report a problem
    5/6/2019Listed for rent$1,300$2/sqft
    Source: TCS Management LLC Report a problem
    3/14/2019Sold$137,245-0.9%$168/sqft
    Source: Public Record Report a problem
    11/20/2018Listed for sale$138,500$169/sqft
    Source: Del Val RE Property & Mngmnt #PACT125224 Report a problem

    Public tax history

    YearProperty taxesTax assessment
    2025$2,539 +2.3%$67,420
    2024$2,481 +8.3%$67,420
    2023$2,292 +3.1%$67,420
    2022$2,223 +2.3%$67,420
    2021$2,173 +637.8%$67,420
    2020$295 -85.3%$67,420
    2019$2,004 +1.9%$67,420
    2018$1,968 +9898.9%$67,420
    2017$20 $67,420
    2016-- $67,420
    2015-- $67,420
    2014-- $67,420
    2013-- $67,420
    2012-- $67,420
    2011-- $67,420
    2010-- $67,420
    2009-- $67,420
    2008-- $67,420
    2007-- $67,420
    2006-- $67,420
    2005-- $67,420
    2004-- $67,420
    2003-- $67,420
    2000-- $67,420

    Find assessor info on the county website

    Neighborhood: 19087

    Nearby schools

    GreatSchools rating
    Get a cash offer in 3 minutes
    Find out how much your home could sell for in as little as 3 minutes with a no-obligation cash offer.
    Estimated market value
    $237,700
    Get a cash offer in 3 minutes
    Find out how much your home could sell for in as little as 3 minutes with a no-obligation cash offer.
    Estimated market value
    $237,700