Beloved Dible Tudor located in Armour Hils Gardens has a sunny personality, its original 1940's architecture and is a perfect 10!!! Three Bedrooms, 2.5 Baths, Study/Office on the first floor, stunning hardwood floors throughout, living space is sophisticated, beautiful and functional! You will love the "Chefs" kitchen , laundry on the first floor, spacious rooms, second floor ensuite primary bedroom and walk in closet. Finished family room in the lower level and separate unfinished basement area. New (2024) HVAC-Heat Pump, Electric Water Heater, Sump Pump and Radon Mitigation System. Solar was installed in 2019. Screened Porch for entertaining or just a nice nap: Two car garage, new driveway, new patio, landscaping, stucco renovation and chimney has been lined.... add a neighborly nieighborhood and yes... a perfect 10!!! Start packing!!!!
--
Sold
Price Unknown
432 E 66th St, Kansas City, MO 64131
3beds
1,920sqft
Single Family Residence
Built in 1940
6,513 Square Feet Lot
$596,200 Zestimate®
$--/sqft
$3,150 Estimated rent
Home value
$596,200
$566,000 - $626,000
$3,150/mo
Zestimate® history
Owner options
List your home for rent
$3,150/mo
Rent Zestimate®
Find your next renter with Zillow Rental Manager. Plus, with online applications, you can quickly screen prospective tenants – for free.
$3,150/mo
Rent Zestimate®
Refinance and save
$117/mo
Est. payment
Refinancing to a lower rate could help reduce your monthly payments and save thousands over the life of the loan.
$117/mo
Est. payment
Explore your selling options
Work with a Zillow partner agent
Leverage their expertise and Zillow's premium Showcase listings to get your home seen by more buyers.
Get startedList with your own agent
Get your home in front of millions of buyers by listing it on Zillow.
Learn how to do itSell it yourself
Take full control of how buyers see your home on Zillow by listing For Sale by Owner (FSBO).
List your homeWhat's special
Zillow last checked:
Listing updated:
Listed by:
Suellen Dice 816-651-4198,
BHG Kansas City Homes,
Greg Carlew 816-721-6883,
BHG Kansas City Homes
Bought with:
Mindy Tatum, 2005030673
KW KANSAS CITY METRO
Source: Heartland MLS as distributed by MLS GRID,MLS#: 2509593
Facts & features
Interior
Bedrooms & bathrooms
- Bedrooms: 3
- Bathrooms: 3
- Full bathrooms: 2
- 1/2 bathrooms: 1
Dining room
- Level: First
- Dimensions: 13 x 13
Half bath
- Features: Built-in Features
- Level: First
Kitchen
- Features: Built-in Features, Kitchen Island
- Level: First
- Dimensions: 16 x 12
Laundry
- Level: First
Living room
- Features: Fireplace
- Level: First
- Dimensions: 18 x 13
Office
- Level: First
- Dimensions: 10 x 8
Heating
- Natural Gas
Cooling
- Electric, Heat Pump
Appliances
- Included: Cooktop, Dishwasher, Disposal, Dryer, Microwave, Built-In Oven, Built-In Electric Oven, Stainless Steel Appliance(s), Washer
- Laundry: In Kitchen, Laundry Closet
Features
- Custom Cabinets, Kitchen Island, Smart Thermostat, Walk-In Closet(s)
- Flooring: Wood
- Windows: Storm Window(s), Wood Frames
- Basement: Finished,Partial,Radon Mitigation System,Stone/Rock,Sump Pump
- Number of fireplaces: 1
- Fireplace features: Living Room, Wood Burning
Interior area
- Total structure area: 1,920
- Total interior livable area: 1,920 sqft
- Finished area above ground: 1,920
Property
Parking
- Total spaces: 2
- Parking features: Detached, Garage Door Opener, Garage Faces Front
- Garage spaces: 2
Features
- Fencing: Partial,Wood
Lot
- Size: 6,513 Square Feet
- Features: City Lot, Level
Details
- Additional structures: Garage(s)
- Parcel number: 47240201900000000
Construction
Type & style
- Home type: SingleFamily
- Architectural style: Tudor
- Property subtype: Single Family Residence
Materials
- Brick/Mortar, Stucco
- Roof: Composition
Condition
- Year built: 1940
Utilities & green energy
- Sewer: Public Sewer
- Water: Public
Green energy
- Energy generation: Solar
Community & HOA
Community
- Security: Smoke Detector(s)
- Subdivision: Armour Hills Gardens
HOA
- Has HOA: Yes
- HOA fee: $117 annually
- HOA name: Oak Meyer Gardens
Location
- Region: Kansas City
Financial & listing details
- Tax assessed value: $378,230
- Annual tax amount: $5,986
- Date on market: 9/12/2024
- Listing terms: Cash,Conventional
- Ownership: Private
Price history
| Date | Event | Price |
|---|---|---|
| 10/4/2024 | Sold | -- |
Source:  Heartland MLS as distributed by MLS GRID #2509593 Report a problem Heartland MLS as distributed by MLS GRID #2509593 Report a problem | ||
| 9/14/2024 | Pending sale | $545,000$284/sqft |
Source: Heartland MLS as distributed by MLS GRID #2509593 Report a problem | ||
| 9/12/2024 | Listed for sale | $545,000+65.2%$284/sqft |
Source: Heartland MLS as distributed by MLS GRID #2509593 Report a problem | ||
| 12/12/2013 | Sold | -- |
Source: Heartland MLS as distributed by MLS GRID #1857047 Report a problem | ||
| 11/1/2013 | Listed for sale | $330,000+123.4%$172/sqft |
Source: RE/MAX Premier Realty #1857047 Report a problem | ||
| 5/20/2013 | Sold | -- |
Source: Heartland MLS as distributed by MLS GRID #1813713 Report a problem | ||
| 1/31/2013 | Listed for sale | $147,700-7.6%$77/sqft |
Source: Lighthouse Realty of KC LLC #1813713 Report a problem | ||
| 1/9/2013 | Sold | -- |
Source: Public Record Report a problem | ||
| 3/7/2012 | Listing removed | $159,900$83/sqft |
Source: RE/MAX RESULTS #1752040 Report a problem | ||
| 10/22/2011 | Listed for sale | $159,900$83/sqft |
Source: RE/MAX Results #1752040 Report a problem | ||
Public tax history
| Year | Property taxes | Tax assessment |
|---|---|---|
| 2025 | $6,028 -0.3% | $71,864 -6.1% |
| 2024 | $6,043 +1% | $76,570 |
| 2023 | $5,986 +33.9% | $76,570 +40.9% |
| 2022 | $4,470 +0.3% | $54,340 |
| 2021 | $4,455 +13.1% | $54,340 +14.5% |
| 2020 | $3,938 +2.1% | $47,440 |
| 2019 | $3,856 | $47,440 +14.9% |
| 2018 | $3,856 +12.6% | $41,288 |
| 2017 | $3,425 +10.2% | $41,288 +6.1% |
| 2016 | $3,109 +2.4% | $38,925 +3% |
| 2014 | $3,037 -1.3% | $37,791 |
| 2013 | $3,077 +0.5% | $37,791 |
| 2012 | $3,063 +1% | $37,791 |
| 2011 | $3,032 +0.9% | $37,791 +1% |
| 2010 | $3,007 -6.7% | $37,414 |
| 2009 | $3,224 +0.5% | $37,414 -7.2% |
| 2008 | $3,209 +1.1% | $40,329 |
| 2007 | $3,175 +0% | $40,329 +2% |
| 2006 | $3,174 +32.1% | $39,539 |
| 2005 | $2,403 +0.1% | $39,539 +31.1% |
| 2004 | $2,400 +14.3% | $30,152 |
| 2003 | $2,101 +0.3% | $30,152 +15% |
| 2002 | $2,095 +11.7% | $26,220 |
| 2001 | $1,875 | $26,220 |
Find assessor info on the county website
Neighborhood: Oak Meyer Gardens
Nearby homes
- $--3 bd3 ba1.8k sqft426 E 66th St, Kansas City, MO 64131Sold

- $467,1004 bd3 ba2k sqft436 E 66th St, Kansas City, MO 64131Off Market
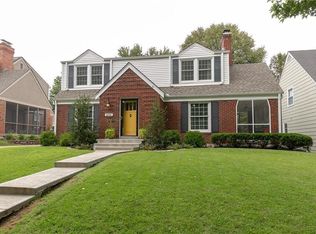
- $413,3003 bd2 ba1.7k sqft422 E 66th St, Kansas City, MO 64131Off Market
- $455,2003 bd2 ba2.3k sqft440 E 66th St, Kansas City, MO 64131Off Market
- $386,9003 bd2 ba1.7k sqft429 E 65th Ter, Kansas City, MO 64131Off Market
- $420,2003 bd1 ba1.7k sqft433 E 65th Ter, Kansas City, MO 64131Off Market
- $468,0003 bd3 ba1.8k sqft437 E 65th Ter, Kansas City, MO 64131Off Market
- $873,8005 bd4 ba4.8k sqft425 E 65th Ter, Kansas City, MO 64131Off Market
Nearby schools
GreatSchools rating
- 8/10Hale Cook ElementaryGrades: PK-6Distance: 1.2 mi
- 2/10Central Middle SchoolGrades: 7-8Distance: 4.6 mi
- 1/10SOUTHEAST High SchoolGrades: 9-12Distance: 2 mi
Get a cash offer in 3 minutes
Find out how much your home could sell for in as little as 3 minutes with a no-obligation cash offer.
Estimated market value
$596,200
Get a cash offer in 3 minutes
Find out how much your home could sell for in as little as 3 minutes with a no-obligation cash offer.
Estimated market value
$596,200
Nearby cities
Nearby neighborhoods
Nearby zip codes
Other Kansas City Topics
