Skip main navigation
For sale
  • Listed by: Cynthia Howard, Broker • Cynthia Howard • Contact: 562-270-6146
    $1,350,000

    432 E 6th St, Long Beach, CA 90802

    8beds
    4baths
    2,640sqft
    : 
    Loading
    Get pre-qualified
    Quadruplex
    Built in 1941
    -- sqft lot
    $1,314,100 Zestimate®
    $511/sqft
    $-- HOA

    What's special

    Fresh modern paint paletteHardwood flooring throughoutUpdated kitchens and bathroomsStainless steel appliances
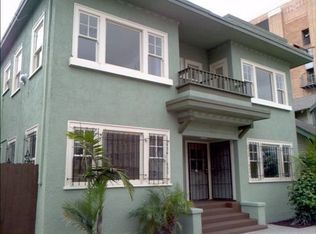
    Welcome to 432 E 6th Street, a beautifully updated, turnkey 4-unit multifamily property located in the vibrant and highly desirable East Village Arts District of Downtown Long Beach. This exceptional investment opportunity combines classic charm with modern upgrades, all just minutes from the beach, eclectic shops, restaurants, cafes, and entertainment. Each of the four spacious units features 2 bedrooms and 1 bathroom, thoughtfully renovated to appeal to today’s renters or owner-occupants. Interior highlights include hardwood flooring throughout, fresh modern paint palette, stainless steel appliances, updated kitchens and bathrooms. This property offers the perfect blend of urban lifestyle and historic character. Ideal for investors looking for strong rental income or owner-users seeking to live in one unit while renting out the others. Don’t miss this rare opportunity to own a fully updated, income-producing asset in one of Long Beach’s most sought-after communities. #436 to be delivered vacant.
    157 days
    |
    260
    |
    18
    |

    Zillow last checked:

    Listing updated:

    Listed by:

    Cynthia Howard DRE #01943472 562-270-6146,

    Cynthia Howard, Broker

    Source: CRMLS,MLS#: PW26011188MLS LogoOriginating MLS: California Regional MLS

    Loading...

      Facts & features

      Interior

      Bedrooms & bathrooms
      • Bedrooms: 8
      • Bathrooms: 4
      Rooms
      • Room types: Kitchen, Living Room
      Heating
      • Wall Furnace
      Cooling
      • None
      Appliances
      • Included: Dishwasher, Gas Oven, Gas Range, Refrigerator
      • Laundry: None
      Features
      • High Ceilings, Open Floorplan
      • Flooring: Wood
      • Has fireplace: No
      • Fireplace features: None
      • Common walls with other units/homes: 1 Common Wall
      Interior area
      • Total structure area: 2,640
      • Total interior livable area: 2,640 sqft

      Property

      Parking
      • Parking features: None
      Features
      • Levels: Two
      • Stories: 2
      • Entry location: Street
      • Pool features: None
      • Spa features: None
      Lot
      • Size: 2,019 Square Feet
      • Features: Street Level
      Details
      • Parcel number: 7281002014
      • Zoning: LBPD30
      • Special conditions: Standard

      Construction

      Type & style
      • Home type: MultiFamily
      • Property subtype: Quadruplex
      • Attached to another structure: Yes
      Condition
      • New construction: No
      • Year built: 1941

      Utilities & green energy

      • Sewer: Public Sewer
      • Water: Public
      • Utilities for property: Cable Connected, Electricity Connected, Natural Gas Connected, Sewer Connected, Water Connected

      Community & HOA

      Community
      • Features: Biking, Park, Street Lights, Sidewalks
      • Subdivision: Downtown (Dt)
      Location
      • Region: Long Beach

      Financial & listing details

      • Price per square foot: $511/sqft
      • Tax assessed value: $537,024
      • Annual tax amount: $7,200
      • Date on market: 2/2/2026
      • Cumulative days on market: 157 days
      • Listing terms: Cash,Cash to Existing Loan,Conventional,1031 Exchange,FHA
      • Total actual rent: 7540
      • Tenant pays: All Utilities

        Estimated market value

        $1,314,100

        $1.25M - $1.38M

        $1,945/mo

        Price history

        DateEventPrice
        2/3/2026Listed for sale$1,350,000+216.2%$511/sqft
        Source: CRMLS #PW26011188 Report a problem
        1/6/2012Sold$427,000-5.1%$162/sqft
        Source: Public Record Report a problem
        12/29/2011Listing removed$875
        Source: RentalHunt.com #193079 Report a problem
        10/8/2011Price change$875-7.9%
        Source: RentalHunt.com #193079 Report a problem
        9/14/2011Listed for rent$950
        Source: RentalHunt.com #193079 Report a problem
        9/11/2011Listing removed$449,900$170/sqft
        Source: Listhub #S662647 Report a problem
        8/17/2011Price change$449,900-2.2%$170/sqft
        Source: Listhub #S662647 Report a problem
        7/22/2011Price change$459,900-2.1%$174/sqft
        Source: Listhub #S662647 Report a problem
        7/16/2011Price change$469,900-2.1%$178/sqft
        Source: Listhub #S662647 Report a problem
        6/15/2011Listed for sale$479,900+6.9%$182/sqft
        Source: Listhub #S662647 Report a problem
        5/8/2011Listing removed$448,800$170/sqft
        Source: Listhub #S653126 Report a problem
        4/4/2011Listed for sale$448,800+20.8%$170/sqft
        Source: Listhub #S653126 Report a problem
        4/1/2011Sold$371,500-26.8%$141/sqft
        Source: Public Record Report a problem
        10/26/2010Price change$507,500-2%$192/sqft
        Source: Fitzpatrick & Prince Real Estate Report a problem
        9/15/2010Price change$518,000+15.1%$196/sqft
        Source: Fitzpatrick & Prince Real Estate #S632062 Report a problem
        9/11/2010Listed for sale$450,000-45.8%$170/sqft
        Source: Fitzpatrick & Prince Real Estate Report a problem
        9/6/2007Sold$830,000+41.9%$314/sqft
        Source: Public Record Report a problem
        1/9/2007Sold$585,000+496.9%$222/sqft
        Source: Public Record Report a problem
        4/22/2002Sold$98,000+30.7%$37/sqft
        Source: Public Record Report a problem
        9/16/1999Sold$75,000+233.3%$28/sqft
        Source: Public Record Report a problem
        6/21/1996Sold$22,500$9/sqft
        Source: Public Record Report a problem

        Public tax history

        YearProperty taxesTax assessment
        2025$7,864 +4.6%$537,024 +2%
        2024$7,516 +1.9%$526,509 +2%
        2023$7,377 +6.3%$516,200 +2%
        2022$6,937 +2.4%$506,093 +2%
        2021$6,776 +0.3%$496,184 +1%
        2020$6,759 $491,104 +2%
        2019$6,759 +3.9%$481,490 +2%
        2018$6,504 $472,064 +2.2%
        2017$6,504 +1.1%$462,123 +2%
        2016$6,433 +7.4%$453,062 +1.5%
        2015$5,990 +4.5%$446,257 +2%
        2014$5,734 $437,517 -3.6%
        2012-- $453,900 +26.1%
        2011-- $360,000
        2010-- $360,000 -57.5%
        2009-- $846,600 +2%
        2008-- $830,000 +306.9%
        2007-- $203,984 +2%
        2006-- $199,985
        2005-- $199,985 +4%
        2004-- $192,222 +1.9%
        2003-- $188,700 +6.7%
        2002-- $176,868 +4%
        2000-- $170,000

        Find assessor info on the county website

        Monthly payment

        Est. payment

        Payment breakdown

        Explore the cost of this home by adjusting the details. Changes won't be saved.
        All calculations are estimates and provided by Zillow, Inc. for informational purposes only. Actual amounts may vary.
        HOA fees may include property taxes on listings classified as Co-Ops. Contact the listing agent and/or owner for fee details.
        Mortgage interest rates are dependent on a number of factors, including credit score, down payment, and repayment length. Interest rate data provided by Zillow Group Marketplace, Inc. as of 1/1/1970 from various mortgage lenders with which we have lead or other similar arrangements; the Estimated Payment is an average of those rates.
        See how much you could borrow to make a competitive offer.

        Climate risks

        Neighborhood: East Village

        Getting around

        97 / 100
        Walker's Paradise
        74 / 100
        Excellent Transit
        89 / 100
        Very Bikeable

        Nearby schools

        GreatSchools rating

        A local agent can set up tours, give advice and negotiate with sellers.

        Browse local experts

        Similar homes

        Skip to the end of the carouselSkip to the beginning of the carousel
            • Local buyer's agents are ready to help