Skip main navigation
Sold for $885,000
  • Listed by: COMPASS • Maureen Haney • Contact: 626-216-8067
    Bought with: JOHNHART CORP
    $885,000

    432 E Bougainvillea Ln, Glendora, CA 91741

    3beds
    2,558sqft
    Condominium
    Built in 1988
    -- sqft lot
    $880,500 Zestimate®
    $346/sqft
    $4,601 Estimated rent

    Home value

    $880,500

    $801,000 - $969,000

    $4,601/mo

    Zestimate® history
    Loading
    Loading...

    Owner options

    List your home for rent

    $4,601/mo

    Rent Zestimate®

    Find your next renter with Zillow Rental Manager. Plus, with online applications, you can quickly screen prospective tenants – for free.

    Learn more

    $4,601/mo

    Rent Zestimate®

    Refinance and save

    $6,183/mo

    Est. payment

    Refinancing to a lower rate could help reduce your monthly payments and save thousands over the life of the loan.

    See today's rates

    $6,183/mo

    Est. payment

    Explore your selling options

    Work with a Zillow partner agent

    Leverage their expertise and Zillow's premium Showcase listings to get your home seen by more buyers.

    Get started

    List with your own agent

    Get your home in front of millions of buyers by listing it on Zillow.

    Learn how to do it

    Sell it yourself

    Take full control of how buyers see your home on Zillow by listing For Sale by Owner (FSBO).

    List your home

    What's special

    Private front gatePrivate balconyBeautifully landscaped greenbeltsImpeccably maintained groundsMeandering walkwaysResort-style pool and spaSpacious three-car attached garage
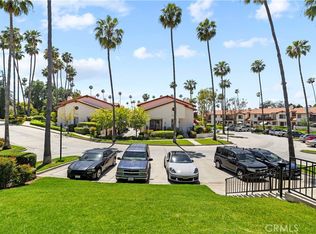
    A rare opportunity to own in Glendora’s most sought-after gated community, Rancho Del Bougainvillea. Ideally located in North Glendora, just moments from downtown Glendora Village, local parks, and within the award-winning Glendora Unified School District. This prestigious community is known for its charming Spanish architecture, meandering walkways, lush greenbelts, and impeccably maintained grounds. This private residence is one of the largest floor plans in the community, offering 2,558 square feet of living space with three bedrooms, three bathrooms, a versatile bonus room (ideal as a fourth bedroom or office), and a spacious three-car attached garage. A scenic walkway leads to the front door and into the main level, featuring a generous living room with a cozy fireplace, crown molding, hardwood floors, and French doors opening to a private front patio. The formal dining area is perfect for entertaining. The large kitchen includes tile countertops, painted cabinetry, gas cooktop and oven, microwave, dishwasher, and a separate dining nook. Enjoy the cozy family room with beautiful wood French doors that open to an outdoor deck with stunning views, and an adjacent powder room for guests on the main level you will also find a convenient laundry room. Upstairs offers a charming loft and a spacious primary suite with double-door entry, private balcony, walk-in closet, and a remodeled primary bathroom featuring a custom shaker-style dual vanity with Corian countertops, oversized shower, and built-in storage. Two additional upstairs bedrooms offer mirrored closet doors, including one with a delightful window seat, plus a full hallway bathroom with tub and shower. The lower level features a large bonus room with a closet and direct garage access, perfect for a fourth bedroom, home office, or additional living space. Additional upgrades include: hardwood flooring, crown molding, wood blinds and shutters, newer A/C condenser, and newer water heater. The three-car attached garage provides ample storage and direct access to the home. Community amenities include a private front gate, rear access gate, beautifully landscaped greenbelts, and a resort-style pool and spa. All within walking distance to Glendora Village’s charming shops, restaurants, and nearby parks. This exceptional home truly has it all, don’t miss it.

    Zillow last checked:

    Listing updated:

    Listed by:

    Maureen Haney DRE #01169487 626-216-8067,

    COMPASS

    Bought with:

    Christine Donhoff, DRE #01120172

    JOHNHART CORP

    Source: CRMLS,MLS#: CV26008545MLS LogoOriginating MLS: California Regional MLS

    Facts & features

    Interior

    Bedrooms & bathrooms
    • Bedrooms: 3
    • Bathrooms: 3
    • Full bathrooms: 1
    • 3/4 bathrooms: 1
    • 1/2 bathrooms: 1
    • Main level bathrooms: 1
    Rooms
    • Room types: Bonus Room, Bedroom, Entry/Foyer, Family Room, Kitchen, Laundry, Living Room, Primary Bathroom, Primary Bedroom, Other
    Bedroom
    • Features: All Bedrooms Up
    Bathroom
    • Features: Bathtub, Dual Sinks, Linen Closet, Remodeled, Solid Surface Counters, Separate Shower, Tile Counters, Tub Shower, Upgraded, Vanity
    Family room
    • Features: Separate Family Room
    Kitchen
    • Features: Kitchen/Family Room Combo, Pots & Pan Drawers
    Other
    • Features: Walk-In Closet(s)
    Heating
    • Central, Forced Air
    Cooling
    • Central Air
    Appliances
    • Included: Dishwasher, Gas Cooktop, Disposal, Gas Water Heater, Microwave, Water Heater
    • Laundry: Laundry Closet, In Kitchen
    Features
    • Balcony, Ceiling Fan(s), Crown Molding, Eat-in Kitchen, High Ceilings, Tile Counters, Unfinished Walls, All Bedrooms Up, Primary Suite, Walk-In Closet(s)
    • Flooring: Carpet, Tile, Wood
    • Doors: French Doors, Mirrored Closet Door(s), Panel Doors, Sliding Doors
    • Windows: Blinds, Double Pane Windows, Wood Frames
    • Has fireplace: Yes
    • Fireplace features: Living Room
    • Common walls with other units/homes: 1 Common Wall
    Interior area
    • Total interior livable area: 2,558 sqft

    Property

    Parking
    • Total spaces: 3
    • Parking features: Door-Multi, Direct Access, Garage, Garage Door Opener
    • Attached garage spaces: 3
    Features
    • Levels: Three Or More
    • Stories: 3
    • Entry location: Front
    • Patio & porch: Open, Patio
    • Exterior features: Lighting
    • Pool features: Community, Heated, In Ground, Association
    • Has spa: Yes
    • Spa features: Community, Heated
    • Has view: Yes
    • View description: Hills, Mountain(s), Neighborhood
    Lot
    • Size: 1,666 Square Feet
    Details
    • Parcel number: 8647025022
    • Special conditions: Standard

    Construction

    Type & style
    • Home type: Condo
    • Architectural style: Spanish
    • Property subtype: Condominium
    • Attached to another structure: Yes
    Materials
    • Copper Plumbing
    • Roof: Spanish Tile
    Condition
    • Updated/Remodeled,Turnkey
    • New construction: No
    • Year built: 1988

    Utilities & green energy

    • Sewer: Public Sewer
    • Water: Public

    Community & HOA

    Community
    • Features: Street Lights, Suburban, Sidewalks, Gated, Pool
    • Security: Carbon Monoxide Detector(s), Gated Community, Smoke Detector(s)
    HOA
    • Has HOA: Yes
    • Amenities included: Controlled Access, Maintenance Grounds, Management, Pool, Pet Restrictions, Spa/Hot Tub
    • HOA fee: $510 monthly
    • HOA name: Rancho de Bougainvillea
    • HOA phone: 909-592-1562
    Location
    • Region: Glendora

    Financial & listing details

    • Price per square foot: $346/sqft
    • Tax assessed value: $724,475
    • Date on market: 1/15/2026
    • Cumulative days on market: 60 days
    • Listing terms: Cash,Cash to New Loan,Submit

    Price history

    DateEventPrice
    4/1/2026Sold$885,000-1.5%$346/sqft
    Source: CRMLS #CV26008545 Report a problem
    3/26/2026Pending sale$898,800$351/sqft
    Source: CRMLS #CV26008545 Report a problem
    3/18/2026Contingent$898,800$351/sqft
    Source: CRMLS #CV26008545 Report a problem
    1/15/2026Listed for sale$898,800-9%$351/sqft
    Source: CRMLS #CV26008545 Report a problem
    9/1/2024Listing removed$988,000$386/sqft
    Source: BHHS broker feed #P1-17635 Report a problem
    5/15/2024Listed for sale$988,000$386/sqft
    Source: BHHS broker feed #P1-17635 Report a problem
    5/15/2024Listing removed$988,000$386/sqft
    Source: BHHS broker feed #P1-17635 Report a problem
    5/14/2024Listed for sale$988,000+64.7%$386/sqft
    Source: BHHS broker feed #P1-17635 Report a problem
    6/21/2016Sold$600,000-3.2%$235/sqft
    Source: Public Record Report a problem
    5/16/2016Pending sale$619,900$242/sqft
    Source: SOUTHLAND PROPERTIES #CV16085652 Report a problem
    5/6/2016Price change$619,900-0.8%$242/sqft
    Source: SOUTHLAND PROPERTIES #CV16085652 Report a problem
    4/24/2016Listed for sale$624,900+39.6%$244/sqft
    Source: SOUTHLAND PROPERTIES #CV16085652 Report a problem
    5/21/2009Sold$447,500+68.9%$175/sqft
    Source: Public Record Report a problem
    8/4/1997Sold$265,000-0.7%$104/sqft
    Source: Public Record Report a problem
    6/1/1995Sold$267,000$104/sqft
    Source: Public Record Report a problem

    Public tax history

    YearProperty taxesTax assessment
    2026-- $724,475 +2%
    2025$8,800 +4.5%$710,270 +2%
    2024$8,423 +2.4%$696,344 +2%
    2023$8,227 +2%$682,691 +2%
    2022$8,066 +1.9%$669,306 +2%
    2021$7,917 +3.6%$656,183 +1%
    2020$7,644 $649,456 +2%
    2019$7,644 +4.3%$636,723 +2%
    2018$7,330 $624,239 +2%
    2017$7,330 +3.3%$612,000 +25.7%
    2016$7,096 +22.6%$486,796 +1.5%
    2015$5,786 +2.6%$479,485 +2%
    2014$5,639 $470,093 +2.5%
    2012-- $458,795 +2%
    2011-- $449,800 +0.8%
    2010-- $446,439 +35.9%
    2009-- $328,579 +2%
    2008-- $322,137 +2%
    2007-- $315,822 +2%
    2006-- $309,630
    2005-- $309,630 +4%
    2004-- $297,609 +1.9%
    2003-- $292,156 +2%
    2002-- $286,428 +4%
    2000-- $275,307
    Find assessor info on the county website

    Neighborhood: 91741

    Nearby schools

    GreatSchools rating
    Get a cash offer in 3 minutes
    Find out how much your home could sell for in as little as 3 minutes with a no-obligation cash offer.
    Estimated market value
    $880,500
    Get a cash offer in 3 minutes
    Find out how much your home could sell for in as little as 3 minutes with a no-obligation cash offer.
    Estimated market value
    $880,500