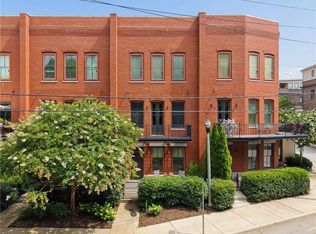
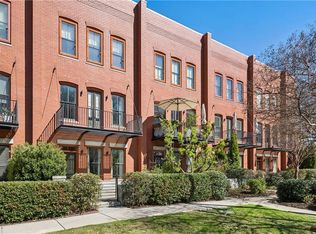
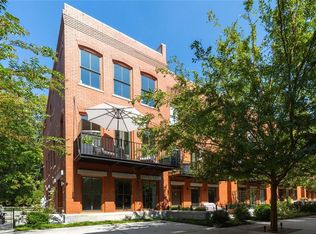
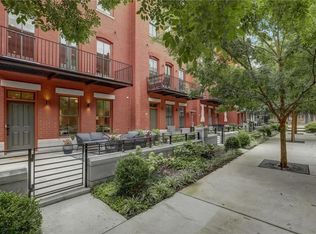
The reason the word "perfect" is seldom used in real estate marketing, is because it has a smack of cliché to it — such hyperbole doesn't do a good job when it comes to describing property, especially one like No. 22, at 432 East Howard Avenue. So, as a suitable replacement, it's appropriate to say... "exceptionally ideal." That works. It starts with the curb appeal.In a city known for its lofts, condos, and townhomes, this property occupies a different category altogether. Denizens of Brooklyn would instantly recognize it: a brownstone, right here in the heart of Decatur. And what a location it is. Coveted Decatur school privileges are just the beginning. Step outside, and you're enveloped in the charm of one of Intown Atlanta's most desirable neighborhoods. Decatur Square, with its eclectic mix of boutiques, award-winning restaurants, and vibrant cultural scene, is mere minutes away on foot. Imagine lazy Sunday brunches at No. 246, summer evenings at the Decatur Book Festival, or impromptu picnics in the square—all just a stone's throw from your front door. Inside, the home unfolds across three meticulously designed levels. The ground floor welcomes you with a two-car garage and a complete bedroom suite with full ensuite—perfect for a home office that maintains professional separation or a luxurious guest retreat. Ascend to the second floor, where the true charm of brownstone living reveals itself. Long spaces and modular impulses define an open floor plan that's nothing short of exquisite. Incredible wood floors and thoughtful trim work unify a living room that flows seamlessly into a dining space, terminating in a kitchen built for both cocktail parties and lazy pajama mornings. Speaking of the kitchen—it's a showstopper. Imaginative cabinets, glorious windows, and a backsplash that's less a feature and more a statement piece. Oh, and that balcony? Yes, indeed. The third floor houses two additional bedrooms and a pair of full baths. As a newer property, it embraces modern sensibilities without sacrificing character. Massive walk-in closets, spa-like bathrooms, and bedrooms that exceed expectations demonstrate the thoughtful attention to detail throughout. Beyond the walls, 432 East Howard offers a sense of community that's quintessentially Decatur. Friendly neighbors, beautiful brick exteriors, and tree-lined streets create a neighborhood within a neighborhood. Even the mailboxes are gorgeous (yes, we noticed). In Decatur's evolving real estate landscape, 432 East Howard, Unit No. 22, stands out as a rare find. It's more than a home; it's a lifestyle. At $779,900, it's an opportunity to secure your place in one of Atlanta's most sought after communities. Perfect? Yes, we'll go with that. Because sometimes, only perfect will do.
Closed
$779,900
432 E Howard Ave Unit 22, Decatur, GA 30030
3beds
2,242sqft
Townhouse, Residential
Built in 2015
871 Square Feet Lot
$769,500 Zestimate®
$348/sqft
$3,827 Estimated rent
Home value
$769,500
$731,000 - $808,000
$3,827/mo
Zestimate® history
Owner options
List your home for rent
$3,827/mo
Rent Zestimate®
Find your next renter with Zillow Rental Manager. Plus, with online applications, you can quickly screen prospective tenants – for free.
$3,827/mo
Rent Zestimate®
Refinance and save
$7,283/mo
Est. payment
Refinancing to a lower rate could help reduce your monthly payments and save thousands over the life of the loan.
$7,283/mo
Est. payment
Explore your selling options
Work with a Zillow partner agent
Leverage their expertise and Zillow's premium Showcase listings to get your home seen by more buyers.
Get startedList with your own agent
Get your home in front of millions of buyers by listing it on Zillow.
Learn how to do itSell it yourself
Take full control of how buyers see your home on Zillow by listing For Sale by Owner (FSBO).
List your homeWhat's special
Zillow last checked:
Listing updated:
Listed by:
Joshua Keen,
Keller Williams Realty Metro Atlanta 404-564-5560
Bought with:
Meg Councilman, 415253
Berkshire Hathaway HomeServices Georgia Properties
Source: FMLS GA,MLS#: 7429186
Facts & features
Interior
Bedrooms & bathrooms
- Bedrooms: 3
- Bathrooms: 4
- Full bathrooms: 3
- 1/2 bathrooms: 1
Rooms
- Room types: Office
Primary bedroom
- Features: Oversized Master
- Level: Oversized Master
Bedroom
- Features: Oversized Master
Primary bathroom
- Features: Double Vanity, Double Shower, Shower Only
Dining room
- Features: Open Concept
Kitchen
- Features: Breakfast Bar, Cabinets White, Stone Counters, Kitchen Island, View to Family Room
Heating
- Central, Forced Air
Cooling
- Ceiling Fan(s), Central Air
Appliances
- Included: Dishwasher, Refrigerator, Gas Water Heater, Gas Cooktop, Gas Oven, Microwave, Range Hood, Washer, Dryer, Disposal
- Laundry: In Hall, Laundry Closet, Upper Level
Features
- High Ceilings 10 ft Main, High Ceilings 9 ft Upper, High Speed Internet, Recessed Lighting, Walk-In Closet(s)
- Flooring: Carpet, Ceramic Tile, Hardwood
- Windows: Plantation Shutters, Storm Window(s)
- Basement: None
- Attic: Pull Down Stairs
- Has fireplace: No
- Fireplace features: None
- Common walls with other units/homes: 2+ Common Walls
Interior area
- Total structure area: 2,242
- Total interior livable area: 2,242 sqft
- Finished area above ground: 2,242
- Finished area below ground: 0
Property
Parking
- Total spaces: 2
- Parking features: Garage Door Opener, Garage, Garage Faces Rear, Drive Under Main Level
- Attached garage spaces: 2
Accessibility
- Accessibility features: None
Features
- Levels: Three Or More
- Patio & porch: Patio
- Exterior features: Rain Gutters, Balcony, Lighting, Gas Grill
- Pool features: None
- Spa features: None
- Fencing: Wrought Iron
- Has view: Yes
- View description: City
- Waterfront features: None
- Body of water: None
Lot
- Size: 871 Square Feet
- Dimensions: 20x50x20x50
- Features: Landscaped, Level
Details
- Additional structures: None
- Parcel number: 15 246 02 153
- Other equipment: None
- Horse amenities: None
Construction
Type & style
- Home type: Townhouse
- Architectural style: Townhouse
- Property subtype: Townhouse, Residential
- Attached to another structure: Yes
Materials
- Brick
- Foundation: Slab
- Roof: Composition
Condition
- Resale
- New construction: No
- Year built: 2015
Utilities & green energy
- Electric: 110 Volts, 220 Volts in Garage
- Sewer: Public Sewer
- Water: Public
- Utilities for property: Cable Available, Electricity Available, Natural Gas Available, Phone Available, Sewer Available, Water Available
Green energy
- Energy efficient items: None
- Energy generation: None
- Water conservation: Low-Flow Fixtures
Community & HOA
Community
- Features: Barbecue, Homeowners Assoc, Public Transportation, Near Trails/Greenway, Restaurant, Sidewalks, Street Lights, Near Public Transport, Near Schools, Near Shopping
- Security: Smoke Detector(s), Security System Owned
- Subdivision: East Howard Place
HOA
- Has HOA: Yes
- Services included: Maintenance Grounds, Pest Control, Reserve Fund
- HOA fee: $2,280 annually
Location
- Region: Decatur
Financial & listing details
- Price per square foot: $348/sqft
- Tax assessed value: $766,600
- Annual tax amount: $2,306
- Date on market: 9/24/2025
- Cumulative days on market: 21 days
- Ownership: Fee Simple
- Electric utility on property: Yes
- Road surface type: Asphalt
Price history
| Date | Event | Price |
|---|---|---|
| 9/20/2024 | Sold | $779,900$348/sqft |
Source:  FMLS GA #7429186 Report a problem FMLS GA #7429186 Report a problem | ||
| 8/26/2024 | Pending sale | $779,900$348/sqft |
Source:  GAMLS #10350201 Report a problem GAMLS #10350201 Report a problem | ||
| 8/2/2024 | Listed for sale | $779,900+34.5%$348/sqft |
Source: FMLS GA #7429186 Report a problem | ||
| 5/16/2017 | Sold | $579,900$259/sqft |
Source: Public Record Report a problem | ||
Public tax history
| Year | Property taxes | Tax assessment |
|---|---|---|
| 2025 | $19,516 -10.8% | $306,640 -1.8% |
| 2024 | $21,870 +848.2% | $312,160 +30.3% |
| 2023 | $2,306 -4.9% | $239,520 -6.1% |
| 2022 | $2,425 0% | $255,160 |
| 2021 | $2,425 -8.5% | $255,160 |
| 2020 | $2,652 +4.8% | $255,160 +4.2% |
| 2019 | $2,531 +1.2% | $244,920 +5.6% |
| 2018 | $2,501 +0.3% | $231,960 -5% |
| 2017 | $2,492 -4.8% | $244,240 |
| 2016 | $2,617 | $244,240 |
Find assessor info on the county website
Neighborhood: Old Decatur
Nearby homes
- $725,0003 bd4 ba2.2k sqft432 E Howard Ave UNIT 23, Decatur, GA 30030For Sale
- $715,0123 bd4 ba2.2k sqft432 E Howard Ave UNIT 20, Decatur, GA 30030Sold
- $749,0003 bd4 ba2k sqft432 E Howard Ave UNIT 1, Decatur, GA 30030Sold
- $920,0004 bd4 ba2.8k sqft432 E Howard Ave UNIT 4, Decatur, GA 30030Sold
- $692,2003 bd4 ba2.2k sqft432 E Howard Ave UNIT 18, Decatur, GA 30030Off Market
- $768,4004 bd4 ba2.8k sqft432 E Howard Ave #9, Decatur, GA 30030Off Market
- $803,3004 bd4 ba2.8k sqft432 E Howard Ave #10, Decatur, GA 30030Off Market
- $875,3004 bd4 ba2.8k sqft432 E Howard Ave #11, Decatur, GA 30030Off Market
Nearby schools
GreatSchools rating
- NANew Glennwood ElementaryGrades: PK-2Distance: 0.3 mi
- 9/10Beacon Hill Middle SchoolGrades: 6-8Distance: 0.6 mi
- 9/10Decatur High SchoolGrades: 9-12Distance: 0.4 mi
Schools provided by the listing agent
- Elementary: Glennwood
- Middle: Beacon Hill
- High: Decatur
Source: FMLS GA. This data may not be complete. We recommend contacting the local school district to confirm school assignments for this home.
Get a cash offer in 3 minutes
Find out how much your home could sell for in as little as 3 minutes with a no-obligation cash offer.
Estimated market value
$769,500
Get a cash offer in 3 minutes
Find out how much your home could sell for in as little as 3 minutes with a no-obligation cash offer.
Estimated market value
$769,500
- Georgia
- Dekalb County
- Decatur
- 30030
- Old Decatur
- 432 E Howard Ave Unit 22
