A rare opportunity to own a truly custom home in one of Waconia's most coveted lakefront settings. Custom built by Sondergaard Forcier, this beautifully crafted residence offers three bedrooms plus a dedicated office with the flexibility to convert to a fourth bedroom. Designed to embrace the lake, the home features two levels of wraparound decking with expansive views of Lake Waconia, complemented by Trex decking, Hardie board siding, and Andersen windows. Inside, quality is evident in every detail—from the custom cabinetry and beautiful millwork to the elegant glass front door and thoughtfully designed spaces. A sophisticated combination of craftsmanship, quality, and an exceptional lake view.
Active
$2,395,000
432 E Lake St, Waconia, MN 55387
3beds
4,015sqft
Single Family
Built in 2006
10,018 Square Feet Lot
$2,286,300 Zestimate®
$597/sqft
$-- HOA
What's special
- 52 days
- 1,425
- 45
Zillow last checked:
Listing updated:
Listed by:
Jeffrey A. Schulz 952-253-5600,
RE/MAX Advantage Plus
Source: NorthstarMLS as distributed by MLS GRID,MLS#: 7145458
Facts & features
Interior
Bedrooms & bathrooms
- Bedrooms: 3
- Bathrooms: 4
- Full bathrooms: 2
- 1/2 bathrooms: 2
Bedroom
- Level: Upper
- Area: 252 Square Feet
- Dimensions: 14x18
Bedroom 2
- Level: Lower
- Area: 143 Square Feet
- Dimensions: 13x11
Bedroom 3
- Level: Lower
- Area: 143 Square Feet
- Dimensions: 13x11
Dining room
- Level: Main
- Area: 182 Square Feet
- Dimensions: 14x13
Family room
- Level: Lower
- Area: 420 Square Feet
- Dimensions: 28x15
Great room
- Level: Main
- Area: 323 Square Feet
- Dimensions: 19x17
Kitchen
- Level: Main
- Area: 220 Square Feet
- Dimensions: 20x11
Laundry
- Level: Upper
- Area: 56 Square Feet
- Dimensions: 8x7
Other
- Level: Main
- Area: 756 Square Feet
- Dimensions: 18x42
Heating
- Boiler, Forced Air, Fireplace(s), In-Floor Heating, Zoned
Cooling
- Zoned
Appliances
- Included: Cooktop, Dishwasher, Disposal, Dryer, Exhaust Fan, Gas Water Heater, Microwave, Range, Refrigerator, Stainless Steel Appliance(s), Washer, Water Softener Owned
- Laundry: Laundry Room, Upper Level
Features
- Basement: Block,Drain Tiled,Finished,Full,Sump Pump,Walk-Out Access
- Number of fireplaces: 2
- Fireplace features: Gas, Living Room, Primary Bedroom, Wood Burning
Interior area
- Total structure area: 4,052
- Total interior livable area: 4,015 sqft
- Finished area above ground: 2,941
- Finished area below ground: 1,074
Property
Parking
- Total spaces: 4
- Parking features: Attached, Driveway - Other Surface, Garage, Garage Door Opener, Heated Garage, Insulated Garage, Tandem Garage
- Attached garage spaces: 4
- Has uncovered spaces: Yes
Accessibility
- Accessibility features: None
Features
- Levels: Two
- Stories: 2
- Patio & porch: Composite Decking, Deck, Patio, Wrap Around
- Pool features: None
- Fencing: Partial
- Has view: Yes
- View description: East, Lake, North, Panoramic, West
- Has water view: Yes
- Water view: Lake
- Waterfront features: Lake Front, Lake View, Lake Bottom(Gravel, Hard)
- Frontage length: Water Frontage: 55
Lot
- Size: 10,018 Square Feet
- Features: Tree Coverage - Medium
Details
- Foundation area: 1246
- Parcel number: 750504360
- Zoning description: Residential-Single Family
Construction
Type & style
- Home type: SingleFamily
- Property subtype: Single Family
Materials
- Block
- Roof: Age 8 Years or Less
Condition
- New construction: No
- Year built: 2006
Utilities & green energy
- Electric: Circuit Breakers, 200+ Amp Service
- Gas: Natural Gas
- Sewer: City Sewer/Connected
- Water: City Water/Connected
Community & HOA
Community
- Subdivision: City Lts Of Waconia
HOA
- Has HOA: No
Location
- Region: Waconia
Financial & listing details
- Price per square foot: $597/sqft
- Tax assessed value: $1,466,000
- Annual tax amount: $21,344
- Date on market: 9/17/2026
- Road surface type: Paved
Estimated market value
$2,286,300
$2.17M - $2.40M
$4,416/mo
Price history
| Date | Event | Price |
|---|---|---|
| 9/19/2026 | Listed for sale | $2,395,000+541.2%$597/sqft |
Source:  NorthstarMLS as distributed by MLS GRID #7145458 Report a problem | ||
| 11/28/2000 | Sold | $373,500+18.2%$93/sqft |
Source: Public Record Report a problem | ||
| 10/30/1996 | Sold | $316,000$79/sqft |
Source: Public Record Report a problem | ||
Public tax history
| Year | Property taxes | Tax assessment |
|---|---|---|
| 2025 | $19,652 +4.4% | $1,466,000 +6.4% |
| 2024 | $18,822 +2.3% | $1,377,800 +0.7% |
| 2023 | $18,396 +12.3% | $1,368,200 -0.4% |
| 2022 | $16,378 -0.1% | $1,373,400 +29.6% |
| 2021 | $16,402 +10.6% | $1,059,900 +1.3% |
| 2020 | $14,826 +1% | $1,046,700 +6.8% |
| 2019 | $14,682 | $979,700 +6.5% |
| 2017 | $14,682 -7.5% | $919,500 -8.1% |
| 2016 | $15,880 | $1,000,500 +5.1% |
| 2015 | $15,880 +3.7% | $951,700 +5.5% |
| 2014 | $15,308 +7.9% | $901,700 |
| 2013 | $14,184 +9.9% | $901,700 +10.7% |
| 2012 | $12,904 +1.3% | $814,600 |
| 2011 | $12,742 +3.8% | $814,600 |
| 2010 | $12,278 +29.6% | -- |
| 2009 | $9,474 +34.5% | $733,000 +25.8% |
| 2008 | $7,046 | $582,600 +3% |
| 2007 | -- | $565,617 +2.1% |
| 2005 | -- | $554,172 +14.3% |
| 2004 | -- | $484,822 |
| 2002 | -- | -- |
| 2001 | $6,063 +0.5% | -- |
| 2000 | $6,035 | -- |
Find assessor info on the county website
Monthly payment
Est. payment
Payment breakdown
Explore the cost of this home by adjusting the details. Changes won't be saved.Climate risks
Neighborhood: 55387
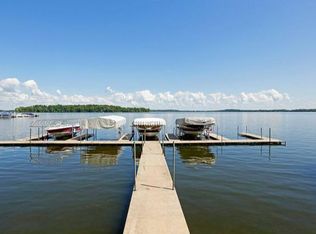

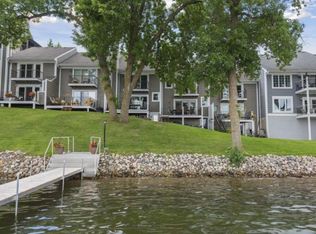
Similar homes
- $2,600,0004 bd3 ba3.5k sqft224 W Lake St, Waconia, MN 55387For Sale

 MLS ID #7107627, Catherine A Seck, Edina Realty, Inc.. NorthstarMLS as distributed by MLS GRID
- $1,695,0005 bd5 ba5.3k sqft816 Beach Rd, Waconia, MN 55387For Sale
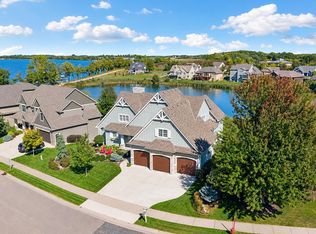 MLS ID #7142492, Catherine A Seck, Edina Realty, Inc.. NorthstarMLS as distributed by MLS GRID
- $2,446,0005 bd4 ba4k sqft6524 Aster Cir, Excelsior, MN 55331For Sale
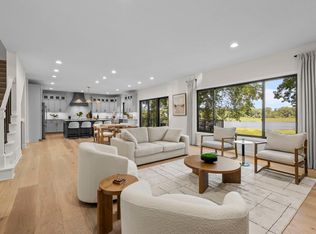 MLS ID #7118445, Stephanie Checkley, Keller Williams Premier Realty. NorthstarMLS as distributed by MLS GRID
- $2,625,0004 bd2 ba2.5k sqft1620 Shadywood Rd, Wayzata, MN 55391For Sale
 MLS ID #7144506, Alisa R Piazza, Coldwell Banker Realty. NorthstarMLS as distributed by MLS GRID
- $2,875,0004 bd4 ba4.8k sqft4115 Lotus Dr, Excelsior, MN 55331For SaleMLS ID #7117443, Elizabeth C Ulrich, Compass. NorthstarMLS as distributed by MLS GRID
- $2,099,0005 bd5 ba5.1k sqft75 Bayside Trl, Maple Plain, MN 55359For SaleMLS ID #7160293, Jennifer Riley, Real Broker, LLC. NorthstarMLS as distributed by MLS GRID
- $1,949,0005 bd5 ba4.9k sqft5955 Maple Frst, Mound, MN 55364For SaleMLS ID #7146452, Jeffrey J Dewing, Coldwell Banker Realty. NorthstarMLS as distributed by MLS GRID
- $2,244,9005 bd4 ba4.5k sqft5060 Edgewater Dr, Mound, MN 55364For SaleMLS ID #7157188, Nick Welu, Coldwell Banker Realty - Southwest Regional. NorthstarMLS as distributed by MLS GRID
- $1,850,0006 bd5 ba5.7k sqft4704 S Lake Sarah Dr, Maple Plain, MN 55359For SaleMLS ID #7166926, Ryan M Platzke, Coldwell Banker Realty - Southwest Regional. NorthstarMLS as distributed by MLS GRID
- $2,849,0004 bd4 ba5.7k sqft3698 Woodland Cove Pkwy, Excelsior, MN 55331For SaleMLS ID #7107607, Kyle H Hunt, Coldwell Banker Realty. NorthstarMLS as distributed by MLS GRID
- $2,775,0005 bd6 ba4.2k sqft4215 Halstead Bay Ln, Excelsior, MN 55331For SaleMLS ID #7150409, Shawna Joyce, RE/MAX Results. NorthstarMLS as distributed by MLS GRID
- $1,675,0005 bd5 ba5.8k sqft6525 Meadow Rdg, Maple Plain, MN 55359For SaleMLS ID #7167585, Karen C Wind-Grotting, Windsong Realty. NorthstarMLS as distributed by MLS GRID
- $1,550,0005 bd5 ba5.4k sqft5925 Fieldstone Pl, Maple Plain, MN 55359For SaleMLS ID #7159142, Kristi D Weinstock, Coldwell Banker Realty. NorthstarMLS as distributed by MLS GRID
- $2,450,0003 bd3 ba3.7k sqft3921 White Oak Ln, Excelsior, MN 55331For SaleMLS ID #6818895, Sharla K Stafford, Coldwell Banker Realty. NorthstarMLS as distributed by MLS GRID
- $2,685,0005 bd6 ba5.6k sqft575 Kokesh Farm Rd, Maple Plain, MN 55359For SaleMLS ID #7127942, Carrie Fleischhacker, Coldwell Banker Realty. NorthstarMLS as distributed by MLS GRID
- $1,975,0004 bd4 ba5.8k sqft10321 Heidi Ln, Chaska, MN 55318For SaleMLS ID #7144586, Kyle H Hunt, Coldwell Banker Realty. NorthstarMLS as distributed by MLS GRID
- $2,575,0005 bd4 ba5.4k sqft1155 Heritage Ln, Wayzata, MN 55391For SaleMLS ID #7112427, Debbie McNally, Lakes Sotheby's International. NorthstarMLS as distributed by MLS GRID
- $1,800,0005 bd5 ba4.1k sqft4080 Dahl Rd, Mound, MN 55364For SaleMLS ID #7126955, Shelly Kilibarda, Coldwell Banker Realty. NorthstarMLS as distributed by MLS GRID
- $1,474,9004 bd4 ba4.6k sqft3941 White Oak Ln, Excelsior, MN 55331For SaleMLS ID #7170550, Curt Sticha, Prandium Group Real Estate. NorthstarMLS as distributed by MLS GRID
- $1,795,0003 bd3 ba4.9k sqft17803 Maple Hill Rd, Wayzata, MN 55391For SaleMLS ID #7092698, Ellen D DeHaven, Coldwell Banker Realty. NorthstarMLS as distributed by MLS GRID
