Skip main navigation
Off market
Street View
  • $885,700

    432 E Oakwood Dr, Barrington, IL 60010

    4beds
    3,262sqft
    SingleFamily
    Built in 1956
    1.69 Acres Lot
    $885,700 Zestimate®
    $272/sqft
    $6,233 Estimated rent

    Home value

    $885,700

    $797,000 - $983,000

    $6,233/mo

    Zestimate® history
    Loading
    Loading...

    Owner options

    List your home for rent

    $6,233/mo

    Rent Zestimate®

    Find your next renter with Zillow Rental Manager. Plus, with online applications, you can quickly screen prospective tenants – for free.

    Learn more

    $6,233/mo

    Rent Zestimate®

    Refinance and save

    $6,765/mo

    Est. payment

    Refinancing to a lower rate could help reduce your monthly payments and save thousands over the life of the loan.

    See today's rates

    $6,765/mo

    Est. payment

    Explore your selling options

    Work with a Zillow partner agent

    Leverage their expertise and Zillow's premium Showcase listings to get your home seen by more buyers.

    Get started

    List with your own agent

    Get your home in front of millions of buyers by listing it on Zillow.

    Learn how to do it

    Sell it yourself

    Take full control of how buyers see your home on Zillow by listing For Sale by Owner (FSBO).

    List your home

    What's special

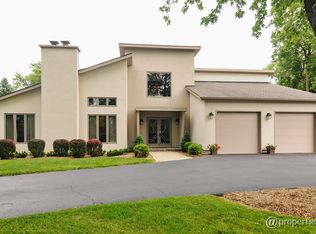
    This rambling, mid-century stone ranch has over 5000 square feet of wonderful living space. The 1.2 acre lot offers fruit trees, ancient oaks and plenty of space for great outside living. Just down the street is the ever popular TIMBERLAKE beach with its swimming rafts, boat storage, covered pavilion and playground. You must get inside to see all this home offers. LOOKING FOR IN HOME OFFICE SPACE? We have two. Four large BR, and 3.5 Baths. Two family rooms. One on the main level and one on the lower level, formal LR and DR w/ large eat in kitchen, and many hardwood floors. The kitchen is huge and has a large eating area, 2 pantry closets, solid maple counters, butcher block island, double oven, cook top and compactor. This is the kind of kitchen where everyone gathers. The formal living and dining room can accommodate lots of company for amazing entertaining space. The cozy sun room overlooks the luscious backyard. First floor family room has a wood burning fireplace & skylight. Large primary bedroom has its own office space, walk-in closet and bath. The main office or 4th bedroom is also located on this private wing. For ultimate privacy, the secondary bedrooms are located on a separate wing with a shared bathroom in between. The outside is brought in w/ 4 skylights, 3 bay windows & 2 picture windows. The basement level is a complete living space on its own, adding more than 2000 ft. w/ game room, full bathroom, laundry area with second kitchen, full bathroom, cedar closet, locked wine closet a workshop and 2 storage areas. There is a huge space for a crafter (with built-in closets) or this could be an exercise room. Whole house central vacuum, Duracell water proof drain system, exposed aggregate stone walk/patio front. Two staircases lead to the basement: one goes directly to the garage, and the garage is heated. This house is built like a fortress and has been meticulously cared for by the owners.

    This property is not currently displayed as for sale or rent on Zillow. This may be different from what's on other websites or public sources.

    Facts & features

    Interior

    Bedrooms & bathrooms
    • Bedrooms: 4
    • Bathrooms: 4
    • Full bathrooms: 3
    • 1/2 bathrooms: 1
    Heating
    • Baseboard, Forced air
    Cooling
    • Central
    Appliances
    • Included: Dishwasher, Dryer, Refrigerator, Trash compactor, Washer
    Features
    • Flooring: Tile, Carpet, Hardwood
    • Basement: Finished
    • Attic: Pull Down Stair, Full
    Interior area
    • Total interior livable area: 3,262 sqft

    Property

    Parking
    • Parking features: Garage - Attached
    Features
    • Exterior features: Stone, Brick
    Lot
    • Size: 1.69 Acres
    Details
    • Parcel number: 1301402012

    Construction

    Type & style
    • Home type: SingleFamily
    Materials
    • Roof: Asphalt
    Condition
    • Year built: 1956

    Utilities & green energy

    • Sewer: Septic-Private

    Community & HOA

    HOA
    • Has HOA: Yes
    • HOA fee: $35 monthly
    Location
    • Region: Barrington

    Financial & listing details

    • Price per square foot: $272/sqft
    • Tax assessed value: $720,144
    • Annual tax amount: $15,488

    Price history

    DateEventPrice
    4/30/2021Sold$480,000-9.3%$147/sqft
    Source: MRED as distributed by MLS GRID #11005191 Report a problem
    4/12/2021Pending sale$529,000$162/sqft
    Source: MRED as distributed by MLS GRID #11005191 Report a problem
    3/27/2021Contingent$529,000$162/sqft
    Source: MRED as distributed by MLS GRID #11005191 Report a problem
    3/12/2021Listed for sale$529,000$162/sqft
    Source: MRED as distributed by MLS GRID #11005191 Report a problem
    3/7/2021Contingent$529,000$162/sqft
    Source: MRED as distributed by MLS GRID #11005191 Report a problem
    2/26/2021Listed for sale$529,000+5.8%$162/sqft
    Source: MRED as distributed by MLS GRID #11005191 Report a problem
    8/23/2004Sold$500,000$153/sqft
    Source: Public Record Report a problem

    Public tax history

    YearProperty taxesTax assessment
    2024$15,488 +6.5%$254,521 +6%
    2023$14,544 +32.3%$240,024 +11.8%
    2022$10,996 +4.9%$214,633 +31.9%
    2021$10,484 -23.7%$162,752 -22.7%
    2020$13,748 +4.1%$210,428 +2.7%
    2019$13,204 +23.7%$204,876 +17.9%
    2018$10,673 $173,818 +2.1%
    2017$10,673 +7.9%$170,326 +3.9%
    2016$9,893 -2.5%$163,901 +6.6%
    2015$10,146 +0.5%$153,724 +2%
    2014$10,098 +2.7%$150,692 -1.7%
    2012$9,831 -2.5%$153,283 -15.5%
    2011$10,079 +18.1%$181,390 -11.3%
    2010$8,536 -19.5%$204,606 -6.4%
    2009$10,609 +5.4%$218,596
    2008$10,064 +15%$218,596 +2.1%
    2006$8,749 +5.5%$214,187
    2005$8,292 +0.1%--
    2004$8,286 +6%--
    2003$7,818 +2.2%--
    2002$7,648 +0.7%--
    2001$7,596 +14.4%$134,959 +4.4%
    2000$6,641 $129,259
    Find assessor info on the county website

    Neighborhood: 60010

    Nearby schools

    GreatSchools rating
    Schools provided by the listing agent
    • Elementary: North Barrington Elementary Scho
    • Middle: BARRINGTON MIDDLE SCHOOL-STATION
    • High: Barrington High School

    Source: The MLS. This data may not be complete. We recommend contacting the local school district to confirm school assignments for this home.

    Get a cash offer in 3 minutes
    Find out how much your home could sell for in as little as 3 minutes with a no-obligation cash offer.
    Estimated market value
    $885,700
    Get a cash offer in 3 minutes
    Find out how much your home could sell for in as little as 3 minutes with a no-obligation cash offer.
    Estimated market value
    $885,700