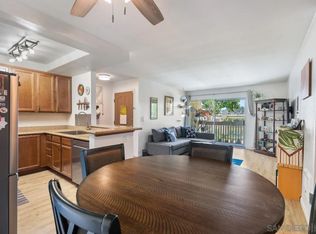
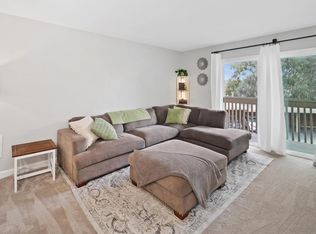
Gorgeous and remodeled 2-bedroom, 1.25-bath condo. Stunning wide-plank LVP flooring flows throughout, tying together a soft, neutral paint palette, smooth ceilings, and recessed lighting with dimmer switches. The kitchen is updated with quartz countertops, refinished cabinetry, deep single-basin sink with a tall pull-down faucet, stainless steel appliances, and a daily dining bar that opens to the adjacent dining area. Beautifully remodeled bathroom features a floating vanity with a quartz countertop, designer mirror and lighting, a tiled shower surround with a soap niche, a sleek semi-frameless shower door, and upgraded fixtures. Spacious primary bedroom has its own private vanity area, adding the convenience of a dedicated dressing space, including a large linen cabinet for extra storage. The primary bedroom also offers a large walk-in closet. The secondary bedroom completes the floor plan. Additional features include new wall heaters, pocket doors throughout that have been added to maximize space and functionality, new dual-pane windows plus an 8-foot slider, smart front door with privacy glass that shifts from frosted to clear at the touch of a button and keyless fingerprint entry for effortless coming and going. Large private patio extends your living space outdoors and includes a walk-in storage closet. Gated community offers a pool, spa, barbecue area, and beautifully landscaped green spaces with mature trees throughout. Conveniently located near shopping, restaurants, freeways and the beach.
Sold for $420,000
Listed by: Berkshire Hathaway HomeService • Carole Downing • Contact: 760-685-0482
Bought with: Conrad Realtors
$420,000
432 Edgehill Ln Unit 177, Oceanside, CA 92054
2beds
802sqft
Condominium
Built in 1979
-- sqft lot
$421,500 Zestimate®
$524/sqft
$2,692 Estimated rent
Home value
$421,500
$388,000 - $455,000
$2,692/mo
Zestimate® history
Owner options
List your home for rent
$2,692/mo
Rent Zestimate®
Find your next renter with Zillow Rental Manager. Plus, with online applications, you can quickly screen prospective tenants – for free.
$2,692/mo
Rent Zestimate®
Refinance and save
$3,156/mo
Est. payment
Refinancing to a lower rate could help reduce your monthly payments and save thousands over the life of the loan.
$3,156/mo
Est. payment
Explore your selling options
Work with a Zillow partner agent
Leverage their expertise and Zillow's premium Showcase listings to get your home seen by more buyers.
Get startedList with your own agent
Get your home in front of millions of buyers by listing it on Zillow.
Learn how to do itSell it yourself
Take full control of how buyers see your home on Zillow by listing For Sale by Owner (FSBO).
List your homeWhat's special
Zillow last checked:
Listing updated:
Listed by:
Carole Downing DRE #01446222 Carole@thecaroledowninggroup.com,
Berkshire Hathaway HomeService
Bought with:
Kim Jones-Addy, DRE #01870696
Conrad Realtors
Source: CRMLS,MLS#: NDP2511098 Originating MLS: California Regional MLS (North San Diego County & Pacific Southwest AORs)
Originating MLS: California Regional MLS (North San Diego County & Pacific Southwest AORs)Facts & features
Interior
Bedrooms & bathrooms
- Bedrooms: 2
- Bathrooms: 2
- Full bathrooms: 1
- 1/4 bathrooms: 1
- Main level bathrooms: 1
- Main level bedrooms: 2
Rooms
- Room types: Bedroom, Entry/Foyer, Kitchen, Living Room, Primary Bathroom, Primary Bedroom, Other, Dining Room
Primary bedroom
- Features: Main Level Primary
Bedroom
- Features: All Bedrooms Down
Bedroom
- Features: Bedroom on Main Level
Bathroom
- Features: Bathroom Exhaust Fan, Low Flow Plumbing Fixtures, Linen Closet, Quartz Counters, Remodeled, Separate Shower, Vanity, Walk-In Shower
Kitchen
- Features: Kitchen/Family Room Combo, Quartz Counters, Remodeled, Updated Kitchen
Other
- Features: Walk-In Closet(s)
Heating
- Wall Furnace
Cooling
- None
Appliances
- Included: Dishwasher, Electric Range, Disposal, Microwave, Refrigerator
- Laundry: Common Area
Features
- Breakfast Bar, Separate/Formal Dining Room, Recessed Lighting, Storage, All Bedrooms Down, Bedroom on Main Level, Main Level Primary, Walk-In Closet(s)
- Flooring: Vinyl
- Doors: Sliding Doors
- Windows: Blinds, Double Pane Windows, Screens
- Has fireplace: No
- Fireplace features: None
- Common walls with other units/homes: 2+ Common Walls,No One Below
Interior area
- Total interior livable area: 802 sqft
Property
Parking
- Total spaces: 2
- Parking features: Assigned, Detached Carport, Unassigned, Uncovered
- Garage spaces: 1
- Has carport: Yes
- Uncovered spaces: 1
Accessibility
- Accessibility features: No Stairs
Features
- Levels: One
- Stories: 1
- Entry location: 1
- Patio & porch: Enclosed, Patio
- Pool features: Community, Association
- Has spa: Yes
- Has view: Yes
- View description: Hills, Neighborhood
Lot
- Size: 10.4 Acres
Details
- Parcel number: 1620307706
- Zoning: R-1:SINGLE FAM-RES
- Special conditions: Standard
Construction
Type & style
- Home type: Condo
- Architectural style: Craftsman
- Property subtype: Condominium
- Attached to another structure: Yes
Materials
- Stucco
- Foundation: Concrete Perimeter
Condition
- New construction: No
- Year built: 1979
Utilities & green energy
- Electric: Standard
- Utilities for property: Electricity Connected
Green energy
- Energy efficient items: Doors, Windows
Community & HOA
Community
- Features: Curbs, Street Lights, Suburban, Sidewalks, Gated, Pool
- Security: Carbon Monoxide Detector(s), Gated Community, Smoke Detector(s)
HOA
- Has HOA: Yes
- Amenities included: Controlled Access, Maintenance Grounds, Hot Water, Outdoor Cooking Area, Barbecue, Pool, Spa/Hot Tub, Trash
- HOA fee: $469 monthly
- HOA name: Arbor Hills
- HOA phone: 858-201-6228
Location
- Region: Oceanside
Financial & listing details
- Price per square foot: $524/sqft
- Tax assessed value: $428,399
- Annual tax amount: $4,833
- Date on market: 11/26/2025
- Cumulative days on market: 79 days
- Listing terms: Cash,Conventional
- Inclusions: Refrigerator
- Road surface type: Paved
Price history
| Date | Event | Price |
|---|---|---|
| 4/9/2026 | Listing removed | $2,699$3/sqft |
Source: Zillow Rentals Report a problem | ||
| 3/27/2026 | Price change | $2,6990%$3/sqft |
Source: Zillow Rentals Report a problem | ||
| 3/23/2026 | Price change | $2,700-3.6%$3/sqft |
Source: Zillow Rentals Report a problem | ||
| 3/16/2026 | Listed for rent | $2,800$3/sqft |
Source: Zillow Rentals Report a problem | ||
| 3/16/2026 | Listing removed | $2,800$3/sqft |
Source: CRMLS #NDP2602074 Report a problem | ||
| 3/6/2026 | Listed for rent | $2,800$3/sqft |
Source: CRMLS #NDP2602074 Report a problem | ||
| 2/23/2026 | Sold | $420,000-3.4%$524/sqft |
Source:  CRMLS #NDP2511098 Report a problem CRMLS #NDP2511098 Report a problem | ||
| 2/17/2026 | Pending sale | $435,000$542/sqft |
Source: CRMLS #NDP2511098 Report a problem | ||
| 1/26/2026 | Price change | $435,000-3.3%$542/sqft |
Source: CRMLS #NDP2511098 Report a problem | ||
| 11/26/2025 | Listed for sale | $449,900+7.1%$561/sqft |
Source: CRMLS #NDP2511098 Report a problem | ||
| 1/11/2024 | Sold | $420,000-2.3%$524/sqft |
Source: CRMLS #NDP2309079 Report a problem | ||
| 12/2/2023 | Price change | $430,000-0.6%$536/sqft |
Source: CRMLS #NDP2309079 Report a problem | ||
| 11/27/2023 | Listed for sale | $432,500+33.1%$539/sqft |
Source: CRMLS #NDP2309079 Report a problem | ||
| 6/23/2021 | Sold | $325,000+6.6%$405/sqft |
Source: Public Record Report a problem | ||
| 6/22/2021 | Contingent | $305,000$380/sqft |
Source: CRMLS #OC21097367 Report a problem | ||
| 6/7/2021 | Pending sale | $305,000+60.5%$380/sqft |
Source: CRMLS #OC21097367 Report a problem | ||
| 3/30/2015 | Sold | $190,000+6.1%$237/sqft |
Source: Public Record Report a problem | ||
| 2/27/2015 | Listed for sale | $179,000+25.6%$223/sqft |
Source: Coldwell Banker Residential Brokerage - Carlsbad #150010396 Report a problem | ||
| 10/29/2008 | Sold | $142,500-18.6%$178/sqft |
Source: Public Record Report a problem | ||
| 8/12/2008 | Sold | $175,000+4.8%$218/sqft |
Source: Public Record Report a problem | ||
| 7/11/2003 | Sold | $167,000$208/sqft |
Source: Public Record Report a problem | ||
Public tax history
| Year | Property taxes | Tax assessment |
|---|---|---|
| 2025 | $4,833 +23.9% | $428,399 +24.2% |
| 2024 | $3,901 +3.2% | $344,890 +2% |
| 2023 | $3,781 +1.5% | $338,128 +2% |
| 2022 | $3,724 +52.5% | $331,499 +57.1% |
| 2021 | $2,442 +3.2% | $210,957 +1% |
| 2020 | $2,367 +4.9% | $208,795 +2% |
| 2019 | $2,256 -0.8% | $204,702 +2% |
| 2018 | $2,275 +1.9% | $200,689 +2% |
| 2017 | $2,234 +3.3% | $196,754 +2% |
| 2016 | $2,162 +33.5% | $192,897 +26.3% |
| 2015 | $1,619 +4% | $152,682 +2% |
| 2014 | $1,556 | $149,692 +36.1% |
| 2013 | -- | $110,000 -24.7% |
| 2012 | -- | $146,095 +2% |
| 2011 | -- | $143,231 +0.8% |
| 2010 | -- | $142,162 -0.2% |
| 2009 | -- | $142,500 -16.2% |
| 2008 | -- | $170,000 -4.1% |
| 2007 | -- | $177,208 +2% |
| 2006 | -- | $173,735 +2% |
| 2005 | -- | $170,329 +2% |
| 2004 | -- | $166,990 |
Find assessor info on the county website
Neighborhood: Loma Alta
Nearby homes
- $375,0001 bd1 ba578 sqft432 Edgehill Ln UNIT 82, Oceanside, CA 92054Sold
- $356,0001 bd1 ba578 sqft432 Edgehill Ln UNIT 134, Oceanside, CA 92054Sold

- $408,0002 bd1 ba802 sqft432 Edgehill Ln UNIT 8, Oceanside, CA 92054Sold

- $410,0002 bd1 ba802 sqft432 Edgehill Ln UNIT 168, Oceanside, CA 92054Sold
- $425,0002 bd1 ba802 sqft432 Edgehill Ln UNIT 175, Oceanside, CA 92054Sold
- $346,7001 bd1 ba725 sqft432 Edgehill Ln UNIT 44, Oceanside, CA 92054Off Market
- $326,5001 bd1 ba544 sqft432 Edgehill Ln UNIT 48, Oceanside, CA 92054Off Market
- $366,3001 bd1 ba725 sqft432 Edgehill Ln UNIT 194, Oceanside, CA 92054Off Market
Nearby schools
GreatSchools rating
- 4/10Pablo TAC School of the ArtsGrades: K-5Distance: 1.2 mi
- 4/10Lincoln Middle SchoolGrades: 6-8Distance: 1.3 mi
- 5/10Oceanside High SchoolGrades: 9-12Distance: 2 mi
Get a cash offer in 3 minutes
Find out how much your home could sell for in as little as 3 minutes with a no-obligation cash offer.
Estimated market value
$421,500
Get a cash offer in 3 minutes
Find out how much your home could sell for in as little as 3 minutes with a no-obligation cash offer.
Estimated market value
$421,500
- California
- San Diego County
- Oceanside
- 92054
- Loma Alta
- 432 Edgehill Ln Unit 177
Nearby cities
Nearby neighborhoods
Nearby zip codes
Other Oceanside Topics
