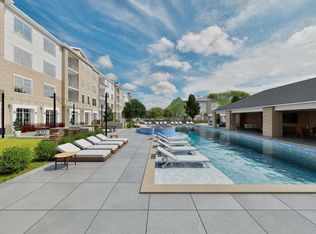
Modern Living Meets Convenience in Townes at Grand Park Village!
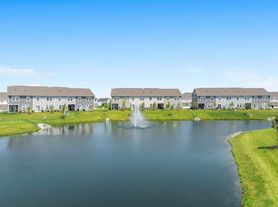
Looking for a place to call home? Look no further! This beautiful new-construction Fischer Homes property is now available for rent! Featuring the desirable Tustin floor plan, this home offers 3 spacious bedrooms, 2.5 bathrooms, and a 2-car garage, with a layout designed for today's lifestyle.
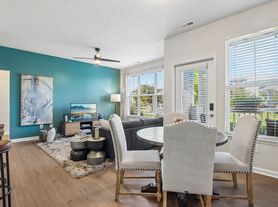
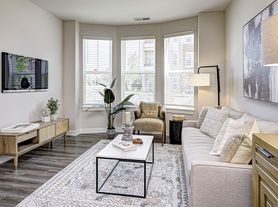
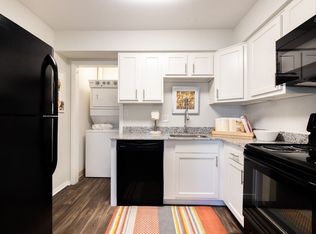
Step inside to discover a bright, open-concept main level featuring a spacious kitchen with abundant cabinetry and a large pantry, a dining area, and a light-filled family room that's perfect for relaxing or entertaining.
Upstairs, you'll find a private owner's suite with an en-suite bathroom, two additional bedrooms, a full bathroom, and the convenience of an upstairs laundry room.
With its modern design, thoughtful layout, and low-maintenance living, this home has everything you need to enjoy comfort and convenience.
Don't miss your opportunity to lease this beautiful home! Schedule your showing today!
Minimum Lease Term: 12 months. Short-term rentals, vacation rentals, and Airbnb are strictly prohibited.
Utilities: Tenant is responsible for all utilities associated with the property.
Property Taxes & HOA: Owner/Landlord is responsible for property taxes and HOA fees.
General Maintenance: Tenant is responsible for routine upkeep and general maintenance of the home, keeping the property clean and in good condition, and promptly reporting any maintenance issues to the landlord.
Pets: A refundable pet deposit of $250 per approved pet is required. Additionally, monthly rent will increase by $25 per month for each approved pet. All pets must receive landlord approval prior to occupancy.
Townhouse for rent
Townhouse
Available now
Cats, small dogs OK
Air conditioner, central air
In unit laundry
Attached garage parking
Forced air
What's special
Dining areaBright open-concept main levelLarge pantryUpstairs laundry room
- 1 day |
- -- |
- -- |
Zillow last checked:
Listing updated:
Travel times
Facts & features
Interior
Bedrooms & bathrooms
- Bedrooms: 3
- Bathrooms: 4
- Full bathrooms: 4
Heating
- Forced Air
Cooling
- Air Conditioner, Central Air
Appliances
- Included: Dishwasher, Dryer, Freezer, Microwave Oven, Oven, Refrigerator, Washer
- Laundry: In Unit
Features
- Flooring: Carpet, Hardwood
Interior area
- Total interior livable area: 2,128 sqft
Video & virtual tour
Property
Parking
- Parking features: Attached, Garage
- Has attached garage: Yes
- Details: Contact manager
Features
- Patio & porch: Patio
Details
- Additional structures: Garage(s)
- Parcel number: 290535002018000015
Construction
Type & style
- Home type: Townhouse
- Property subtype: Townhouse
Building
Management
- Pets allowed: Yes
Community & HOA
Location
- Region: Westfield
Financial & listing details
- Lease term: 1 Year
Price history
| Date | Event | Price |
|---|---|---|
| 11/6/2026 | Listed for rent | $2,800$1/sqft |
Source: Zillow Rentals Report a problem | ||
| 10/15/2026 | Sold | $380,000-5.9%$179/sqft |
Source:  MIBOR as distributed by MLS GRID #22084487 Report a problem | ||
| 9/21/2026 | Pending sale | $403,990$190/sqft |
Source: MIBOR as distributed by MLS GRID #22084487 Report a problem | ||
| 9/1/2026 | Price change | $403,990-3.1%$190/sqft |
Source: MIBOR as distributed by MLS GRID #22084487 Report a problem | ||
| 8/31/2026 | Price change | $416,990+3.2%$196/sqft |
Source: MIBOR as distributed by MLS GRID #22084487 Report a problem | ||
| 8/28/2026 | Price change | $403,990-3.1%$190/sqft |
Source: MIBOR as distributed by MLS GRID #22084487 Report a problem | ||
| 8/27/2026 | Price change | $416,742+14.8%$196/sqft |
Source: MIBOR as distributed by MLS GRID #22084487 Report a problem | ||
| 8/14/2026 | Price change | $362,990-12.9%$171/sqft |
Source:  Fischer Homes Report a problem | ||
| 5/7/2026 | Price change | $416,990-1.4%$196/sqft |
Source: MIBOR as distributed by MLS GRID #22084487 Report a problem | ||
| 2/17/2026 | Listed for sale | $422,990$199/sqft |
Source: MIBOR as distributed by MLS GRID #22084487 Report a problem | ||