Skip main navigation
Sold for $245,000
  • $245,000

    432 Ellis Street, New Britain, CT 06051

    3beds
    1,275sqft
    Single Family Residence
    Built in 1957
    4,791.6 Square Feet Lot
    $316,400 Zestimate®
    $192/sqft
    $2,287 Estimated rent

    Home value

    $316,400

    $301,000 - $332,000

    $2,287/mo

    Zestimate® history
    Loading
    Loading...

    Owner options

    List your home for rent

    $2,287/mo

    Rent Zestimate®

    Find your next renter with Zillow Rental Manager. Plus, with online applications, you can quickly screen prospective tenants – for free.

    Learn more

    $2,287/mo

    Rent Zestimate®

    Refinance and save

    $1,829/mo

    Est. payment

    Refinancing to a lower rate could help reduce your monthly payments and save thousands over the life of the loan.

    See today's rates

    $1,829/mo

    Est. payment

    Explore your selling options

    Work with a Zillow partner agent

    Leverage their expertise and Zillow's premium Showcase listings to get your home seen by more buyers.

    Get started

    List with your own agent

    Get your home in front of millions of buyers by listing it on Zillow.

    Learn how to do it

    Sell it yourself

    Take full control of how buyers see your home on Zillow by listing For Sale by Owner (FSBO).

    List your home

    What's special

    Oversized garageHardwood floorsHardwood floorBay windowStand-a-lone dressers
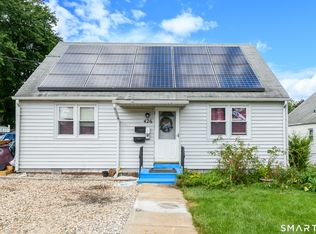
    LOVELY WELL MAINTAINED CAPE WITH ONE OWNER SINCE 1962 WITH FRESH INTERIOR PAINT. PROPERTY IS 6 ROOMS, 3 BEDROOM, 1 BATH WITH AN OVERSIZED 2 CAR GARAGE AND DRIVEWAY. THERE IS NATURAL WOODWORK THROUGHOUT THIS PROPERTY. WALK IN TO THE KITCHEN WHERE YOU WILL NOTICE THE NEWLY INSTALLED LUXURY VINYL FLOORING AND BREAKFAST/LUNCH COUNTER, OPEN TO THE DINING AREA, WHERE YOU CAN EAT OR SIMPLY SPEND TIME READING THE NEWSPAPER OR BROWSING ON YOUR LAPTOP. THE DINING AREA HAS HARDWOOD FLOORS AND A CEILING FAN. THE FIRST FLOOR BEDROOM ALSO HAS HARDWOOD FLOORS AND A CEILING FAN. THE LIVING ROOM FEATURES A FIREPLACE, BAY WINDOW, CEILING FAN AND HARDWOOD FLOOR (UNDER THE CARPET). CONTINUING TO THE SECOND LEVEL WHERE YOU WILL FIND TWO BEDROOMS WITH NEW CARPETING. EACH ROOM FEATURES SIGNIFICANT BUILT-IN DRAWERS WHICH ELIMINATE THE NEED FOR STAND-A-LONE DRESSERS ALONG WITH ACCESS DOORS TO SOME ATTIC STORAGE SPACE. ROOF AND MECHANICALS ARE IN GOOD CONDITION. THE BONUS FEATURE IS A LARGE OVER-SIZED 2 CAR GARAGE WITH PLENTY OF ROOM FOR EQUIPMENT, TOYS, OR ADDITIONAL CAR OR MOTORCYCLE STORAGE. MORE STORAGE SPACE IS AVAILABLE IN THE ATTIC AREA ABOVE THE GARAGE WHICH IS ACCESSIBLE FROM THE EXTERIOR. KITCHEN CABINETS AND BATH ARE DATED WHICH IS REFLECTED IN THE LISTING PRICE. THIS PROPERTY IS BEING SOLD "AS IS". SELLER IS A LICENSED REAL ESTATE AGENT. CLIENTS THAT ARE LOOKING FOR A CLEAN, WELL MAINTAINED HOME WITH AN OVERSIZED GARAGE WILL WANT TO SEE THIS. ABLE TO CLOSE RELATIVELY QUICKLY.

    Zillow last checked:

    Listing updated:

    Listed by:

    Richard A. Lagassey 860-930-5474,

    SalCal Real Estate Connections 860-828-1783

    Bought with:

    Sandra Correa, RES.0821305

    eXp Realty

    Source: Smart MLS,MLS#: 170583361MLS Logo

    Facts & features

    Interior

    Bedrooms & bathrooms
    • Bedrooms: 3
    • Bathrooms: 1
    • Full bathrooms: 1
    Primary bedroom
    • Features: Ceiling Fan(s), Hardwood Floor
    • Level: Main
    Bedroom
    • Features: Built-in Features, Wall/Wall Carpet
    • Level: Upper
    Bedroom
    • Features: Built-in Features, Wall/Wall Carpet
    • Level: Upper
    Bathroom
    • Features: Full Bath, Tile Floor
    • Level: Main
    Dining room
    • Features: Ceiling Fan(s), Hardwood Floor
    • Level: Main
    Kitchen
    • Features: Breakfast Bar, Ceiling Fan(s), Double-Sink, Vinyl Floor
    • Level: Main
    Living room
    • Features: Bay/Bow Window, Ceiling Fan(s), Fireplace, Wall/Wall Carpet, Hardwood Floor
    • Level: Main
    Heating
    • Baseboard, Hot Water, Natural Gas
    Cooling
    • Ceiling Fan(s), Window Unit(s)
    Appliances
    • Included: Oven/Range, Microwave, Range Hood, Refrigerator, Disposal, Washer, Dryer, Water Heater, Gas Water Heater
    • Laundry: Lower Level
    Features
    • Doors: Storm Door(s)
    • Windows: Thermopane Windows
    • Basement: Full,Unfinished,Concrete,Interior Entry
    • Attic: None
    • Number of fireplaces: 1
    Interior area
    • Total structure area: 1,275
    • Total interior livable area: 1,275 sqft
    • Finished area above ground: 1,275

    Property

    Parking
    • Total spaces: 2
    • Parking features: Detached, Garage Door Opener, Private, Asphalt
    • Garage spaces: 2
    • Has uncovered spaces: Yes
    Features
    • Patio & porch: Enclosed
    • Exterior features: Awning(s)
    Lot
    • Size: 4,791 sqft
    • Features: Cleared, Corner Lot, Level
    Details
    • Parcel number: 643270
    • Zoning: T

    Construction

    Type & style
    • Home type: SingleFamily
    • Architectural style: Cape Cod
    • Property subtype: Single Family Residence
    Materials
    • Vinyl Siding, Aluminum Siding
    • Foundation: Concrete Perimeter
    • Roof: Asphalt
    Condition
    • New construction: No
    • Year built: 1957

    Utilities & green energy

    • Sewer: Public Sewer
    • Water: Public
    Green energy
    • Energy efficient items: Ridge Vents, Doors, Windows

    Community & neighborhood

    Community
    • Community features: Near Public Transport
    Location
    • Region: New Britain

    Price history

    DateEventPrice
    1/10/2024Sold$245,000+2.1%$192/sqft
    Source: Smart MLS #170583361 Report a problem
    1/10/2024Pending sale$239,900$188/sqft
    Source: Smart MLS #170583361 Report a problem
    10/29/2023Price change$239,900-2.1%$188/sqft
    Source: Smart MLS #170583361 Report a problem
    10/2/2023Listed for sale$245,000$192/sqft
    Source: Smart MLS #170583361 Report a problem

    Public tax history

    YearProperty taxesTax assessment
    2025$4,868 -1%$124,250
    2024$4,919 +3.4%$124,250
    2023$4,756 +7.6%$124,250 +39.1%
    2022$4,421 $89,320
    2021$4,421 -2%$89,320
    2020$4,511 $89,320
    2019$4,511 $89,320
    2018$4,511 +9.9%$89,320 +9.9%
    2017$4,104 $81,270
    2016$4,104 +3.1%$81,270
    2015$3,982 $81,270

    Find assessor info on the county website

    Neighborhood: 06051

    Nearby schools

    GreatSchools rating
    Schools provided by the listing agent
    • Elementary: Smith
    • High: New Britain

    Source: Smart MLS. This data may not be complete. We recommend contacting the local school district to confirm school assignments for this home.

    Get pre-qualified for a loan
    At Zillow Home Loans, we can pre-qualify you in as little as 5 minutes with no impact to your credit score.

    An equal housing lender. NMLS #10287.

    Sell for more on Zillow
    Get a Zillow Showcase℠ listing at no additional cost and you could sell for .
    $316,400
    2% more
    +$6,328
    With Zillow Showcase(estimated)
    $322,728