Two, two cute in Oldsmar; the perfect tri-county location at the top of Tampa Bay. Walk to Sheffield Park and Harbor Palms Nature Park and enjoy a floating dock, nature trail, Pickle Ball Court and dog park. This pool home has a metal roof (2005), newer AC (2017) and a large vinyl enclosed sunroom. Your backyard is fenced with a pool deck and a retractable electric awning and gazebo when you want to be in the shade. Both bedrooms in this split floorplan have walk-in-closets, there is an entry way closet and for even more storage, a shed in the back yard. The open living area has a spacious living room, dining area that opens to the sunroom which overlooks the gazebo and the pool. Inside laundry has washer/dryer and utility sink. One car garage is side facing with double driveway with ample room for multiple vehicles. Sold as-is with right to inspect. En-suite bathroom requires repairs. Pool light does not work.
Sold for $316,000
$316,000
432 EVERGREEN DRIVE, OLDSMAR, FL 34677
2beds
1,188sqft
Single Family Residence
Built in 1979
5,998 Square Feet Lot
$343,000 Zestimate®
$266/sqft
$2,486 Estimated rent
Home value
$343,000
$322,000 - $364,000
$2,486/mo
Zestimate® history
Owner options
List your home for rent
$2,486/mo
Rent Zestimate®
Find your next renter with Zillow Rental Manager. Plus, with online applications, you can quickly screen prospective tenants – for free.
$2,486/mo
Rent Zestimate®
Refinance and save
$2,185/mo
Est. payment
Refinancing to a lower rate could help reduce your monthly payments and save thousands over the life of the loan.
$2,185/mo
Est. payment
Explore your selling options
Work with a Zillow partner agent
Leverage their expertise and Zillow's premium Showcase listings to get your home seen by more buyers.
Get startedList with your own agent
Get your home in front of millions of buyers by listing it on Zillow.
Learn how to do itSell it yourself
Take full control of how buyers see your home on Zillow by listing For Sale by Owner (FSBO).
List your homeWhat's special
Nature trailPool homePickle ball courtPool deckLarge vinyl enclosed sunroomRetractable electric awningNewer ac
Zillow last checked:
Listing updated:
Listed by:
Katherine Daley 727-415-3093,
GRAHAM GROUP REALTY 727-415-3093
Bought with:
Maurice Thomas, 3099037
HOMERIVER GROUP
Source: Stellar MLS,MLS#: U8219784 Originating MLS: Pinellas Suncoast
Originating MLS: Pinellas Suncoast
Facts & features
Interior
Bedrooms & bathrooms
- Bedrooms: 2
- Bathrooms: 2
- Full bathrooms: 2
Rooms
- Room types: Attic
Primary bedroom
- Features: Ceiling Fan(s), En Suite Bathroom, Walk-In Closet(s)
- Level: First
- Dimensions: 15x12
Bedroom 2
- Features: Ceiling Fan(s), Walk-In Closet(s)
- Level: First
- Dimensions: 12x11
Primary bathroom
- Features: Shower No Tub
- Level: First
- Dimensions: 9x5
Bathroom 2
- Features: Tub With Shower
- Level: First
- Dimensions: 5x9
Balcony porch lanai
- Level: First
- Dimensions: 10x16
Kitchen
- Level: First
- Dimensions: 9x8
Living room
- Level: First
- Dimensions: 12x18
Utility room
- Level: First
- Dimensions: 5x12
Heating
- Central, Electric
Cooling
- Central Air
Appliances
- Included: Dishwasher, Disposal, Dryer, Electric Water Heater, Microwave, Range, Range Hood, Refrigerator, Washer
- Laundry: Inside
Features
- Ceiling Fan(s), Solid Surface Counters, Walk-In Closet(s)
- Flooring: Ceramic Tile, Laminate
- Doors: Sliding Doors
- Windows: Blinds, Window Treatments
- Has fireplace: No
Interior area
- Total structure area: 1,726
- Total interior livable area: 1,188 sqft
Property
Parking
- Total spaces: 1
- Parking features: Garage Door Opener, Garage Faces Side, Parking Pad
- Attached garage spaces: 1
- Has uncovered spaces: Yes
- Details: Garage Dimensions: 23x11
Features
- Levels: One
- Stories: 1
- Patio & porch: Rear Porch
- Exterior features: Awning(s), Irrigation System, Private Mailbox, Rain Gutters, Sidewalk, Sprinkler Metered
- Has private pool: Yes
- Pool features: Deck, In Ground, Pool Sweep
- Fencing: Chain Link,Vinyl
Lot
- Size: 5,998 Square Feet
- Dimensions: 60 x 100
- Features: City Lot
- Residential vegetation: Mature Landscaping, Oak Trees
Details
- Additional structures: Gazebo, Shed(s)
- Parcel number: 152816362920004560
- Special conditions: None
Construction
Type & style
- Home type: SingleFamily
- Architectural style: Ranch
- Property subtype: Single Family Residence
Materials
- Block
- Foundation: Slab
- Roof: Metal
Condition
- Completed
- New construction: No
- Year built: 1979
Utilities & green energy
- Sewer: Public Sewer
- Water: None
- Utilities for property: Cable Connected, Electricity Connected, Public, Sewer Connected, Sprinkler Meter, Street Lights, Water Connected
Community & HOA
Community
- Pet fee: $0 monthly
- Subdivision: HARBOR PALMS UNIT ELEVEN
HOA
- Has HOA: No
Location
- Region: Oldsmar
Financial & listing details
- Price per square foot: $266/sqft
- Tax assessed value: $257,432
- Annual tax amount: $3,791
- Date on market: 11/3/2023
- Cumulative days on market: 10 days
- Listing terms: Cash,Conventional
- Ownership: Fee Simple
- Total actual rent: 0
- Electric utility on property: Yes
- Road surface type: Asphalt
Price history
| Date | Event | Price |
|---|---|---|
| 1/10/2024 | Sold | $316,000+1.9%$266/sqft |
Source:  Stellar MLS #U8219784 Report a problem Stellar MLS #U8219784 Report a problem | ||
| 11/13/2023 | Pending sale | $310,000$261/sqft |
Source: Stellar MLS #U8219784 Report a problem | ||
| 11/3/2023 | Listed for sale | $310,000+77.2%$261/sqft |
Source: Stellar MLS #U8219784 Report a problem | ||
| 6/22/2011 | Listing removed | $174,900$147/sqft |
Source: RE/MAX Realtec Group #7348191 Report a problem | ||
| 4/14/2009 | Listed for sale | $174,900$147/sqft |
Source: RE/MAX Realtec Group #7348191 Report a problem | ||
Public tax history
| Year | Property taxes | Tax assessment |
|---|---|---|
| 2024 | $3,493 -11.6% | $257,432 -7.9% |
| 2023 | $3,949 +336.6% | $279,516 +198.8% |
| 2022 | $905 +0.5% | $93,532 +3% |
| 2021 | $900 +1.1% | $90,808 +1.4% |
| 2020 | $890 +3.2% | $89,554 +2.3% |
| 2019 | $863 | $87,541 +1.9% |
| 2018 | $863 +2.6% | $85,909 +2.1% |
| 2017 | $841 +4% | $84,142 +2.1% |
| 2016 | $809 -1.7% | $82,411 +0.7% |
| 2015 | $823 +1.1% | $81,838 +0.8% |
| 2014 | $815 +0.2% | $81,188 +1.5% |
| 2013 | $813 -0.6% | $79,988 +0.1% |
| 2012 | $818 | $79,938 +3% |
| 2011 | -- | $77,610 +1.5% |
| 2010 | -- | $76,463 +2.7% |
| 2009 | -- | $74,453 +0.1% |
| 2008 | $689 | $74,379 +3% |
| 2007 | -- | $72,213 -40.9% |
| 2005 | -- | $122,200 +15% |
| 2004 | $905 +2.4% | $106,300 +7.8% |
| 2003 | $884 +5.4% | $98,600 +13.7% |
| 2002 | $839 | $86,700 +15.6% |
| 2001 | $839 +5.5% | $75,000 +9.5% |
| 2000 | $795 | $68,500 |
Find assessor info on the county website
Neighborhood: 34677
Nearby homes
- $377,3003 bd2 ba1.6k sqft430 Evergreen Dr, Oldsmar, FL 34677Off Market
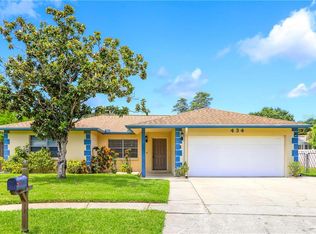
- $420,4004 bd2 ba1.4k sqft434 Evergreen Dr, Oldsmar, FL 34677Off Market
- $450,1004 bd3 ba1.4k sqft1909 Montego Ct, Oldsmar, FL 34677Off Market
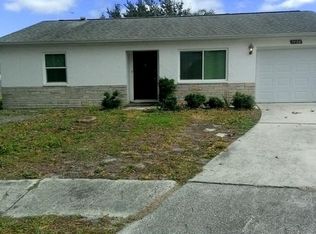
- $332,2002 bd2 ba980 sqft1908 Montego Ct, Oldsmar, FL 34677Off Market
- $360,9003 bd2 ba1.4k sqft428 Evergreen Dr, Oldsmar, FL 34677Off Market
- $371,400-- bd2 ba1.4k sqft1910 Dover Ct, Oldsmar, FL 34677Off Market
- $366,300-- bd2 ba1.3k sqft437 Evergreen Dr, Oldsmar, FL 34677Off Market
- $381,6003 bd2 ba1.4k sqft435 Evergreen Dr, Oldsmar, FL 34677Off Market
Nearby schools
GreatSchools rating
- 8/10Oldsmar Elementary SchoolGrades: PK-5Distance: 1.5 mi
- 7/10Joseph L. Carwise Middle SchoolGrades: 6-8Distance: 3.7 mi
- 7/10East Lake High SchoolGrades: PK,9-12Distance: 5.8 mi
Schools provided by the listing agent
- Elementary: Oldsmar Elementary-PN
- Middle: Carwise Middle-PN
- High: East Lake High-PN
Source: Stellar MLS. This data may not be complete. We recommend contacting the local school district to confirm school assignments for this home.
Get a cash offer in 3 minutes
Find out how much your home could sell for in as little as 3 minutes with a no-obligation cash offer.
Estimated market value
$343,000
Get a cash offer in 3 minutes
Find out how much your home could sell for in as little as 3 minutes with a no-obligation cash offer.
Estimated market value
$343,000
- Florida
- Pinellas County
- Oldsmar
- 34677
- 432 EVERGREEN DRIVE
Nearby cities
Nearby zip codes
Other Oldsmar Topics
