Skip main navigation
Closed
  • Zillow Home logoZestimate®
    $359,600

    432 Farmer Hollow Rd, Clinton, TN 37716

    3beds
    1,880sqft
    Single Family Residence, Residential
    Built in 1972
    0.59 Acres Lot
    $359,600 Zestimate®
    $191/sqft
    $2,269 Estimated rent

    Home value

    $359,600

    $327,000 - $396,000

    $2,269/mo

    Zestimate® history
    Loading
    Loading...

    Owner options

    List your home for rent

    $2,269/mo

    Rent Zestimate®

    Find your next renter with Zillow Rental Manager. Plus, with online applications, you can quickly screen prospective tenants – for free.

    Learn more

    $2,269/mo

    Rent Zestimate®

    Refinance and save

    $2,269/mo

    Est. payment

    Refinancing to a lower rate could help reduce your monthly payments and save thousands over the life of the loan.

    See today's rates

    $2,269/mo

    Est. payment

    Explore your selling options

    Work with a Zillow partner agent

    Leverage their expertise and Zillow's premium Showcase listings to get your home seen by more buyers.

    Get started

    List with your own agent

    Get your home in front of millions of buyers by listing it on Zillow.

    Learn how to do it

    Sell it yourself

    Take full control of how buyers see your home on Zillow by listing For Sale by Owner (FSBO).

    List your home

    What's special

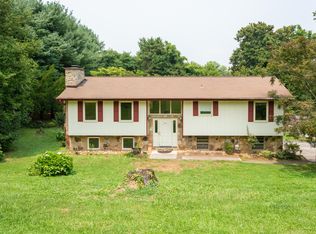
    Spacious and well maintained country home on a lovely .59 acre lot. Updates include new windows in 2006, owners suite bathroom updated and main level guest bath updated in 2007 & 2015, new roof 2012, new kitchen solid surface countertops with subway tile backsplash plus new appliances 2017 and new garage door 2018. Large basement rec room with wood-burning fireplace and new slider door exiting to the back patio. Laundry, half bath and hall closet completes the finished downstairs area, then you have the unfinished oversized two car garage with door openers. Large antique armoire in Living room conveys. NOTE: Inspections are welcomed but seller is not local and does not want to do any repairs.

    This property is not currently displayed as for sale or rent on Zillow. This may be different from what's on other websites or public sources.

    Zillow last checked:

    Listing updated:

    Listed by:

    Judy Brewton 865-567-5758,

    Realty Executives Associates

    Bought with:

    April Wiseman, 355414

    Crye-Leike Realtors South, Inc.

    Source: RealTracs MLS as distributed by MLS GRID,MLS#: 3606444MLS Logo

    Facts & features

    Interior

    Bedrooms & bathrooms
    • Bedrooms: 3
    • Bathrooms: 3
    • Full bathrooms: 2
    • 1/2 bathrooms: 1
    Dining room
    • Features: Formal
    • Level: Formal
    Other
    • Features: Utility Room
    • Level: Utility Room
    Heating
    • Central, Electric, Heat Pump
    Cooling
    • Central Air
    Appliances
    • Included: Dishwasher, Range, Refrigerator, Oven
    • Laundry: Washer Hookup, Electric Dryer Hookup
    Features
    • Flooring: Parquet, Vinyl
    • Basement: Partially Finished,Exterior Entry
    • Number of fireplaces: 1
    Interior area
    • Total structure area: 1,880
    • Total interior livable area: 1,880 sqft
    • Finished area above ground: 1,280
    • Finished area below ground: 600

    Property

    Parking
    • Total spaces: 2
    • Parking features: Attached
    • Attached garage spaces: 2
    Features
    • Levels: Two
    • Patio & porch: Deck, Patio
    Lot
    • Size: 0.59 Acres
    • Features: Rolling Slope
    • Topography: Rolling Slope
    Details
    • Additional structures: Storage
    • Parcel number: 080 07802 000
    • Special conditions: Standard

    Construction

    Type & style
    • Home type: SingleFamily
    • Architectural style: Traditional
    • Property subtype: Single Family Residence, Residential
    Materials
    • Frame, Stone, Other
    Condition
    • New construction: No
    • Year built: 1972

    Utilities & green energy

    • Sewer: Septic Tank
    • Water: Public
    • Utilities for property: Electricity Available, Water Available

    Community & HOA

    Community
    • Security: Smoke Detector(s)
    • Subdivision: Jones-Wenk-Rainey Sub
    Location
    • Region: Clinton

    Financial & listing details

    • Price per square foot: $191/sqft
    • Annual tax amount: $747
    • Date on market: 10/1/2026
    • Electric utility on property: Yes

    Price history

    DateEventPrice
    9/7/2021Sold$213,000$113/sqft
    Source: RealTracs MLS as distributed by MLS GRID #3606444 Report a problem

    Public tax history

    Tax history is unavailable.

    Neighborhood: 37716

    Nearby schools

    GreatSchools rating
    Schools provided by the listing agent
    • Elementary: Grand Oaks Elementary
    • Middle: Clinton Middle School
    • High: Clinton High School

    Source: RealTracs MLS as distributed by MLS GRID. This data may not be complete. We recommend contacting the local school district to confirm school assignments for this home.

    Get a cash offer in 3 minutes
    Find out how much your home could sell for in as little as 3 minutes with a no-obligation cash offer.
    Estimated market value
    $359,600
    Get a cash offer in 3 minutes
    Find out how much your home could sell for in as little as 3 minutes with a no-obligation cash offer.
    Estimated market value
    $359,600