Very cozy and Welcoming. Ready to move in. Furniture stays. HVAC under Mtce contract paid thru 2025. Master bedroom with tub bath and 2 sinks. Hall bath large shower and 2 sinks. Office has closet. Lots of storage under the home and under back porch. Top floor of Dock re-done this year. Leaving all appliances and 2 kayaks. Water at dock 3-6 feet. Cove off Great Creek. Smoke free home
Sold for $475,000
$475,000
432 Fox Den Dr, Bracey, VA 23919
2beds
1,196sqft
Manufactured Home
Built in 1999
0.64 Acres Lot
$487,500 Zestimate®
$397/sqft
$1,741 Estimated rent
Home value
$487,500
Estimated sales range
Not available
$1,741/mo
Zestimate® history
Owner options
List your home for rent
$1,741/mo
Rent Zestimate®
Find your next renter with Zillow Rental Manager. Plus, with online applications, you can quickly screen prospective tenants – for free.
$1,741/mo
Rent Zestimate®
Refinance and save
$3,275/mo
Est. payment
Refinancing to a lower rate could help reduce your monthly payments and save thousands over the life of the loan.
$3,275/mo
Est. payment
Explore your selling options
Work with a Zillow partner agent
Leverage their expertise and Zillow's premium Showcase listings to get your home seen by more buyers.
Get startedList with your own agent
Get your home in front of millions of buyers by listing it on Zillow.
Learn how to do itSell it yourself
Take full control of how buyers see your home on Zillow by listing For Sale by Owner (FSBO).
List your homeWhat's special
Cozy and welcomingCove off great creek
Zillow last checked:
Listing updated:
Listed by:
Debbie LaVecchia 804-737-8546,
Dreams Realty
Bought with:
Debbie LaVecchia, 0225025145
Dreams Realty
Source: CVRMLS,MLS#: 2508745 Originating MLS: Central Virginia Regional MLS
Originating MLS: Central Virginia Regional MLSFacts & features
Interior
Bedrooms & bathrooms
- Bedrooms: 2
- Bathrooms: 2
- Full bathrooms: 2
Primary bedroom
- Description: with bath
- Level: First
- Dimensions: 0 x 0
Bedroom 2
- Level: First
- Dimensions: 0 x 0
Dining room
- Description: built in cabinet
- Level: First
- Dimensions: 0 x 0
Other
- Description: Tub & Shower
- Level: First
Kitchen
- Level: First
- Dimensions: 0 x 0
Living room
- Level: First
- Dimensions: 0 x 0
Office
- Level: First
- Dimensions: 0 x 0
Heating
- Electric, Heat Pump
Cooling
- Central Air
Appliances
- Included: Dryer, Dishwasher, Electric Cooking, Electric Water Heater, Disposal, Ice Maker, Microwave, Refrigerator, Washer
Features
- Bedroom on Main Level
- Flooring: Laminate
- Doors: Sliding Doors
- Basement: Crawl Space,Storage Space
- Attic: Access Only
Interior area
- Total interior livable area: 1,196 sqft
- Finished area above ground: 1,196
- Finished area below ground: 0
Property
Parking
- Parking features: Circular Driveway
- Has uncovered spaces: Yes
Features
- Levels: One
- Stories: 1
- Patio & porch: Porch
- Exterior features: Boat Lift, Dock, Lighting, Porch
- Pool features: None
- Fencing: None
- On waterfront: Yes
- Waterfront features: Lake, Boat Ramp/Lift Access, Waterfront
- Body of water: lake gaston
Lot
- Size: 0.64 Acres
- Features: Waterfront
Details
- Parcel number: 13616
Construction
Type & style
- Home type: MobileManufactured
- Architectural style: Manufactured Home
- Property subtype: Manufactured Home
Materials
- Block, Drywall, Vinyl Siding
- Roof: Composition
Condition
- Resale
- New construction: No
- Year built: 1999
Utilities & green energy
- Sewer: Engineered Septic
- Water: Public
Community & HOA
Community
- Features: Common Grounds/Area, Bulkhead
- Security: Smoke Detector(s)
- Subdivision: None
HOA
- Has HOA: Yes
- Services included: Common Areas
- HOA fee: $500 annually
Location
- Region: Bracey
Financial & listing details
- Price per square foot: $397/sqft
- Tax assessed value: $341,500
- Annual tax amount: $160
- Date on market: 1/5/2026
- Ownership: Individuals
- Ownership type: Sole Proprietor
Price history
| Date | Event | Price |
|---|---|---|
| 6/20/2025 | Sold | $475,000-2.1%$397/sqft |
Source:  CVRMLS #2508745 Report a problem CVRMLS #2508745 Report a problem | ||
| 4/29/2025 | Pending sale | $485,000$406/sqft |
Source: CVRMLS #2508745 Report a problem | ||
| 4/3/2025 | Listed for sale | $485,000+38.6%$406/sqft |
Source: CVRMLS #2508745 Report a problem | ||
| 12/16/2020 | Sold | $350,000-6.7%$293/sqft |
Source: Roanoke Valley Lake Gaston BOR #126349 Report a problem | ||
| 11/25/2020 | Pending sale | $375,000$314/sqft |
Source: Exit Town & Lake Realty, South Hill #126349 Report a problem | ||
| 10/18/2020 | Listed for sale | $375,000$314/sqft |
Source: Exit Town & Lake Realty, South Hill #126349 Report a problem | ||
| 10/13/2020 | Pending sale | $375,000$314/sqft |
Source: Exit Town & Lake Realty, South Hill #126349 Report a problem | ||
| 10/1/2020 | Price change | $375,000-5.1%$314/sqft |
Source: Exit Town & Lake Realty, South Hill #126349 Report a problem | ||
| 8/20/2020 | Listed for sale | $395,000+31.7%$330/sqft |
Source: Exit Town & Lake Realty, South Hill #126349 Report a problem | ||
| 4/2/2010 | Sold | $300,000$251/sqft |
Source: Roanoke Valley Lake Gaston BOR #100601 Report a problem | ||
Public tax history
| Year | Property taxes | Tax assessment |
|---|---|---|
| 2024 | $1,229 +15.7% | $341,500 +28.6% |
| 2023 | $1,062 -0.4% | $265,600 -0.4% |
| 2022 | $1,066 +9% | $266,600 +14.5% |
| 2021 | $978 | $232,900 |
| 2020 | $978 -1.9% | $232,900 -1.9% |
| 2018 | $997 +9900.8% | $237,400 |
| 2017 | $10 -99% | $237,400 |
| 2016 | $997 | $237,400 -17.4% |
| 2015 | -- | $287,300 +1.4% |
| 2013 | -- | $283,300 |
| 2012 | -- | $283,300 +13.5% |
| 2011 | -- | $249,700 |
| 2010 | -- | $249,700 |
Find assessor info on the county website
Neighborhood: 23919
Nearby homes
- $613,1004 bd3 ba865 sqft428 Fox Den Dr, Bracey, VA 23919Off Market
- $563,1003 bd3 ba2.4k sqft429 Fox Den Dr, Bracey, VA 23919Off Market
- $665,0002 bd2 ba2.6k sqft422 Fox Den Dr, Bracey, VA 23919Sold

- $925,0003 bd5 ba3.1k sqft418 Fox Den Dr, Bracey, VA 23919Sold
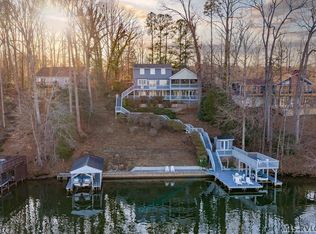
- $361,5003 bd2 ba2.1k sqft383 Fox Den Dr, Bracey, VA 23919Off Market
- $476,0003 bd2 ba1.2k sqft406 Fox Den Dr, Bracey, VA 23919Off Market
- $385,5003 bd2 ba1.3k sqft376 Fox Den Dr, Bracey, VA 23919Off Market
- $508,4004 bd3 ba2.4k sqft360 Fox Den Dr, Bracey, VA 23919Off Market
Nearby schools
GreatSchools rating
- 8/10Lacrosse Elementary SchoolGrades: PK-5Distance: 7.1 mi
- 5/10Mecklenburg County Middle SchoolGrades: 6-8Distance: 13.7 mi
- 4/10Mecklenburg County High SchoolGrades: 9-12Distance: 13.8 mi
Schools provided by the listing agent
- Elementary: Lacrosse
- Middle: Mecklenburg County
- High: Mecklenburg County
Source: CVRMLS. This data may not be complete. We recommend contacting the local school district to confirm school assignments for this home.
- Virginia
- Mecklenburg County
- Bracey
- 23919
- 432 Fox Den Dr
Nearby cities
Nearby zip codes
Other Bracey Topics
