Skip main navigation
Sold for $465,000
  • $465,000

    432 Fox Street, Longmont, CO 80504

    4beds
    1,224sqft
    Single Family Residence
    Built in 1972
    7,189 Square Feet Lot
    $481,100 Zestimate®
    $380/sqft
    $2,912 Estimated rent

    Home value

    $481,100

    $457,000 - $505,000

    $2,912/mo

    Zestimate® history
    Loading
    Loading...

    Owner options

    List your home for rent

    $2,912/mo

    Rent Zestimate®

    Find your next renter with Zillow Rental Manager. Plus, with online applications, you can quickly screen prospective tenants – for free.

    Learn more

    $2,912/mo

    Rent Zestimate®

    Refinance and save

    $2,713/mo

    Est. payment

    Refinancing to a lower rate could help reduce your monthly payments and save thousands over the life of the loan.

    See today's rates

    $2,713/mo

    Est. payment

    Explore your selling options

    Work with a Zillow partner agent

    Leverage their expertise and Zillow's premium Showcase listings to get your home seen by more buyers.

    Get started

    List with your own agent

    Get your home in front of millions of buyers by listing it on Zillow.

    Learn how to do it

    Sell it yourself

    Take full control of how buyers see your home on Zillow by listing For Sale by Owner (FSBO).

    List your home

    What's special

    Modern appliancesSleek fixturesExquisite designer finishesLuxurious finishesBackyard retreatSerene atmosphereOpen - concept living
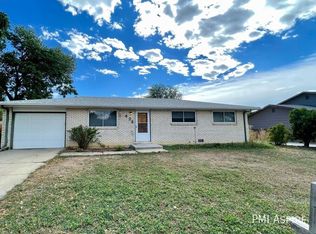
    Nestled in the charming "Dollhouse" neighborhood, this home is meticulously cared-for exuding warmth and style. The tasteful updates throughout include a renovated kitchen and bathrooms, featuring granite and quartz countertops, high quality LVR wood flooring and exquisite designer finishes. As you step inside, the attention to detail is evident. The updated kitchen is a chef's dream, with modern appliances, ample storage space, and an eat-in kitchen. The open-concept living and dining areas are perfect for entertaining, with large windows that provide a view of the beautiful surroundings. The bedrooms offer comfort and tranquility, with new flooring and plenty of natural light. The bathrooms have been thoughtfully updated, with sleek fixtures, a double vanity and luxurious finishes. Outside, the lush landscaping creates a backyard retreat that offers a serene atmosphere, with a patio area and two pergolas that are perfect for relaxing or hosting gatherings. The fenced yard provides privacy and a safe space. Located in the sought-after "Dollhouse" neighborhood, this home offers a peaceful retreat while still being close to parks, schools, and shopping. Don't miss your chance to own this stunning property!

    Zillow last checked:

    Listing updated:

    Listed by:

    Liz Reyes 720-934-1193 liz.reyes-pastrana@kw.com,

    Keller Williams Realty Downtown LLC,

    Jesus Pastrana 303-521-2167,

    Keller Williams Realty Downtown LLC

    Bought with:

    Amanda Nader, 100073459

    HomeSmart

    Source: REcolorado as distributed by MLS GRID,MLS#: 3139723MLS Logo

    Facts & features

    Interior

    Bedrooms & bathrooms
    • Bedrooms: 4
    • Bathrooms: 2
    • Full bathrooms: 1
    • 3/4 bathrooms: 1
    • Main level bathrooms: 2
    • Main level bedrooms: 4
    Primary bedroom
    • Level: Main
    Bedroom
    • Level: Main
    Bedroom
    • Level: Main
    Bedroom
    • Level: Main
    Primary bathroom
    • Level: Main
    Bathroom
    • Level: Main
    Family room
    • Level: Main
    Kitchen
    • Level: Main
    Laundry
    • Level: Main
    Living room
    • Level: Main
    Heating
    • Forced Air
    Cooling
    • Evaporative Cooling
    Appliances
    • Included: Dishwasher, Dryer, Oven, Range Hood, Refrigerator, Washer
    Features
    • Flooring: Wood
    • Has basement: No
    Interior area
    • Total structure area: 1,224
    • Total interior livable area: 1,224 sqft
    • Finished area above ground: 1,224

    Property

    Parking
    • Total spaces: 4
    • Details: Off Street Spaces: 4
    Features
    • Levels: One
    • Stories: 1
    • Patio & porch: Patio
    Lot
    • Size: 7,189 Square Feet
    Details
    • Parcel number: R0044582
    • Special conditions: Standard

    Construction

    Type & style
    • Home type: SingleFamily
    • Property subtype: Single Family Residence
    Materials
    • Brick
    • Roof: Composition
    Condition
    • Year built: 1972

    Utilities & green energy

    • Sewer: Public Sewer
    • Utilities for property: Cable Available, Electricity Connected

    Community & HOA

    Community
    • Subdivision: Dollhouse Village 2
    HOA
    • Has HOA: No
    Location
    • Region: Longmont

    Financial & listing details

    • Price per square foot: $380/sqft
    • Tax assessed value: $485,700
    • Annual tax amount: $2,142
    • Date on market: 3/14/2024
    • Listing terms: Cash,Conventional,FHA,VA Loan
    • Exclusions: Seller`s Personal Property
    • Ownership: Individual
    • Electric utility on property: Yes
    • Road surface type: Paved

    Price history

    DateEventPrice
    4/30/2024Sold$465,000+3.3%$380/sqft
    Source: REcolorado as distributed by MLS GRID #3139723 Report a problem
    3/22/2024Pending sale$450,000$368/sqft
    Source: REcolorado as distributed by MLS GRID #3139723 Report a problem
    3/14/2024Listed for sale$450,000-5.3%$368/sqft
    Source: REcolorado as distributed by MLS GRID #3139723 Report a problem
    5/20/2023Listing removed--
    Source: Owner Report a problem
    5/18/2023Price change$475,000-1%$388/sqft
    Source: Owner Report a problem
    5/14/2023Listed for sale$480,000+222.1%$392/sqft
    Source: Owner Report a problem
    5/5/2010Sold$149,000-0.3%$122/sqft
    Source: Public Record Report a problem
    2/22/2010Listed for sale$149,500+48.6%$122/sqft
    Source: Keller Williams Front Range Properties LLC #620351 Report a problem
    1/21/2009Sold$100,600-14%$82/sqft
    Source: Public Record Report a problem
    11/28/2008Listed for sale$116,950-34.3%$96/sqft
    Source: NRT Denver #695709 Report a problem
    1/9/2007Sold$178,000$145/sqft
    Source: Public Record Report a problem

    Public tax history

    YearProperty taxesTax assessment
    2025$2,401 +1.4%$30,357 +5.5%
    2024$2,368 +10.5%$28,784 -1%
    2023$2,142 -1.3%$29,063 +34.2%
    2022$2,170 +25%$21,650 -2.8%
    2021$1,736 $22,272 +24.6%
    2020$1,736 +7.6%$17,876
    2019$1,613 $17,876 +5.2%
    2018$1,613 $16,985 -9.5%
    2017$1,613 +14.4%$18,778 +27.2%
    2016$1,411 +4.9%$14,758 +29.7%
    2015$1,344 +26.5%$11,375
    2014$1,062 -7.2%$11,375
    2013$1,144 +6.8%$11,375 -7.8%
    2012$1,072 +30.4%$12,338
    2011$822 +1.8%--
    2010$807 -23.6%$9,550 -16.4%
    2009$1,056 +12.1%$11,420 -21%
    2008$942 -9%$14,460
    2007$1,035 -1.8%$14,460 -8.7%
    2006$1,054 +6.7%$15,830
    2005$988 +1.2%$15,830 +6%
    2004$977 +6.3%$14,940
    2003$918 +10.5%$14,940 +23.3%
    2002$831 $12,120 -90.9%
    2001-- $132,500
    Find assessor info on the county website

    Neighborhood: Kensington

    Nearby schools

    GreatSchools rating
    Schools provided by the listing agent
    • Elementary: Rocky Mountain
    • Middle: Trail Ridge
    • High: Skyline
    • District: St. Vrain Valley RE-1J

    Source: REcolorado as distributed by MLS GRID. This data may not be complete. We recommend contacting the local school district to confirm school assignments for this home.

    Get a cash offer in 3 minutes
    Find out how much your home could sell for in as little as 3 minutes with a no-obligation cash offer.
    Estimated market value
    $481,100
    Get a cash offer in 3 minutes
    Find out how much your home could sell for in as little as 3 minutes with a no-obligation cash offer.
    Estimated market value
    $481,100