LOOKING FOR A GREAT STARTER HOME TWO BLOCKS FROM FHU AND DOWNTOWN. AND ALL YOU WOULD HAVE TO DO IS MOVE IN. THEN THIS COULD BE THE ONE. A GORGEOUS 2 BR., 1 BATH HOME, LIVING ROOM, FANTASTIC KITCHEN, GREAT DINING AREA, NICE LAUNDRY ROOM., THIS HOME HAS BEEN REMODELED COMPLETELY, SO JUST BRING IN YOUR BELONGING AND ENJOY, THE BATHROOM ONLY HAS A SHOWER, (NO TUB), THIS HOME HAS CENTRAL HEAT AND AIR, AND DOES HAVE 1 GAS WALL UNIT AS A BACK UP IN CASE THE ELECTRIC GOES OUT IN THE WINTER, BRAND NEW WIRING AND UPGRADED 200 AMP PANEL BOX.THIS PROPERTY IS ABSOLUTELY WONDERFUL JUST WAITING FOR ITS NEW OWNERS. STORAGE BUILDING STAYS AND A GREAT LARGE LOT. CALL FOR A WONDERFUL SHOWING
For sale
$191,500
432 Galbraith Ave, Henderson, TN 38340
2beds
1,082sqft
Single Family Residence
Built in 1950
0.35 Acres Lot
$187,800 Zestimate®
$177/sqft
$-- HOA
What's special
Storage building staysFantastic kitchenGreat large lotNice laundry roomGreat dining areaCentral heat and air
- 27 days |
- 530 |
- 23 |
Zillow last checked:
Listing updated:
Listed by:
Linda G Carter,
Casey Realtors 731-989-5166
Source: CWTAR,MLS#: 2603544
Facts & features
Interior
Bedrooms & bathrooms
- Bedrooms: 2
- Bathrooms: 1
- Full bathrooms: 1
- Main level bathrooms: 1
- Main level bedrooms: 2
Primary bedroom
- Level: Main
- Area: 154
- Dimensions: 14.0 x 11.0
Bedroom
- Level: Main
- Area: 90
- Dimensions: 10.0 x 9.0
Dining room
- Level: Main
- Area: 90
- Dimensions: 10.0 x 9.0
Kitchen
- Level: Main
- Area: 144
- Dimensions: 16.0 x 9.0
Laundry
- Level: Main
- Area: 45
- Dimensions: 9.0 x 5.0
Living room
- Level: Main
- Area: 256
- Dimensions: 16.0 x 16.0
Heating
- Central, Forced Air, Natural Gas, See Remarks
Cooling
- Ceiling Fan(s), Central Air, Electric
Appliances
- Included: Electric Range, Electric Water Heater, Exhaust Fan, Refrigerator
- Laundry: Laundry Room
Features
- Ceiling Fan(s), Pantry
- Flooring: Luxury Vinyl
Interior area
- Total interior livable area: 1,082 sqft
Property
Parking
- Total spaces: 2
- Parking features: Open
- Uncovered spaces: 2
Features
- Levels: One
- Exterior features: Rain Gutters
Lot
- Size: 0.35 Acres
- Dimensions: 70 x 219
Details
- Additional structures: Storage
- Parcel number: 033M E 005.00 000
- Special conditions: Standard
Construction
Type & style
- Home type: SingleFamily
- Property subtype: Single Family Residence
Materials
- Vinyl Siding
- Foundation: Combination, Permanent, Slab
Condition
- false
- New construction: No
- Year built: 1950
Utilities & green energy
- Sewer: Public Sewer
- Water: Public
- Utilities for property: Cable Available, Electricity Connected, Fiber Optic Available, Natural Gas Connected, Sewer Connected, Water Connected
Community & HOA
Community
- Subdivision: None
Location
- Region: Henderson
Financial & listing details
- Price per square foot: $177/sqft
- Tax assessed value: $124,000
- Annual tax amount: $704
- Date on market: 7/28/2026
Estimated market value
$187,800
$178,000 - $197,000
$1,134/mo
Price history
| Date | Event | Price |
|---|---|---|
| 7/28/2026 | Listed for sale | $191,500+125.3%$177/sqft |
Source:  CWTAR #2603544 Report a problem CWTAR #2603544 Report a problem | ||
| 8/30/2024 | Sold | $85,000$79/sqft |
Source: Public Record Report a problem | ||
Public tax history
| Year | Property taxes | Tax assessment |
|---|---|---|
| 2025 | $704 +7.5% | $31,000 +46.1% |
| 2024 | $655 +5.1% | $21,225 |
| 2023 | $623 0% | $21,225 |
| 2022 | $623 | $21,225 +49.2% |
| 2021 | -- | $14,225 |
| 2020 | -- | $14,225 |
| 2019 | $503 +42.1% | $14,225 |
| 2018 | $354 | $14,225 |
| 2017 | $354 +137.6% | $14,225 +8.5% |
| 2014 | $149 -69.6% | $13,114 |
| 2013 | $490 +0% | $13,114 |
| 2012 | $490 +23.3% | $13,114 +11.8% |
| 2011 | $398 +9% | $11,730 |
| 2010 | $365 | $11,730 |
| 2009 | -- | $11,730 +77% |
| 2008 | $221 +2.5% | $6,628 |
| 2007 | $215 +6.6% | $6,628 |
| 2006 | $202 | $6,628 |
| 2005 | $202 | $6,628 |
| 2004 | $202 +12.9% | $6,628 +16.3% |
| 2002 | $179 | $5,700 |
| 2001 | -- | $5,700 -75% |
| 2000 | -- | $22,799 |
Find assessor info on the county website
Monthly payment
Est. payment
Payment breakdown
Explore the cost of this home by adjusting the details. Changes won't be saved.Climate risks
Neighborhood: 38340
Nearby schools
GreatSchools rating
- 8/10Chester County Middle SchoolGrades: 4-5Distance: 0.5 mi
- 4/10Chester County Junior High SchoolGrades: 6-8Distance: 1.1 mi
- 7/10Chester County High SchoolGrades: 9-12Distance: 0.5 mi
Schools provided by the listing agent
- District: Chester County Schools
Source: CWTAR. This data may not be complete. We recommend contacting the local school district to confirm school assignments for this home.
- $135,700-- bd0 ba832 sqft438 Galbraith Ave, Henderson, TN 38340Off Market
- $151,0003 bd1 ba1.2k sqft424 Galbraith Ave, Henderson, TN 38340Off Market
- $91,600-- bd0 ba866 sqft420 Galbraith Ave, Henderson, TN 38340Off Market
- $180,0002 bd2 ba1.8k sqft444 Galbraith Ave, Henderson, TN 38340Sold
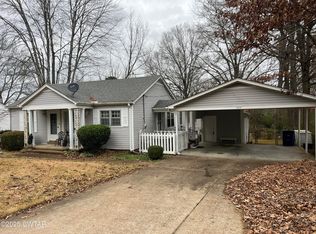
- $186,1003 bd2 ba1.2k sqft433 Mifflin Ave, Henderson, TN 38340Off Market
- $104,200-- bd0 ba1.2k sqft425 Mifflin Ave, Henderson, TN 38340Off Market
- $134,0003 bd2 ba988 sqft437 Mifflin Ave, Henderson, TN 38340Off Market
- $154,0002 bd2 ba1k sqft439 Galbraith Ave, Henderson, TN 38340Sold
A local agent can set up tours, give advice and negotiate with sellers.
Similar homes
- $189,9003 bd1 ba1.2k sqft454 White Ave, Henderson, TN 38340For Sale
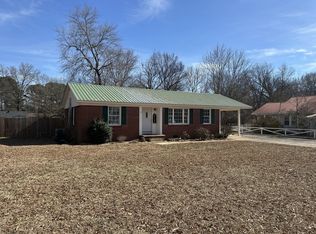
 MLS ID #3230112, TAMMI N. MCCALL. RealTracs MLS as distributed by MLS GRID
 - $214,9003 bd2 ba1.3k sqft137 4th St, Henderson, TN 38340For Sale
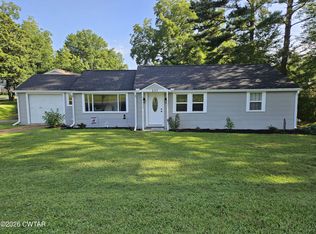 MLS ID #2603526, Christopher Lankford, Casey Realtors. CWTAR
 - $250,0002 bd2 ba1.3k sqft534 Galbraith Ave, Henderson, TN 38340For Sale
 MLS ID #2603857, Barry Smith, Crye-Leike Elite. CWTAR
 - $125,0003 bd2 ba1.5k sqft1341 Old Jacks Creek Rd, Henderson, TN 38340For Sale
 MLS ID #2604028, Todd Clouser, RE/MAX Realty Source. CWTAR
 - $157,4003 bd2 ba960 sqft1295 Mayfield Rd, Henderson, TN 38340For SaleMLS ID #2502190, Linda G Carter, Casey Realtors. CWTAR
- $244,9004 bd2 ba1.4k sqft130 Simmons St, Henderson, TN 38340For SaleMLS ID #2603178, Linda G Carter, Casey Realtors. CWTAR
- $279,0003 bd2 ba1.4k sqft2345 Old Jacks Creek Rd, Henderson, TN 38340For SaleMLS ID #2603945, Larry Roberts, Casey Realtors. CWTAR
- $255,0003 bd2 ba1.3k sqft200 Westwood Cv, Henderson, TN 38340For SaleMLS ID #2603427, Richard Brent West, Crye-Leike Elite. CWTAR
- $109,9003 bd1 ba756 sqft221 Sanford Cv, Henderson, TN 38340For SaleMLS ID #2603884, Zachary T Hannis, Casey Realtors. CWTAR
- $99,9003 bd1 ba816 sqft234 Sanford Cv, Henderson, TN 38340For SaleMLS ID #2603898, Zachary T Hannis, Casey Realtors. CWTAR
- $234,9003 bd3 ba1.2k sqft610 Mifflin Ave, Henderson, TN 38340New ConstructionMLS ID #2602931, Melanie Malone, Crye-Leike Elite. CWTAR
- $242,5003 bd2 ba1.5k sqft341 Melodie Cir, Henderson, TN 38340For SaleMLS ID #2600829, Jake Morford, Phillips Realty Group. CWTAR
- $190,0003 bd2 ba1.4k sqft30640 Highway 125 N, Henderson, TN 38340For SaleMLS ID #2602887, Raven Taylor, BHGRE Conner Jackson. CWTAR
- $184,9003 bd2 ba1.2k sqft351 Campbell Ln, Jackson, TN 38301For SaleMLS ID #2604006, Lauren Hyde Wiggins, Porchlight Realty West TN. CWTAR
- $241,9003 bd2 ba1.2k sqft618 Mifflin Ave, Henderson, TN 38340New ConstructionMLS ID #2603098, Melanie Malone, Crye-Leike Elite. CWTAR
- $226,5003 bd2 ba1.2k sqft1885 Blue Goose Rd, Huron, TN 38345For SaleMLS ID #2603934, Katie Mitchell Townsend, Compass RE. CWTAR
- $198,0003 bd1 ba1.1k sqft3820 Highway 200, Huron, TN 38345For SaleMLS ID #2603444, Alan Evans, Evans Real Estate. CWTAR
- $199,9003 bd2 ba1.4k sqft787 Parkburg Rd, Pinson, TN 38366For SaleMLS ID #2603286, James R Fonville, Pritchard Realty. CWTAR
- $244,7003 bd2 ba1.4k sqft135 W 3rd St, Henderson, TN 38340New ConstructionMLS ID #10216352, Ashton Roberts, Molly Moore Realty. MAAR
- $164,5002 bd1 ba720 sqft7475 State Route 100 E, Jacks Creek, TN 38347For SaleMLS ID #2603676, Linda G Carter, Casey Realtors. CWTAR
