Great Solid home in great block with views overlooking Ambridge, but within 2 blocks of Merchant Street business corridor. Large rooms with architectural details including Living room with decorative Fireplace and pocket doors leading to dining room that has large bay window. Newer laminate flooring in entry/living/dining. Beautiful original woodwork at entry staircase. Walk-in storage closet off hall on 2nd. 2 of 3 second floor bedrooms with double wide closets. Large 3rd floor finished room for 4th bedroom or family has great views overlooking river valley. Large attic storage room. Wide lot with alley access for potential off street parking.
Sold for $50,000
$50,000
432 Glenwood Dr, Ambridge, PA 15003
3beds
1,630sqft
SingleFamily
Built in 1912
6,886 Square Feet Lot
$-- Zestimate®
$31/sqft
$1,329 Estimated rent
Home value
Not available
Estimated sales range
Not available
$1,329/mo
Zestimate® history
Owner options
List your home for rent
$1,329/mo
Rent Zestimate®
Find your next renter with Zillow Rental Manager. Plus, with online applications, you can quickly screen prospective tenants – for free.
$1,329/mo
Rent Zestimate®
Refinance and save
$271/mo
Est. payment
Refinancing to a lower rate could help reduce your monthly payments and save thousands over the life of the loan.
$271/mo
Est. payment
Explore your selling options
Work with a Zillow partner agent
Leverage their expertise and Zillow's premium Showcase listings to get your home seen by more buyers.
Get startedList with your own agent
Get your home in front of millions of buyers by listing it on Zillow.
Learn how to do itSell it yourself
Take full control of how buyers see your home on Zillow by listing For Sale by Owner (FSBO).
List your homeWhat's special
Facts & features
Interior
Bedrooms & bathrooms
- Bedrooms: 3
- Bathrooms: 1
- Full bathrooms: 1
Heating
- Other
Features
- Basement: 1
Interior area
- Total interior livable area: 1,630 sqft
Property
Parking
- Total spaces: 2
Features
- Exterior features: Brick
Lot
- Size: 6,886 Square Feet
Details
- Parcel number: 090030706000
Construction
Type & style
- Home type: SingleFamily
Materials
- brick
- Foundation: Slab
- Roof: Asphalt
Condition
- Year built: 1912
Community & HOA
Location
- Region: Ambridge
Financial & listing details
- Price per square foot: $31/sqft
- Tax assessed value: $119,800
- Annual tax amount: $2,828
Price history
| Date | Event | Price |
|---|---|---|
| 7/22/2025 | Sold | $50,000-16.5%$31/sqft |
Source: Public Record Report a problem | ||
| 6/30/2018 | Listing removed | $59,900$37/sqft |
Source: RIVERTOWN REALTY #1338337 Report a problem | ||
| 6/7/2018 | Listed for sale | $59,900$37/sqft |
Source: RIVERTOWN REALTY #1338337 Report a problem | ||
| 4/26/2018 | Listing removed | $59,900$37/sqft |
Source: SWC REALTY #1276242 Report a problem | ||
| 3/27/2017 | Price change | $59,900-0.2%$37/sqft |
Source: SWC PROPERTIES LLC #1219139 Report a problem | ||
| 1/10/2017 | Price change | $60,000-6.3%$37/sqft |
Source: SWC PROPERTIES LLC #1219139 Report a problem | ||
| 10/11/2015 | Price change | $64,000+10.3%$39/sqft |
Source: Howard Hanna - Sewickley #1081350 Report a problem | ||
| 5/8/2015 | Price change | $58,000-7.9%$36/sqft |
Source: Berkshire Hathaway HomeServices The Preferred Realty #1056062 Report a problem | ||
| 4/13/2015 | Price change | $63,000-6%$39/sqft |
Source: Berkshire Hathaway HomeServices The Preferred Realty #1006686 Report a problem | ||
| 11/5/2014 | Price change | $67,000-8.2%$41/sqft |
Source: Berkshire Hathaway HomeServices The Preferred Realty #1006686 Report a problem | ||
| 10/6/2014 | Price change | $73,000-2.7%$45/sqft |
Source: Berkshire Hathaway HomeServices The Preferred Realty #1006686 Report a problem | ||
| 6/25/2014 | Price change | $75,000-3.8%$46/sqft |
Source: Berkshire Hathaway HomeServices The Preferred Realty #1006686 Report a problem | ||
| 5/20/2014 | Price change | $78,000-8.2%$48/sqft |
Source: BERKSHIRE HATHAWAY THE PREFERRED REALTY #1006686 Report a problem | ||
| 5/5/2014 | Listed for sale | $85,000$52/sqft |
Source: BERKSHIRE HATHAWAY THE PREFERRED REALTY #1006686 Report a problem | ||
Public tax history
| Year | Property taxes | Tax assessment |
|---|---|---|
| 2026 | $2,828 +2.1% | $119,800 |
| 2025 | $2,770 +4.5% | $119,800 |
| 2024 | $2,650 -3.4% | $119,800 +528.9% |
| 2023 | $2,743 | $19,050 |
| 2022 | $2,743 | $19,050 |
| 2021 | $2,743 +1.4% | $19,050 |
| 2020 | $2,704 | $19,050 |
| 2019 | $2,704 +445.9% | $19,050 |
| 2018 | $495 +17.1% | $19,050 |
| 2017 | $423 | $19,050 |
| 2016 | $423 | $19,050 |
| 2015 | $423 | $19,050 |
| 2014 | $423 | $19,050 |
| 2013 | -- | $19,050 |
| 2012 | -- | $19,050 |
| 2011 | -- | $19,050 |
| 2010 | -- | $19,050 |
| 2008 | -- | $19,050 |
| 2007 | -- | $19,050 |
| 2006 | -- | $19,050 |
Find assessor info on the county website
Neighborhood: 15003
Nearby homes
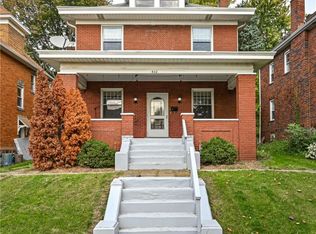
- $199,0004 bd1 ba2.3k sqft430 Glenwood Dr, Ambridge, PA 15003Off Market
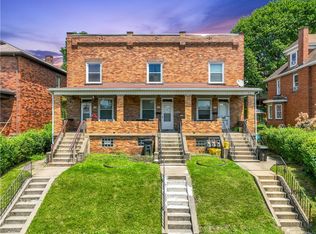
- $310,0007 bd3 ba-- sqft436 Glenwood Dr, Ambridge, PA 15003Sold
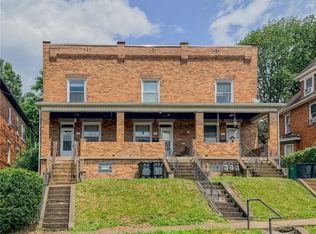
- $1,2003 bd1 ba-- sqft438 Glenwood Dr, Ambridge, PA 15003For Rent
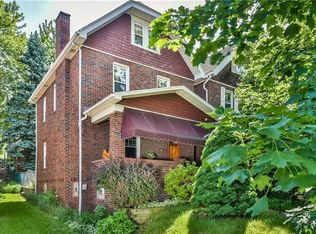
- $132,7005 bd1 ba1.6k sqft428 Glenwood Dr, Ambridge, PA 15003Off Market
- $78,0008 bd4 ba4.4k sqft442 Glenwood Dr, Ambridge, PA 15003Sold
- $85,4003 bd1 ba-- sqft431 Elm Rd #1, Ambridge, PA 15003Off Market
- $--2 bd1 ba-- sqft431 Elm Rd APT 2, Ambridge, PA 15003Off Market
- $40,0004 bd1 ba1.2k sqft424 Glenwood Dr, Ambridge, PA 15003Sold
Nearby schools
GreatSchools rating
- 4/10Highland Elementary SchoolGrades: PK-5Distance: 0.7 mi
- 3/10Ambridge Area Junior High SchoolGrades: 6-8Distance: 5.7 mi
- 3/10Ambridge Area High SchoolGrades: 9-12Distance: 0.4 mi
Schools provided by the listing agent
- District: Ambridge
Source: The MLS. This data may not be complete. We recommend contacting the local school district to confirm school assignments for this home.
- Pennsylvania
- Beaver County
- Ambridge
- 15003
- 432 Glenwood Dr
