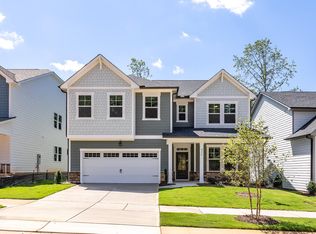
Welcome to the Hickory II E by Davidson Homes featuring 5 bedrooms and 4 full bathrooms, located in the charming community of Sage on North Main! This thoughtfully designed home blends timeless elegance with everyday functionality, offering the perfect balance of comfort and sophistication. Nestled on a secluded homesite tucked away for a quieter, more peaceful living experience, this residence provides a sense of privacy that's rare to find. Inside, the spacious floor plan features a private guest bedroom in lieu of a study — ideal for visitors, multi-generational living, or a home office setup. The luxurious Owner's Suite invites relaxation with a spa-inspired shower complete with a bench seat, perfect for unwinding after a long day. Additional highlights include a mudroom with a built-in bench for added storage and organization, and a stylish family room with a bumped-in fireplace flanked by custom built-in cabinets — blending warmth and function effortlessly. Step outside to the covered rear porch, an inviting space for your morning coffee or evening gatherings. With upscale finishes and smart design features throughout, the Hickory II E is more than a home — it's a retreat. Don't miss this opportunity to own a beautifully crafted Davidson Home in one of Sage on North Main's most serene settings!
Sold for $524,900
$524,900
432 Golden Dragonfly St, Wake Forest, NC 27587
5beds
2,719sqft
Single Family Residence, Residential
Built in 2025
6,534 Square Feet Lot
$522,900 Zestimate®
$193/sqft
$2,881 Estimated rent
Home value
$522,900
$497,000 - $549,000
$2,881/mo
Zestimate® history
Owner options
List your home for rent
$2,881/mo
Rent Zestimate®
Find your next renter with Zillow Rental Manager. Plus, with online applications, you can quickly screen prospective tenants – for free.
$2,881/mo
Rent Zestimate®
Refinance and save
$3,494/mo
Est. payment
Refinancing to a lower rate could help reduce your monthly payments and save thousands over the life of the loan.
$3,494/mo
Est. payment
Explore your selling options
Work with a Zillow partner agent
Leverage their expertise and Zillow's premium Showcase listings to get your home seen by more buyers.
Get startedList with your own agent
Get your home in front of millions of buyers by listing it on Zillow.
Learn how to do itSell it yourself
Take full control of how buyers see your home on Zillow by listing For Sale by Owner (FSBO).
List your homeWhat's special
Bumped-in fireplaceUpscale finishesSpa-inspired showerSecluded homesiteStylish family roomSpacious floor planSmart design features
Zillow last checked:
Listing updated:
Listed by:
Amy C. King 919-454-4714,
Davidson Homes Realty, LLC,
Marisa Leigh-Laba 919-475-4299,
Davidson Homes Realty, LLC
Bought with:
Heather Rena Hoover, 341932
Navigate Realty
Source: Doorify MLS,MLS#: 10100042
Facts & features
Interior
Bedrooms & bathrooms
- Bedrooms: 5
- Bathrooms: 4
- Full bathrooms: 3
- 1/2 bathrooms: 1
Heating
- Central, Fireplace(s), Natural Gas, Zoned
Cooling
- Ceiling Fan(s), Central Air, Electric, Zoned
Appliances
- Included: Built-In Electric Oven, Built-In Gas Range, ENERGY STAR Qualified Dishwasher, Gas Cooktop, Ice Maker, Microwave, Self Cleaning Oven, Stainless Steel Appliance(s), Vented Exhaust Fan, Oven
- Laundry: Laundry Room, Upper Level
Features
- Bathtub/Shower Combination, Breakfast Bar, Built-in Features, Ceiling Fan(s), Crown Molding, Entrance Foyer, High Speed Internet, Kitchen Island, Open Floorplan, Pantry, Quartz Counters, Storage, Walk-In Closet(s), Walk-In Shower, Wired for Data
- Flooring: Carpet, Vinyl, Tile
- Windows: Insulated Windows, Screens
- Number of fireplaces: 1
- Fireplace features: Living Room
Interior area
- Total structure area: 2,719
- Total interior livable area: 2,719 sqft
- Finished area above ground: 2,719
- Finished area below ground: 0
Property
Parking
- Total spaces: 2
- Parking features: Driveway, Garage Faces Front
- Attached garage spaces: 2
Features
- Levels: Two
- Stories: 2
- Patio & porch: Covered, Rear Porch
- Has view: Yes
- View description: Neighborhood
Lot
- Size: 6,534 Square Feet
- Features: Landscaped, Other
Details
- Parcel number: 67
- Special conditions: Seller Licensed Real Estate Professional
Construction
Type & style
- Home type: SingleFamily
- Architectural style: Traditional
- Property subtype: Single Family Residence, Residential
Materials
- Asphalt, Batts Insulation, Blown-In Insulation, Board & Batten Siding, Brick Veneer, Fiber Cement, Foam Insulation, Glass, ICFs (Insulated Concrete Forms), Shake Siding, Shingle Siding
- Foundation: Slab
- Roof: Shingle
Condition
- New construction: Yes
- Year built: 2025
- Major remodel year: 2025
Details
- Builder name: Davidson Homes
Utilities & green energy
- Sewer: Public Sewer
- Water: Public
- Utilities for property: Cable Available, Electricity Connected, Natural Gas Available, Phone Available, Sewer Available, Sewer Connected, Water Connected
Green energy
- Energy efficient items: Appliances, Lighting
- Indoor air quality: Ventilation
Community & HOA
Community
- Features: Park, Sidewalks, Street Lights
- Subdivision: Sage on North Main
HOA
- Has HOA: Yes
- Amenities included: Barbecue, Dog Park, Insurance, Landscaping, Maintenance Grounds, Park, Picnic Area, Taxes
- Services included: Pest Control
- HOA fee: $300 quarterly
Location
- Region: Wake Forest
Financial & listing details
- Price per square foot: $193/sqft
- Annual tax amount: $5,590
- Date on market: 5/31/2025
- Road surface type: Asphalt
Price history
| Date | Event | Price |
|---|---|---|
| 11/14/2025 | Sold | $524,900+2.9%$193/sqft |
Source:  Doorify MLS #10100042 Report a problem Doorify MLS #10100042 Report a problem | ||
| 10/18/2025 | Price change | $509,900-2.9%$188/sqft |
Source:  Davidson Homes, Inc. Report a problem Davidson Homes, Inc. Report a problem | ||
| 10/17/2025 | Pending sale | $524,900$193/sqft |
Source: Doorify MLS #10100042 Report a problem | ||
| 9/30/2025 | Price change | $524,900-4.6%$193/sqft |
Source: Doorify MLS #10100042 Report a problem | ||
| 9/11/2025 | Price change | $550,000+0.2%$202/sqft |
Source: Doorify MLS #10100042 Report a problem | ||
| 9/5/2025 | Price change | $549,000-1.8%$202/sqft |
Source: Doorify MLS #10100042 Report a problem | ||
| 7/8/2025 | Price change | $559,000+6.5%$206/sqft |
Source: Davidson Homes, Inc. Report a problem | ||
| 6/5/2025 | Price change | $524,900-6.1%$193/sqft |
Source: Davidson Homes, Inc. Report a problem | ||
| 6/1/2025 | Price change | $559,000+10.7%$206/sqft |
Source: Doorify MLS #10100042 Report a problem | ||
| 5/5/2025 | Listed for sale | $504,900$186/sqft |
Source: Davidson Homes, Inc. Report a problem | ||
Public tax history
Tax history is unavailable.
Neighborhood: 27587
Nearby homes
- $164,1206,534 Square Feet1163 N Main St, Wake Forest, NC 27587Off Market
- $493,0004 bd4 ba3.5k sqft436 Golden Dragonfly St, Wake Forest, NC 27587Sold
- $380,7003 bd2 ba1.6k sqft1171 N Main St, Wake Forest, NC 27587Off Market
- $585,0004 bd3 ba3.2k sqft440 Golden Dragonfly St, Wake Forest, NC 27587Sold

- $510,1004 bd4 ba2.7k sqft1217 Bellreng Dr, Wake Forest, NC 27587Off Market
- $487,0003 bd3 ba2.7k sqft1213 Bellreng Dr, Wake Forest, NC 27587Sold
- $504,6004 bd3 ba2.8k sqft1221 Bellreng Dr, Wake Forest, NC 27587Off Market
- $445,5003 bd2 ba2.2k sqft1209 Bellreng Dr, Wake Forest, NC 27587Off Market
Nearby schools
GreatSchools rating
- 8/10Richland Creek Elementary SchoolGrades: PK-5Distance: 1 mi
- 4/10Wake Forest Middle SchoolGrades: 6-8Distance: 3.6 mi
- 7/10Wake Forest High SchoolGrades: 9-12Distance: 1.4 mi
Schools provided by the listing agent
- Elementary: Wake - Richland Creek
- Middle: Wake - Wake Forest
- High: Wake - Wake Forest
Source: Doorify MLS. This data may not be complete. We recommend contacting the local school district to confirm school assignments for this home.
Get a cash offer in 3 minutes
Find out how much your home could sell for in as little as 3 minutes with a no-obligation cash offer.
Estimated market value
$522,900
Get a cash offer in 3 minutes
Find out how much your home could sell for in as little as 3 minutes with a no-obligation cash offer.
Estimated market value
$522,900
- North Carolina
- Wake County
- Wake Forest
- 27587
- 432 Golden Dragonfly St
Nearby cities
Nearby zip codes
Other Wake Forest Topics
