Skip main navigation
Sold for $254,000
  • $254,000

    432 GRAND CANAL DRIVE, KISSIMMEE, FL 34759

    2beds
    1,507sqft
    Single Family Residence
    Built in 2005
    5,275 Square Feet Lot
    $-- Zestimate®
    $169/sqft
    $1,627 Estimated rent

    Home value

    Not available

    Estimated sales range

    Not available

    $1,627/mo

    Zestimate® history
    Loading
    Loading...

    Owner options

    List your home for rent

    $1,627/mo

    Rent Zestimate®

    Find your next renter with Zillow Rental Manager. Plus, with online applications, you can quickly screen prospective tenants – for free.

    Learn more

    $1,627/mo

    Rent Zestimate®

    Refinance and save

    $2,128/mo

    Est. payment

    Refinancing to a lower rate could help reduce your monthly payments and save thousands over the life of the loan.

    See today's rates

    $2,128/mo

    Est. payment

    Explore your selling options

    Work with a Zillow partner agent

    Leverage their expertise and Zillow's premium Showcase listings to get your home seen by more buyers.

    Get started

    List with your own agent

    Get your home in front of millions of buyers by listing it on Zillow.

    Learn how to do it

    Sell it yourself

    Take full control of how buyers see your home on Zillow by listing For Sale by Owner (FSBO).

    List your home

    What's special

    Epoxy-painted garage floorNewer samsung appliancesBreakfast nookSpacious primary suiteRecessed lightingBright kitchenDual closets
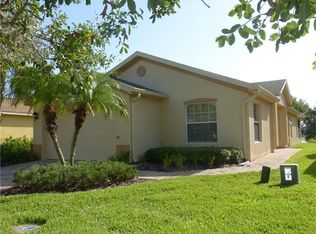
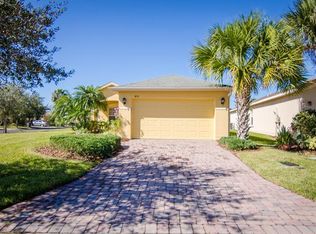
    Beautifully upgraded Bordeaux model featuring 2 bedrooms plus a den/study, situated on an extra-wide lot with deep conservation and canal views. The bright kitchen offers a breakfast nook, new granite countertops with a matching backsplash, white cabinets with pull-out shelving, recessed lighting, and newer Samsung appliances. The home features 24" ceramic tile throughout and ceiling fans in every room. Enjoy peaceful canal views from the lanai, perfectly positioned for relaxing or entertaining. The spacious primary suite includes dual closets and a well-appointed bath with dual sinks and a walk-in shower. Additional highlights include a laundry room with LG washer and dryer and overhead cabinetry, an epoxy-painted garage floor, and numerous recent upgrades: new roof (2016), HVAC (2019), garage door motor (2025), and slide-in Samsung range and microwave (2022). Golf cart available for purchase outside of contract. Solivita is a premier 55+ community, offering residents an exceptional lifestyle with state-of-the-art amenities. Enjoy a fully equipped fitness center, dance and aerobics studios, and an impressive array of recreational options including 14 heated swimming pools, two heated spas, tennis courts, pickleball courts, shuffleboard, bocce ball, billiards, and an art gallery. The community also features three on-site restaurants and two championship 18-hole golf courses. With a full calendar of activities and events, there’s always something new to explore and enjoy. This home is conveniently located near a hospital and medical office complex, shopping, dining, and a brand-new shopping center—featuring Sprouts, Outback and other popular retailers—offering the perfect balance of privacy, convenience, and an active lifestyle

    Zillow last checked:

    Listing updated:

    Listed by:

    Diane Cisek 847-533-5232,

    PELLEGO, LLC 561-414-4614,

    Stan Wilson 850-496-3424,

    PELLEGO, LLC

    Bought with:

    Shirley Sanchez, 3344371

    IAD FLORIDA LLC

    Source: Stellar MLS,MLS#: S5142695MLS LogoOriginating MLS: Suncoast Tampa

    Facts & features

    Interior

    Bedrooms & bathrooms
    • Bedrooms: 2
    • Bathrooms: 2
    • Full bathrooms: 2
    Primary bedroom
    • Features: Walk-In Closet(s)
    • Level: First
    • Area: 182 Square Feet
    • Dimensions: 14x13
    Bedroom 2
    • Features: Built-in Closet
    • Level: First
    • Area: 116 Square Feet
    • Dimensions: 11.6x10
    Primary bathroom
    • Features: Shower No Tub, Single Vanity, Linen Closet
    • Level: First
    Bathroom 2
    • Features: Tub With Shower, Linen Closet
    • Level: First
    Balcony porch lanai
    • Features: No Closet
    • Level: First
    • Area: 145.04 Square Feet
    • Dimensions: 14.8x9.8
    Den
    • Features: No Closet
    • Level: First
    • Area: 106 Square Feet
    • Dimensions: 10x10.6
    Dining room
    • Features: No Closet
    • Level: First
    • Area: 189 Square Feet
    • Dimensions: 13.5x14
    Kitchen
    • Features: Granite Counters, No Closet
    • Level: First
    • Area: 116 Square Feet
    • Dimensions: 11.6x10
    Living room
    • Features: No Closet
    • Level: First
    • Area: 238 Square Feet
    • Dimensions: 14x17
    Heating
    • Electric
    Cooling
    • Central Air
    Appliances
    • Included: Dishwasher, Disposal, Dryer, Electric Water Heater, Microwave, Range, Refrigerator
    • Laundry: Laundry Room
    Features
    • Living Room/Dining Room Combo, Primary Bedroom Main Floor, Stone Counters
    • Flooring: Ceramic Tile
    • Windows: Blinds, Window Treatments
    • Has fireplace: No
    Interior area
    • Total structure area: 2,142
    • Total interior livable area: 1,507 sqft

    Property

    Parking
    • Total spaces: 1
    • Parking features: Deeded
    • Attached garage spaces: 1
    • Details: Garage Dimensions: 21x26
    Features
    • Levels: One
    • Stories: 1
    • Exterior features: Irrigation System
    • Has view: Yes
    • View description: Canal
    • Has water view: Yes
    • Water view: Canal
    • Waterfront features: Fishing Pier
    Lot
    • Size: 5,275 Square Feet
    • Features: Corner Lot
    Details
    • Parcel number: 282724934011000560
    • Special conditions: None

    Construction

    Type & style
    • Home type: SingleFamily
    • Architectural style: Mediterranean,Traditional
    • Property subtype: Single Family Residence
    Materials
    • Concrete, Stucco
    • Foundation: Block
    • Roof: Shingle
    Condition
    • Completed
    • New construction: No
    • Year built: 2005

    Utilities & green energy

    • Sewer: Public Sewer
    • Water: Canal/Lake For Irrigation, Public
    • Utilities for property: Electricity Connected, Sewer Connected, Underground Utilities
    Green energy
    • Water conservation: Irrigation-Reclaimed Water

    Community & HOA

    Community
    • Features: Clubhouse, Community Mailbox, Deed Restrictions, Dog Park, Fitness Center, Gated Community - Guard, Golf Carts OK, Golf, Irrigation-Reclaimed Water, Park, Pool, Restaurant, Sidewalks, Tennis Court(s), Wheelchair Access
    • Security: Gated Community, Key Card Entry, Security Gate
    • Pet fee: $0 monthly
    • Senior community: Yes
    • Subdivision: SOLIVITA PH 03A
    HOA
    • Has HOA: Yes
    • Amenities included: Clubhouse, Elevator(s), Fence Restrictions, Fitness Center, Gated, Golf Course, Lobby Key Required, Park, Pickleball Court(s), Playground, Pool, Recreation Facilities, Sauna, Shuffleboard Court, Spa/Hot Tub, Tennis Court(s), Wheelchair Access
    • Services included: 24-Hour Guard, Community Pool, Internet, Maintenance Grounds, Manager, Recreational Facilities, Security
    • HOA fee: $429 monthly
    • HOA name: Real Manage HOA
    • HOA phone: 855-490-1804
    Location
    • Region: Poinciana

    Financial & listing details

    • Price per square foot: $169/sqft
    • Tax assessed value: $212,052
    • Annual tax amount: $2,556
    • Date on market: 2/9/2026
    • Cumulative days on market: 194 days
    • Listing terms: Cash,Conventional,VA Loan
    • Ownership: Fee Simple
    • Total actual rent: 0
    • Electric utility on property: Yes
    • Road surface type: Paved, Asphalt

    Price history

    DateEventPrice
    3/31/2026Sold$254,000-3.3%$169/sqft
    Source: Stellar MLS #S5142695 Report a problem
    2/25/2026Pending sale$262,550$174/sqft
    Source: Stellar MLS #S5142695 Report a problem
    2/9/2026Listed for sale$262,550-0.5%$174/sqft
    Source: Stellar MLS #S5142695 Report a problem
    1/28/2026Listing removed$264,000$175/sqft
    Source: Stellar MLS #S5130686 Report a problem
    1/20/2026Price change$264,000-1.5%$175/sqft
    Source: Stellar MLS #S5130686 Report a problem
    9/9/2025Price change$268,000-2.5%$178/sqft
    Source: Stellar MLS #S5130686 Report a problem
    8/2/2025Listed for sale$275,000+59.2%$182/sqft
    Source: Stellar MLS #S5130686 Report a problem
    6/3/2005Sold$172,700$115/sqft
    Source: Public Record Report a problem

    Public tax history

    YearProperty taxesTax assessment
    2025$1,082 +3.7%$123,616 +2.9%
    2024$1,043 +3.1%$120,132 +3%
    2023$1,011 +3.4%$116,633 +3%
    2022$978 +0.2%$113,236 +3%
    2021$976 +1.2%$109,938 +1.4%
    2020$965 +0.7%$108,420 +2.3%
    2019$958 -54.4%$105,982 +1.9%
    2018$2,103 +2.8%$104,006 +2.1%
    2017$2,045 +125.8%$101,867 +2.1%
    2016$906 -1.8%$99,772 +0.7%
    2015$923 -50.6%$99,078 +0.8%
    2014$1,866 +103.4%$98,292 +1.5%
    2013$917 +3.7%$96,839 +1.7%
    2012$885 -1%$95,220 +0.3%
    2011$894 -15.7%$94,976 -9%
    2010$1,060 -27%$104,352 -16.3%
    2009$1,453 -19.4%$124,629 -18.1%
    2008$1,802 $152,234
    2007-- --
    2006$2,201 --
    2005-- --
    Find assessor info on the county website

    Neighborhood: 34759

    Nearby schools

    GreatSchools rating
    Get pre-qualified for a loan
    At Zillow Home Loans, we can pre-qualify you in as little as 5 minutes with no impact to your credit score.

    An equal housing lender. NMLS #10287.