Welcome home to this AMAZING corner lot home with unlimited potential. Nestled in Terrell Hills and zoned in the sought-after Alamo Heights School District, this beautifully appointed 4-bedroom, 3.5-bath home offers timeless style, exceptional function, and room to grow. Situated on a spacious .28-acre corner lot with mature trees and plenty of room for a custom swimming pool, this 3,333 sq ft home is designed for both refined living and everyday comfort. The chef's kitchen features high-end appliances, including a gas cooktop, double ovens, warming drawers, and a Sub-Zero refrigerator. Perfect for culinary enthusiasts and entertainers alike. The primary suite is a true retreat, boasting a private staircase leading to an upstairs library/office and media area, complete with a private balcony making it deal for morning coffee or evening reading. Thoughtful floorplan includes two bedrooms upstairs with a shared full bath, and two bedrooms downstairs, including the primary suite. One of the full baths on the main level offers direct access to the covered patio, making it perfect for future poolside entertaining. Warm up in either of the two spacious living areas, each with its own fireplace-one gas and one electric-providing options for ambiance and comfort. Enjoy outdoor living with two patios: one covered for year-round use, and another open to the sky. A full two-car garage offers convenience and storage (also a large shed in the back), completing this exceptional property. A rare opportunity to own a refined, flexible home in one of San Antonio's most desirable neighborhoods.
Sold
Price Unknown
432 grandview, Terrell Hills, TX 78209
4beds
3,333sqft
Single Family Residence
Built in 1940
0.28 Acres Lot
$923,300 Zestimate®
$--/sqft
$4,674 Estimated rent
Home value
$923,300
$859,000 - $988,000
$4,674/mo
Zestimate® history
Owner options
List your home for rent
$4,674/mo
Rent Zestimate®
Find your next renter with Zillow Rental Manager. Plus, with online applications, you can quickly screen prospective tenants – for free.
$4,674/mo
Rent Zestimate®
Refinance and save
Refinancing to a lower rate could help reduce your monthly payments and save thousands over the life of the loan.
Explore your selling options
Work with a Zillow partner agent
Leverage their expertise and Zillow's premium Showcase listings to get your home seen by more buyers.
Get startedList with your own agent
Get your home in front of millions of buyers by listing it on Zillow.
Learn how to do itSell it yourself
Take full control of how buyers see your home on Zillow by listing For Sale by Owner (FSBO).
List your homeWhat's special
Private balconyFull two-car garageThoughtful floorplanCorner lotMature treesDouble ovensWarming drawers
Zillow last checked:
Listing updated:
Listed by:
George Gavito TREC #694562 (210) 998-9636,
The Agency Texas, Inc.
Source: LERA MLS,MLS#: 1931152
Facts & features
Interior
Bedrooms & bathrooms
- Bedrooms: 4
- Bathrooms: 4
- Full bathrooms: 3
- 1/2 bathrooms: 1
Primary bedroom
- Features: Sitting Room, Walk-In Closet(s), Full Bath
- Area: 378
- Dimensions: 21 x 18
Bedroom 2
- Area: 128
- Dimensions: 8 x 16
Bedroom 3
- Area: 168
- Dimensions: 14 x 12
Bedroom 4
- Area: 210
- Dimensions: 14 x 15
Primary bathroom
- Features: Shower Only, Double Vanity
- Area: 168
- Dimensions: 12 x 14
Dining room
- Area: 230
- Dimensions: 23 x 10
Family room
- Area: 276
- Dimensions: 23 x 12
Kitchen
- Area: 230
- Dimensions: 23 x 10
Living room
- Area: 368
- Dimensions: 23 x 16
Office
- Area: 510
- Dimensions: 17 x 30
Heating
- Central, Natural Gas
Cooling
- Three+ Central
Appliances
- Included: Cooktop, Gas Cooktop, Refrigerator, Disposal, Dishwasher, Plumbed For Ice Maker, Water Softener Owned, Gas Water Heater, Double Oven
- Laundry: Main Level, Laundry Room, Washer Hookup, Dryer Connection
Features
- Two Living Area, Separate Dining Room, Eat-in Kitchen, Kitchen Island, Breakfast Bar, Pantry, Study/Library, Loft, 1st Floor Lvl/No Steps, High Speed Internet, Walk-In Closet(s), Master Downstairs, Ceiling Fan(s)
- Flooring: Carpet, Wood
- Windows: Double Pane Windows, Window Coverings
- Number of fireplaces: 2
- Fireplace features: Two, Living Room, Family Room
Interior area
- Total interior livable area: 3,333 sqft
Property
Parking
- Total spaces: 2
- Parking features: Two Car Garage, Attached, Garage Door Opener
- Attached garage spaces: 2
Features
- Levels: Two
- Stories: 2
- Patio & porch: Covered, Deck
- Exterior features: Sprinkler System, Rain Gutters
- Pool features: None
- Fencing: Privacy
Lot
- Size: 0.28 Acres
- Features: Corner Lot, 1/4 - 1/2 Acre
- Residential vegetation: Mature Trees
Details
- Parcel number: 040540020310
Construction
Type & style
- Home type: SingleFamily
- Architectural style: Traditional
- Property subtype: Single Family Residence
Materials
- Wood Siding
- Roof: Composition
Condition
- Pre-Owned
- New construction: No
- Year built: 1940
Utilities & green energy
- Sewer: Sewer System
Community & HOA
Community
- Security: Smoke Detector(s), Security System Owned
Location
- Region: Terrell Hills
Financial & listing details
- Tax assessed value: $850,000
- Annual tax amount: $17,500
- Date on market: 1/3/2026
- Cumulative days on market: 32 days
- Listing terms: Conventional,FHA,VA Loan,Cash
Price history
| Date | Event | Price |
|---|---|---|
| 2/27/2026 | Sold | -- |
Source:  LERA MLS #1931152 Report a problem LERA MLS #1931152 Report a problem | ||
| 2/3/2026 | Pending sale | $1,050,000$315/sqft |
Source: LERA MLS #1931152 Report a problem | ||
| 1/27/2026 | Contingent | $1,050,000$315/sqft |
Source: LERA MLS #1931152 Report a problem | ||
| 1/3/2026 | Listed for sale | $1,050,000$315/sqft |
Source: LERA MLS #1931152 Report a problem | ||
Public tax history
| Year | Property taxes | Tax assessment |
|---|---|---|
| 2025 | $17,500 +79.4% | $850,000 +1.2% |
| 2024 | $9,753 -0.7% | $840,000 +8.5% |
| 2023 | $9,825 -19.7% | $774,400 +10% |
| 2022 | $12,243 +3.6% | $704,000 +10% |
| 2021 | $11,819 | $640,000 +1.1% |
| 2020 | $11,819 +0.3% | $633,000 +1% |
| 2019 | $11,778 | $627,000 |
| 2018 | $11,778 +1.8% | $627,000 +1.3% |
| 2017 | $11,570 +2.8% | $619,000 +7.7% |
| 2016 | $11,251 -2.3% | $575,000 +3.9% |
| 2015 | $11,515 | $553,650 -1.1% |
| 2014 | $11,515 | $560,000 +7.7% |
| 2013 | -- | $520,000 +4.4% |
| 2012 | -- | $498,000 -1.6% |
| 2011 | -- | $505,950 0% |
| 2010 | -- | $506,000 -6.2% |
| 2009 | -- | $539,610 +12.4% |
| 2008 | -- | $480,000 |
| 2004 | -- | -- |
| 2003 | -- | -- |
| 2002 | -- | -- |
| 2001 | -- | -- |
Find assessor info on the county website
Neighborhood: 78209
Nearby homes
- $--5 bd5 ba3.7k sqft420 Grandview Pl, Terrell Hills, TX 78209Sold
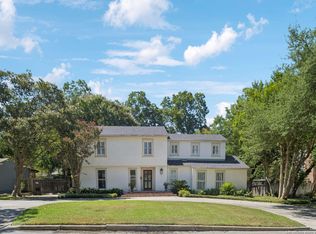
- $782,8004 bd3 ba2.3k sqft500 Grandview Pl, Terrell Hills, TX 78209Off Market
- $913,2003 bd4 ba3.4k sqft355 Arcadia Pl, Terrell Hills, TX 78209Off Market
- $813,5004 bd3 ba2.3k sqft351 Arcadia Pl, Terrell Hills, TX 78209Off Market

- $1,081,0004 bd3 ba2.8k sqft416 Grandview Pl, Terrell Hills, TX 78209Off Market
- $266,5504 bd3 ba2.3k sqft347 Arcadia Pl, Terrell Hills, TX 78209Off Market
- $1,249,1004 bd4 ba3.3k sqft347 Arcadia Pl, Terrell Hills, TX 78209Off Market
- $1,811,1005 bd7 ba5k sqft401 Arcadia Pl, Terrell Hills, TX 78209Off Market
Nearby schools
GreatSchools rating
- 9/10Woodridge Elementary SchoolGrades: 1-5Distance: 1.8 mi
- 9/10Alamo Heights Junior High SchoolGrades: 6-8Distance: 1.7 mi
- 7/10Alamo Heights High SchoolGrades: 9-12Distance: 1.1 mi
Schools provided by the listing agent
- Elementary: Woodridge
- Middle: Alamo Heights
- High: Alamo Heights
- District: Alamo Heights I.S.D.
Source: LERA MLS. This data may not be complete. We recommend contacting the local school district to confirm school assignments for this home.
Get a cash offer in 3 minutes
Find out how much your home could sell for in as little as 3 minutes with a no-obligation cash offer.
Estimated market value
$923,300
Get a cash offer in 3 minutes
Find out how much your home could sell for in as little as 3 minutes with a no-obligation cash offer.
Estimated market value
$923,300
- Texas
- Bexar County
- Terrell Hills
- 78209
- 432 grandview
