Skip main navigation
Sold for $1,090,000
  • $1,090,000

    432 Gray Horse Cir, Woodland Park, CO 80863

    4beds
    5,600sqft
    Single Family Residence
    Built in 2000
    1.12 Acres Lot
    $1,063,500 Zestimate®
    $195/sqft
    $4,234 Estimated rent

    Home value

    $1,063,500

    $1.00M - $1.14M

    $4,234/mo

    Zestimate® history
    Loading
    Loading...

    Owner options

    List your home for rent

    $4,234/mo

    Rent Zestimate®

    Find your next renter with Zillow Rental Manager. Plus, with online applications, you can quickly screen prospective tenants – for free.

    Learn more

    $4,234/mo

    Rent Zestimate®

    Refinance and save

    $4,975/mo

    Est. payment

    Refinancing to a lower rate could help reduce your monthly payments and save thousands over the life of the loan.

    See today's rates

    $4,975/mo

    Est. payment

    Explore your selling options

    Work with a Zillow partner agent

    Leverage their expertise and Zillow's premium Showcase listings to get your home seen by more buyers.

    Get started

    List with your own agent

    Get your home in front of millions of buyers by listing it on Zillow.

    Learn how to do it

    Sell it yourself

    Take full control of how buyers see your home on Zillow by listing For Sale by Owner (FSBO).

    List your home

    What's special

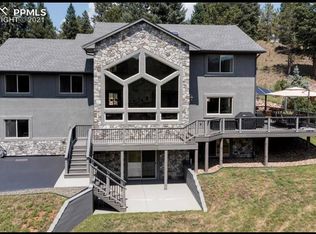
    Showcasing a picturesque view of Pikes Peak, this custom home has all the amenities you would expect in an exclusive property. With excellent flow and functionality, this expansive home features two Master Suites each with private entrances, walk-in closets, adjoining bathrooms, & sitting areas. Primary Master Suite boasts French doors, elegant wood floors, lavish 5-piece Bath & soaking tub, and walks out to the main level deck. You’ll love the massive closet & organizer system! Secondary Master has its own Kitchen, and there are two additional Bedrooms also with their own ensuite Bathrooms for the ultimate luxury experience. Prepare culinary delights in the gourmet Kitchen, complete with a Sous Chef sink, granite countertops, birch cabinetry, oak floors, & top-of-the-line appliances including a double-oven, ice machine, warming drawer, 6-burner stove, & built-in refrigerator. Enjoy meals in the inviting Breakfast Nook with bay window, at the cozy counter bar seats, or from the Dining Room. Relax in the formal Living Room with fireplace, wood floors, electric shades, & vaulted T&G ceilings. Or, entertain guests in the spacious, walkout Family Room and separate Game Room in lower level. Exercise Room makes staying in shape a breeze without heading to the gym. You’ll love the added touches of mudroom with cubbies, pantry, and a spacious Laundry/Hobby room with sink & built-in ironing board. Enjoy the comfort of central vacuum, two furnaces, and instant hot water loop system. Great outdoor living spaces showcased by NEW rear deck, clever doggie run/door, and a stunning front deck designed to maximize the special view. With over 1000 sq ft of insulated Garage space, storage loft, and 8' wide oversized doors, there's plenty of room for parking and storage. Low maintenance xeriscaping, composite decking, and commercial-grade gutters ensure you’ll have time to enjoy your new home after moving in. Don't miss the opportunity to own this exceptional & well-maintained home!

    Zillow last checked:

    Listing updated:

    Listed by:

    Tammy Smidt CRS GRI 719-338-3347,

    Coldwell Banker 1st Choice Realty,

    Bernadine Vayle CRS GRI 719-237-4498

    Bought with:

    Non Member

    Non Member

    Source: elevateMLS,MLS#: 9931893MLS Logo

    Facts & features

    Interior

    Bedrooms & bathrooms
    • Bedrooms: 4
    • Bathrooms: 5
    • Full bathrooms: 3
    • 3/4 bathrooms: 1
    • 1/2 bathrooms: 1
    Heating
    • Forced Air, Natural Gas, Wood
    Cooling
    • Ceiling Fan(s)
    Appliances
    • Included: Dishwasher, Disposal, Double Oven, Dryer, Gas in Kitchen, Exhaust Fan, Microwave, Refrigerator, Washer
    • Laundry: Electric Hook-up, Main Level
    Features
    • 9Ft + Ceilings, French Doors, Skylight (s), Vaulted Ceiling(s), See Prop Desc Remarks, Breakfast Bar, Central Vacuum, High Speed Internet, Pantry, Secondary Suite w/in Home
    • Flooring: Carpet, Tile, Wood
    • Has basement: No
    • Number of fireplaces: 1
    • Fireplace features: One
    Interior area
    • Total structure area: 5,600
    • Total interior livable area: 5,600 sqft
    • Finished area above ground: 5,600
    • Finished area below ground: 0

    Property

    Parking
    • Total spaces: 3
    • Parking features: Attached, Garage Door Opener, Oversized, See Remarks, Paved Driveway
    • Attached garage spaces: 3
    Features
    • Patio & porch: Composite, Concrete, Covered, See Prop Desc Remarks
    • Fencing: Back Yard,See Remarks
    • Has view: Yes
    • View description: Mountain(s), View of Pikes Peak
    Lot
    • Size: 1.12 Acres
    • Features: Sloped, Near Fire Station, Near Hospital, Near Park, Near Shopping Center, HOA Required $, Landscaped
    Details
    • Parcel number: 6029244410050

    Construction

    Type & style
    • Home type: SingleFamily
    • Architectural style: Raised Ranch
    • Property subtype: Single Family Residence
    Materials
    • Cedar, Wood Siding
    • Foundation: Walk Out
    • Roof: Composite Shingle
    Condition
    • Existing Home
    • New construction: No
    • Year built: 2000

    Utilities & green energy

    • Electric: 220 Volts in Garage
    • Water: Municipal
    • Utilities for property: Phone Available

    Community & HOA

    Community
    • Security: Security System
    HOA
    • Services included: Covenant Enforcement, Management
    • HOA fee: $40 annually
    Location
    • Region: Woodland Park

    Financial & listing details

    • Price per square foot: $195/sqft
    • Tax assessed value: $857,082
    • Annual tax amount: $4,036
    • Date on market: 10/16/2024
    • Listing terms: Cash,Conventional,VA Loan

    Price history

    DateEventPrice
    10/15/2024Sold$1,090,000-7.2%$195/sqft
    Source: elevateMLS #9931893 Report a problem
    9/5/2024Pending sale$1,175,000$210/sqft
    Source: REcolorado as distributed by MLS GRID #3160505 Report a problem
    7/10/2024Price change$1,175,000-4.1%$210/sqft
    Source: elevateMLS #9931893 Report a problem
    6/8/2024Price change$1,225,000-2%$219/sqft
    Source: elevateMLS #9931893 Report a problem
    5/9/2024Listed for sale$1,250,000$223/sqft
    Source: elevateMLS #9931893 Report a problem

    Public tax history

    YearProperty taxesTax assessment
    2024$2,663 -28.7%$47,040 -8.1%
    2023$3,732 $51,210 +10.8%
    2022$3,732 +13.5%$46,230
    2021$3,287 +0.7%$46,230
    2020$3,265 $46,230 +10.9%
    2019$3,265 $41,670 +17.6%
    2018$3,265 +15.1%$35,420
    2017$2,837 -0.2%$35,420 -2.9%
    2016$2,841 -10.8%$36,480
    2015$3,186 +2.5%$36,480 +3.5%
    2014$3,109 -5.9%$35,260
    2013$3,303 +7.2%$35,260 -3.3%
    2012$3,080 -2%$36,480
    2011$3,142 -0.7%$36,480 -1.1%
    2010$3,163 -6.8%$36,900 -6.9%
    2009$3,394 -0.5%$39,640
    2008$3,413 +6.6%$39,640 +8%
    2007$3,202 -1.1%$36,720
    2006$3,237 +6%$36,720 +4.5%
    2005$3,054 +1%$35,150
    2004$3,024 $35,150
    Find assessor info on the county website

    Neighborhood: 80863

    Nearby schools

    GreatSchools rating
    Schools provided by the listing agent
    • Elementary: Columbine
    • Middle: Woodland Park
    • High: Woodland Park
    • District: Woodland Park RE2

    Source: elevateMLS. This data may not be complete. We recommend contacting the local school district to confirm school assignments for this home.

    Get a cash offer in 3 minutes
    Find out how much your home could sell for in as little as 3 minutes with a no-obligation cash offer.
    Estimated market value
    $1,063,500
    Get a cash offer in 3 minutes
    Find out how much your home could sell for in as little as 3 minutes with a no-obligation cash offer.
    Estimated market value
    $1,063,500