Skip main navigation
Sold for $325,000
  • $325,000

    432 Green Ln, Philadelphia, PA 19128

    4beds
    1,275sqft
    Single Family Residence
    Built in 1900
    1,954 Square Feet Lot
    $333,400 Zestimate®
    $255/sqft
    $2,175 Estimated rent

    Home value

    $333,400

    $300,000 - $370,000

    $2,175/mo

    Zestimate® history
    Loading
    Loading...

    Owner options

    List your home for rent

    $2,175/mo

    Rent Zestimate®

    Find your next renter with Zillow Rental Manager. Plus, with online applications, you can quickly screen prospective tenants – for free.

    Learn more

    $2,175/mo

    Rent Zestimate®

    Refinance and save

    $1,974/mo

    Est. payment

    Refinancing to a lower rate could help reduce your monthly payments and save thousands over the life of the loan.

    See today's rates

    $1,974/mo

    Est. payment

    Explore your selling options

    Work with a Zillow partner agent

    Leverage their expertise and Zillow's premium Showcase listings to get your home seen by more buyers.

    Get started

    List with your own agent

    Get your home in front of millions of buyers by listing it on Zillow.

    Learn how to do it

    Sell it yourself

    Take full control of how buyers see your home on Zillow by listing For Sale by Owner (FSBO).

    List your home

    What's special

    Mid century aestheticsOriginal characterContemporary functionalityClassic-style kitchenHistoric accentsBrick entrywayHigh ceilings
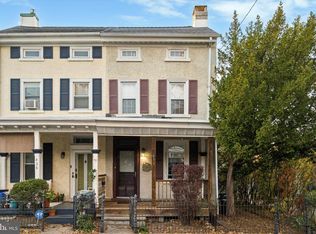
    This efficient 4-bedroom twin offers the best of new and old! Bright enclosed porch serves as a charming entryway and sunroom. Large living room features high ceilings, wood molding, and historic accents such as a transom window over the door. Formal dining room maintains original character with a solid wood pocket door, brick entryway, and millwork. The classic-style kitchen offers eat-in options, and mixes mid century aesthetics with contemporary functionality. The backyard is fully fenced, deep, and well-landscaped, directly accessible to both kitchen and basement. On the second and third floors, find an updated bathroom and more closet space than you'd expect in a home of this vintage, including cedar-lined storage. Dual pane windows throughout the home, as well as updated high-efficiency boiler and on-demand gas water heater. The location is moments from the boutiques, restaurants, and nightlife of Main Street, as well as the lifestyle conveniences and grocery stores of Ridge Ave. Exceptionally well-served by public transit, and regionally situated between Center City and the employment hubs of KOP and beyond, this home truly has something for everyone. Come and see why they say: they don't build them like they used to!

    Zillow last checked:

    Listing updated:

    Listed by:

    Keith Trainor 267-800-9972,

    Compass RE,

    Listing Team: Margaux Pelegrin Team, Co-Listing Team: Margaux Pelegrin Team,Co-Listing Agent: Nicholas Keenan 215-514-4789,

    Compass RE

    Bought with:

    Jennifer McKnight, RS326567

    Keller Williams Real Estate-Horsham

    Source: Bright MLS,MLS#: PAPH2418226MLS Logo

    Facts & features

    Interior

    Bedrooms & bathrooms
    • Bedrooms: 4
    • Bathrooms: 1
    • Full bathrooms: 1
    Basement
    • Area: 0
    Heating
    • Hot Water, Radiator, Central, Natural Gas
    Cooling
    • Window Unit(s), Electric
    Appliances
    • Included: Disposal, Dryer, Oven/Range - Gas, Refrigerator, Washer, Water Heater, Gas Water Heater
    • Laundry: In Basement
    Features
    • Cedar Closet(s), Curved Staircase, Floor Plan - Traditional, Formal/Separate Dining Room, Eat-in Kitchen, Kitchen - Table Space, Ceiling Fan(s)
    • Flooring: Wood, Carpet, Laminate
    • Basement: Unfinished,Connecting Stairway,Full,Interior Entry,Concrete,Windows,Exterior Entry
    • Has fireplace: No
    Interior area
    • Total structure area: 1,275
    • Total interior livable area: 1,275 sqft
    • Finished area above ground: 1,275
    • Finished area below ground: 0

    Property

    Parking
    • Parking features: On Street
    • Has uncovered spaces: Yes
    Accessibility
    • Accessibility features: None
    Features
    • Levels: Three
    • Stories: 3
    • Patio & porch: Enclosed, Patio
    • Pool features: None
    Lot
    • Size: 1,954 sqft
    • Dimensions: 18.00 x 110.00
    Details
    • Additional structures: Above Grade, Below Grade
    • Parcel number: 212226700
    • Zoning: RSA3
    • Special conditions: Standard

    Construction

    Type & style
    • Home type: SingleFamily
    • Architectural style: Straight Thru
    • Property subtype: Single Family Residence
    • Attached to another structure: Yes
    Materials
    • Masonry, Other
    • Foundation: Stone
    Condition
    • New construction: No
    • Year built: 1900
    • Major remodel year: 2020

    Utilities & green energy

    • Electric: 100 Amp Service, Circuit Breakers
    • Sewer: Public Sewer
    • Water: Public
    • Utilities for property: Cable Connected, Electricity Available, Natural Gas Available, Phone, Water Available, Sewer Available

    Community & neighborhood

    Location
    • Region: Philadelphia
    • Subdivision: Manayunk
    • Municipality: PHILADELPHIA

    Other

    Other facts
    • Listing agreement: Exclusive Right To Sell
    • Listing terms: Negotiable
    • Ownership: Fee Simple

    Price history

    DateEventPrice
    1/16/2025Sold$325,000$255/sqft
    Source: Bright MLS #PAPH2418226 Report a problem
    12/29/2024Pending sale$325,000$255/sqft
    Source: Bright MLS #PAPH2418226 Report a problem
    12/18/2024Contingent$325,000$255/sqft
    Source: Bright MLS #PAPH2418226 Report a problem
    11/11/2024Listed for sale$325,000+32.7%$255/sqft
    Source: Bright MLS #PAPH2418226 Report a problem
    11/19/2020Sold$245,000+2.1%$192/sqft
    Source: Berkshire Hathaway HomeServices Fox & Roach #PAPH943104_19128 Report a problem
    10/21/2020Pending sale$240,000$188/sqft
    Source: BHHS Fox & Roach-Chestnut Hill #PAPH943104 Report a problem
    10/17/2020Listed for sale$240,000+2.2%$188/sqft
    Source: BHHS Fox & Roach-Chestnut Hill #PAPH943104 Report a problem
    3/1/2018Listing removed$234,900$184/sqft
    Source: Blue Bell #1004388531 Report a problem
    1/2/2018Listed for sale$234,900+9.3%$184/sqft
    Source: Keller Williams Real Estate-Bl #1004388531 Report a problem
    7/7/2009Sold$215,000+0%$169/sqft
    Source: Public Record Report a problem
    5/31/2009Price change$214,900-6.5%$169/sqft
    Source: Blue Bell #5530362 Report a problem
    5/29/2009Listed for sale$229,900+109.2%$180/sqft
    Source: Blue Bell #5530362 Report a problem
    10/10/2001Sold$109,900$86/sqft
    Source: Public Record Report a problem

    Public tax history

    YearProperty taxesTax assessment
    2025$3,882 +14.2%$277,300 +14.2%
    2024$3,400 $242,900
    2023$3,400 +38.2%$242,900
    2022$2,461 --
    2021$2,461 +3.6%--
    2018$2,375 +30.8%--
    2017$1,816 -4.1%--
    2016$1,894 --
    2015$1,894 --
    2014$1,894 +6%$165,300 +858.4%
    2012$1,787 $17,248
    2011-- $17,248
    2010-- $17,248
    2009-- $17,248
    2008-- $17,248
    2007-- $17,248
    2006-- $17,248
    2005-- $17,248
    2004-- $17,248 +5.9%
    2003-- $16,288 +6%
    2002-- $15,360 +7.1%
    2000-- $14,336
    1999-- $14,336

    Find assessor info on the county website

    Neighborhood: Roxborough

    Nearby schools

    GreatSchools rating
    Schools provided by the listing agent
    • District: Philadelphia City

    Source: Bright MLS. This data may not be complete. We recommend contacting the local school district to confirm school assignments for this home.

    Get a cash offer in 3 minutes
    Find out how much your home could sell for in as little as 3 minutes with a no-obligation cash offer.
    Estimated market value
    $333,400
    Get a cash offer in 3 minutes
    Find out how much your home could sell for in as little as 3 minutes with a no-obligation cash offer.
    Estimated market value
    $333,400