Skip main navigation
Sold
  • $319,900

    432 Green St, Tipton, IN 46072

    3beds
    1,550sqft
    Residential, Single Family Residence
    Built in 2025
    10,018.8 Square Feet Lot
    $321,000 Zestimate®
    $206/sqft
    $1,825 Estimated rent

    Home value

    $321,000

    Estimated sales range

    Not available

    $1,825/mo

    Zestimate® history
    Loading
    Loading...

    Owner options

    List your home for rent

    $1,825/mo

    Rent Zestimate®

    Find your next renter with Zillow Rental Manager. Plus, with online applications, you can quickly screen prospective tenants – for free.

    Learn more

    $1,825/mo

    Rent Zestimate®

    Refinance and save

    $1,891/mo

    Est. payment

    Refinancing to a lower rate could help reduce your monthly payments and save thousands over the life of the loan.

    See today's rates

    $1,891/mo

    Est. payment

    Explore your selling options

    Work with a Zillow partner agent

    Leverage their expertise and Zillow's premium Showcase listings to get your home seen by more buyers.

    Get started

    List with your own agent

    Get your home in front of millions of buyers by listing it on Zillow.

    Learn how to do it

    Sell it yourself

    Take full control of how buyers see your home on Zillow by listing For Sale by Owner (FSBO).

    List your home

    What's special

    Dedicated home officeWelcoming front porchStainless steel appliances
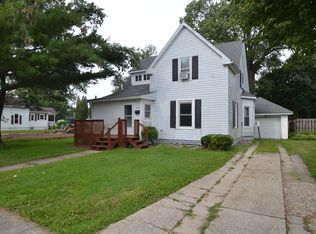
    Welcome to 432 Green Street in Tipton! This bright and beautifully finished new construction home offers the perfect blend of modern comfort and everyday functionality, minutes from downtown Tipton. Inside, you'll find 3 bedrooms, 2 full bathrooms, a dedicated home office, and a comfortable living room designed for relaxing or gathering with family and friends. The open kitchen features a center island, stainless steel appliances, and flows effortlessly into the dining area, making it ideal for both daily living and entertaining. Neutral finishes throughout create a clean, timeless look filled with natural light. The primary suite includes a private ensuite bath with a double vanity, while a convenient laundry space off the back door adds functionality for everyday life. Enjoy your mornings or evenings on the welcoming front porch, and take advantage of the gravel parking area at the rear of the home for easy parking. With a neutral interior and exterior, bright spaces, and close proximity to downtown Tipton, this move-in-ready new build is ready to welcome you home. Seller offering up to $2,500 towards Buyer Closing Costs!

    Zillow last checked:

    Listing updated:

    Listing Provided by:

    Summer Sherer 765-437-7629,

    RE/MAX Anew Realty

    Bought with:

    Brian Lunsford

    RE/MAX Advanced Realty

    Source: MIBOR as distributed by MLS GRID,MLS#: 22078508MLS Logo

    Facts & features

    Interior

    Bedrooms & bathrooms
    • Bedrooms: 3
    • Bathrooms: 2
    • Full bathrooms: 2
    • Main level bathrooms: 2
    • Main level bedrooms: 3
    Primary bedroom
    • Level: Main
    • Area: 143 Square Feet
    • Dimensions: 13x11
    Bedroom 2
    • Level: Main
    • Area: 99 Square Feet
    • Dimensions: 9x11
    Bedroom 3
    • Level: Main
    • Area: 143 Square Feet
    • Dimensions: 13x11
    Dining room
    • Level: Main
    • Area: 104 Square Feet
    • Dimensions: 13x8
    Kitchen
    • Level: Main
    • Area: 169 Square Feet
    • Dimensions: 13x13
    Laundry
    • Level: Main
    • Area: 60 Square Feet
    • Dimensions: 10x6
    Living room
    • Level: Main
    • Area: 247 Square Feet
    • Dimensions: 13x19
    Office
    • Level: Main
    • Area: 42 Square Feet
    • Dimensions: 6X7
    Heating
    • Heat Pump
    Cooling
    • Heat Pump
    Appliances
    • Included: Dishwasher, Disposal, Gas Water Heater, Microwave, Gas Oven, Refrigerator, Water Softener Owned
    • Laundry: Main Level, Laundry Room
    Features
    • Attic Access, Double Vanity, Ceiling Fan(s), Walk-In Closet(s), Kitchen Island
    • Windows: Wood Work Painted
    • Has basement: No
    • Attic: Access Only
    Interior area
    • Total structure area: 1,550
    • Total interior livable area: 1,550 sqft

    Property

    Features
    • Levels: One
    • Stories: 1
    • Patio & porch: Covered, Patio
    Lot
    • Size: 10,018 sqft
    • Features: City Lot, Sidewalks
    Details
    • Parcel number: 801111529102000002
    • Horse amenities: None

    Construction

    Type & style
    • Home type: SingleFamily
    • Architectural style: Modular
    • Property subtype: Residential, Single Family Residence
    Materials
    • Vinyl Siding
    • Foundation: Concrete Perimeter
    Condition
    • New Construction
    • New construction: Yes
    • Year built: 2025
    Details
    • Builder name: Rochester Homes, Inc

    Utilities & green energy

    • Electric: 200+ Amp Service
    • Water: Public

    Community & neighborhood

    Security
    • Security features: Smoke Detector(s)
    Location
    • Region: Tipton
    • Subdivision: No Subdivision

    Price history

    DateEventPrice
    5/18/2026Sold$319,900+1.3%$206/sqft
    Source: MIBOR as distributed by MLS GRID #22078508 Report a problem
    4/21/2026Pending sale$315,900$204/sqft
    Source: MIBOR as distributed by MLS GRID #22078508 Report a problem
    3/16/2026Price change$315,900-1.3%
    Source: IRMLS #202600497 Report a problem
    2/6/2026Price change$319,900-1.5%
    Source: IRMLS #202600497 Report a problem
    1/6/2026Listed for sale$324,900$210/sqft
    Source: MIBOR as distributed by MLS GRID #22078508 Report a problem

    Public tax history

    YearProperty taxesTax assessment
    2025$328 -68.6%$16,400
    2024$1,046 +1.8%$16,400 -68.6%
    2023$1,028 +11.1%$52,300 +6.5%
    2022$925 +5%$49,100 +11.1%
    2021$881 +5%$44,200 +5.2%
    2020$839 -34.1%$42,000 +5.3%
    2019$1,272 +12.8%$39,900 +1.5%
    2018$1,128 -40.4%$39,300 +19.8%
    2017$1,894 +183.9%$32,800 +2.8%
    2016$667 +1.8%$31,900 +3.6%
    2014$655 +0.4%$30,800
    2013$652 -0.1%$30,800 +0.7%
    2012$653 -30.9%$30,600 -32.2%
    2011$945 $45,100
    2010$945 +0.8%$45,100
    2009$937 -45.5%$45,100 -29.4%
    2007$1,721 $63,900 -38.1%
    2006-- $103,300 +71.3%
    2005-- $60,300

    Find assessor info on the county website

    Neighborhood: 46072

    Nearby schools

    GreatSchools rating
    Schools provided by the listing agent
    • Elementary: Tipton Elementary School
    • Middle: Tipton Middle School
    • High: Tipton High School

    Source: MIBOR as distributed by MLS GRID. This data may not be complete. We recommend contacting the local school district to confirm school assignments for this home.

    Get pre-qualified for a loan
    At Zillow Home Loans, we can pre-qualify you in as little as 5 minutes with no impact to your credit score.

    An equal housing lender. NMLS #10287.