Skip main navigation
Sold for $500,000
  • $500,000

    432 Hedgerow Way, Brighton, CO 80601

    4beds
    3,636sqft
    Single Family Residence
    Built in 2005
    6,270 Square Feet Lot
    $485,700 Zestimate®
    $138/sqft
    $3,292 Estimated rent

    Home value

    $485,700

    $457,000 - $520,000

    $3,292/mo

    Zestimate® history
    Loading
    Loading...

    Owner options

    List your home for rent

    $3,292/mo

    Rent Zestimate®

    Find your next renter with Zillow Rental Manager. Plus, with online applications, you can quickly screen prospective tenants – for free.

    Learn more

    $3,292/mo

    Rent Zestimate®

    Refinance and save

    $3,711/mo

    Est. payment

    Refinancing to a lower rate could help reduce your monthly payments and save thousands over the life of the loan.

    See today's rates

    $3,711/mo

    Est. payment

    Explore your selling options

    Work with a Zillow partner agent

    Leverage their expertise and Zillow's premium Showcase listings to get your home seen by more buyers.

    Get started

    List with your own agent

    Get your home in front of millions of buyers by listing it on Zillow.

    Learn how to do it

    Sell it yourself

    Take full control of how buyers see your home on Zillow by listing For Sale by Owner (FSBO).

    List your home

    What's special

    Gas fireplaceOrnamental fruit treesFamily roomStainless steel appliancesEat-in kitchenLarge walk-in closetDual sinks
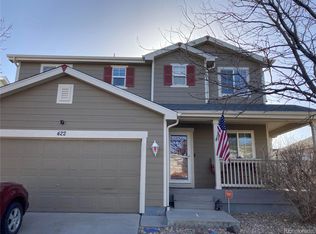
    Welcome home! Once you step into this well-maintained property, you will immediately fall in love with the open layout, soaked in plenty of natural light from an abundance of windows. A living room and dining room sit at the front of the home, separated by a foyer with beautiful inlay floors. Around the corner is the eat-in kitchen featuring stainless steel appliances and a sliding glass door out to the backyard, where you will find a storage shed and ornamental fruit trees. The family room includes a mounted 85” television/sound system and a gas fireplace. Upstairs are 4 bedrooms and 2 full baths. The primary bedroom is a standout feature of this home – it includes a spacious ensuite with dual sinks, large walk-in closet, and room for a sitting or workout area. The 1200+ sq ft basement is open and unfinished to accommodate your future projects. This home is nestled in Brighton East Farms, a beautiful community equipped with parks, green belts, and paths. It is conveniently located close to King Soopers, I-76, and ample stores and restaurants at Prairie Center. Please see property website at www.432hedgerowway.com for more details.

    Zillow last checked:

    Listing updated:

    Listed by:

    Tammy Wittkop 303-921-9404,

    HomeSmart

    Bought with:

    Alejandro Leyva, 100072280

    Keller Williams Realty Downtown LLC

    Source: REcolorado as distributed by MLS GRID,MLS#: 8252331MLS Logo

    Facts & features

    Interior

    Bedrooms & bathrooms
    • Bedrooms: 4
    • Bathrooms: 3
    • Full bathrooms: 2
    • 1/2 bathrooms: 1
    • Main level bathrooms: 1
    Bedroom
    • Features: Primary Suite
    • Level: Upper
    Bedroom
    • Level: Upper
    Bedroom
    • Level: Upper
    Bedroom
    • Level: Upper
    Bathroom
    • Level: Main
    Bathroom
    • Description: 5 Pc Primary Bathroom
    • Features: Primary Suite
    • Level: Upper
    Bathroom
    • Level: Upper
    Den
    • Level: Main
    Family room
    • Level: Main
    Kitchen
    • Level: Main
    Laundry
    • Level: Main
    Living room
    • Level: Main
    Heating
    • Forced Air, Natural Gas
    Cooling
    • Central Air
    Appliances
    • Included: Convection Oven, Cooktop, Dishwasher, Disposal, Dryer, Gas Water Heater, Microwave, Oven, Refrigerator, Washer
    Features
    • Eat-in Kitchen, Five Piece Bath, Kitchen Island, Open Floorplan, Primary Suite, Walk-In Closet(s), Wired for Data
    • Flooring: Carpet, Laminate, Wood
    • Windows: Double Pane Windows, Window Coverings
    • Basement: Unfinished
    • Number of fireplaces: 1
    • Fireplace features: Family Room, Gas, Gas Log
    Interior area
    • Total structure area: 3,636
    • Total interior livable area: 3,636 sqft
    • Finished area above ground: 2,424
    • Finished area below ground: 0

    Property

    Parking
    • Total spaces: 2
    • Parking features: Concrete
    • Attached garage spaces: 2
    Features
    • Levels: Two
    • Stories: 2
    • Patio & porch: Front Porch, Patio
    • Exterior features: Garden, Private Yard
    • Fencing: Full
    Lot
    • Size: 6,270 sqft
    • Features: Sprinklers In Front, Sprinklers In Rear
    Details
    • Parcel number: R0140177
    • Zoning: Res
    • Special conditions: Standard

    Construction

    Type & style
    • Home type: SingleFamily
    • Architectural style: Contemporary
    • Property subtype: Single Family Residence
    Materials
    • Cement Siding, Frame
    • Foundation: Slab
    • Roof: Composition
    Condition
    • Year built: 2005
    Details
    • Builder name: KB Home

    Utilities & green energy

    • Electric: 110V
    • Sewer: Public Sewer
    • Water: Public
    • Utilities for property: Cable Available, Electricity Connected, Natural Gas Connected

    Community & neighborhood

    Security
    • Security features: Carbon Monoxide Detector(s)
    Location
    • Region: Brighton
    • Subdivision: Brighton East Farms

    HOA & financial

    HOA
    • Has HOA: Yes
    • HOA fee: $780 annually
    • Services included: Trash
    • Association name: Brighton East Farms
    • Association phone: 303-457-1444

    Other

    Other facts
    • Listing terms: Cash,Conventional,FHA,VA Loan
    • Ownership: Individual
    • Road surface type: Paved

    Price history

    DateEventPrice
    11/20/2025Sold$500,000+1%$138/sqft
    Source: REcolorado as distributed by MLS GRID #8252331 Report a problem
    10/24/2025Pending sale$495,000$136/sqft
    Source: REcolorado as distributed by MLS GRID #8252331 Report a problem
    10/15/2025Price change$495,000-4.6%$136/sqft
    Source: REcolorado as distributed by MLS GRID #8252331 Report a problem
    10/7/2025Listed for sale$519,000+56.8%$143/sqft
    Source: REcolorado as distributed by MLS GRID #8252331 Report a problem
    9/1/2016Sold$331,000+74.2%$91/sqft
    Source: Public Record Report a problem
    11/29/2010Sold$190,000$52/sqft
    Source: Public Record Report a problem
    9/16/2010Price change$190,000-5%$52/sqft
    Source: Keller Williams Realty DTC #871995 Report a problem
    9/14/2010Price change$200,000+5.3%$55/sqft
    Source: Keller Williams - Denver Tech Center #871995 Report a problem
    8/21/2010Price change$190,000-5%$52/sqft
    Source: Keller Williams Realty DTC #871995 Report a problem
    6/12/2010Price change$200,000-4.8%$55/sqft
    Source: Keller Williams Realty DTC #871995 Report a problem
    5/29/2010Price change$210,000-6.7%$58/sqft
    Source: Keller Williams Realty DTC #871995 Report a problem
    4/24/2010Price change$225,000-4.3%$62/sqft
    Source: Keller Williams Realty DTC #871995 Report a problem
    4/11/2010Listed for sale$235,000-2%$65/sqft
    Source: Keller Williams - Denver Tech Center #871995 Report a problem
    12/6/2005Sold$239,906$66/sqft
    Source: Public Record Report a problem

    Public tax history

    YearProperty taxesTax assessment
    2025$5,602 +0.1%$32,440 -13.6%
    2024$5,597 +19.3%$37,550
    2023$4,693 +2.2%$37,550 +35.1%
    2022$4,592 $27,790 -2.8%
    2021-- $28,600 +3.7%
    2020$4,753 $27,580 -0.1%
    2019$4,753 +7.6%$27,620 +16.5%
    2018$4,419 $23,700
    2017$4,419 $23,700 +19.3%
    2016-- $19,860
    2015$3,716 $19,860 +20.3%
    2014-- $16,510
    2013-- $16,510 -0.2%
    2012-- $16,550
    2011-- $16,550 -9.2%
    2010-- $18,220
    2009-- $18,220 -10.4%
    2008-- $20,330
    2007-- $20,330 +3%
    2006-- $19,740 +224.1%
    2005-- $6,090 +3.6%
    2004-- $5,880 +317%
    2003$1 $1,410 +14000%
    2002-- $10

    Find assessor info on the county website

    Neighborhood: 80601

    Nearby schools

    GreatSchools rating
    Schools provided by the listing agent
    • Elementary: Northeast
    • Middle: Overland Trail
    • High: Brighton
    • District: School District 27-J

    Source: REcolorado as distributed by MLS GRID. This data may not be complete. We recommend contacting the local school district to confirm school assignments for this home.

    Get a cash offer in 3 minutes
    Find out how much your home could sell for in as little as 3 minutes with a no-obligation cash offer.
    Estimated market value
    $485,700
    Get a cash offer in 3 minutes
    Find out how much your home could sell for in as little as 3 minutes with a no-obligation cash offer.
    Estimated market value
    $485,700