Gracious elegance abounds in this enchanting custom built home on over an acre w/PebbleTec salt water pool w/travertine patio surround. Entertain in the family room w/coffered ceiling & stone surround fireplace. Chefs will love the large center island, ample cabinets, double ovens, 6 burner gas cooktop & granite counters & marble backsplash. 1st floor Primary suite features trey octogen ceiling & walk-in closet, a master bath exuding a spa-like feel with tile surround xlg walk in shower and large double vanity. 2nd floor boasts an optional 2nd primary bedroom suite,2 addt'l bedrooms and billiard room. You'll enjoy ending your day relaxing in the multiple serene outdoor living spaces including 2 screen porches and covered patio facing the pool. Extras include 4 fireplaces, rod iron railings, stunning custom luxury finishes & heavy crown molding w/exceptional attention to detail throughout. Finished separate living area in lower level. Tons of storage in walk in attic spaces & basement.
Closed
$1,275,000
432 Hendon Row Way, Fort Mill, SC 29715
6beds
5,161sqft
Single Family Residence
Built in 2016
1.08 Acres Lot
$1,367,100 Zestimate®
$247/sqft
$5,577 Estimated rent
Home value
$1,367,100
$1.29M - $1.48M
$5,577/mo
Zestimate® history
Owner options
List your home for rent
$5,577/mo
Rent Zestimate®
Find your next renter with Zillow Rental Manager. Plus, with online applications, you can quickly screen prospective tenants – for free.
$5,577/mo
Rent Zestimate®
Refinance and save
$6,270/mo
Est. payment
Refinancing to a lower rate could help reduce your monthly payments and save thousands over the life of the loan.
$6,270/mo
Est. payment
Explore your selling options
Work with a Zillow partner agent
Leverage their expertise and Zillow's premium Showcase listings to get your home seen by more buyers.
Get startedList with your own agent
Get your home in front of millions of buyers by listing it on Zillow.
Learn how to do itSell it yourself
Take full control of how buyers see your home on Zillow by listing For Sale by Owner (FSBO).
List your homeWhat's special
Granite countersHeavy crown moldingSalt water poolBilliard roomCovered patioWalk-in closetLarge center island
Zillow last checked:
Listing updated:
Listed by:
Nancy Braun nancy@showcaserealty.net,
Showcase Realty LLC
Bought with:
Kim McCorkle
Assist2sell Buyers & Sellers 1st Choice LLC
Source: Canopy MLS as distributed by MLS GRID,MLS#: 4096608
Facts & features
Interior
Bedrooms & bathrooms
- Bedrooms: 6
- Bathrooms: 6
- Full bathrooms: 5
- 1/2 bathrooms: 1
- Main level bedrooms: 2
Primary bedroom
- Features: Ceiling Fan(s), Tray Ceiling(s), Walk-In Closet(s)
- Level: Main
- Area: 242.64 Square Feet
- Dimensions: 17' 9" X 13' 8"
Bedroom s
- Features: Walk-In Closet(s)
- Level: Basement
- Area: 238.55 Square Feet
- Dimensions: 17' 8" X 13' 6"
Bedroom s
- Level: Main
- Area: 236.5 Square Feet
- Dimensions: 12' 6" X 18' 11"
Bedroom s
- Features: Walk-In Closet(s)
- Level: Upper
- Area: 387.09 Square Feet
- Dimensions: 16' 10" X 23' 0"
Bedroom s
- Features: Walk-In Closet(s)
- Level: Upper
- Area: 173.29 Square Feet
- Dimensions: 13' 4" X 13' 0"
Bedroom s
- Features: Walk-In Closet(s)
- Level: Upper
- Area: 188.61 Square Feet
- Dimensions: 13' 1" X 14' 5"
Bathroom full
- Level: Basement
- Area: 92.15 Square Feet
- Dimensions: 8' 3" X 11' 2"
Bathroom half
- Level: Basement
- Area: 28.53 Square Feet
- Dimensions: 9' 0" X 3' 2"
Bathroom full
- Level: Main
- Area: 159.21 Square Feet
- Dimensions: 10' 11" X 14' 7"
Bathroom full
- Level: Main
- Area: 43.5 Square Feet
- Dimensions: 6' 0" X 7' 3"
Bathroom full
- Level: Upper
- Area: 71.5 Square Feet
- Dimensions: 13' 0" X 5' 6"
Bathroom full
- Level: Upper
- Area: 60.14 Square Feet
- Dimensions: 6' 4" X 9' 6"
Breakfast
- Level: Main
- Area: 153.41 Square Feet
- Dimensions: 10' 7" X 14' 6"
Den
- Level: Basement
- Area: 349.14 Square Feet
- Dimensions: 19' 8" X 17' 9"
Dining room
- Level: Main
- Area: 188.61 Square Feet
- Dimensions: 13' 1" X 14' 5"
Family room
- Level: Main
- Area: 349.14 Square Feet
- Dimensions: 19' 8" X 17' 9"
Flex space
- Level: Basement
- Area: 140.38 Square Feet
- Dimensions: 12' 8" X 11' 1"
Kitchen
- Features: Kitchen Island
- Level: Basement
- Area: 191.75 Square Feet
- Dimensions: 14' 9" X 13' 0"
Kitchen
- Features: Kitchen Island
- Level: Main
- Area: 270.46 Square Feet
- Dimensions: 13' 9" X 19' 8"
Laundry
- Level: Main
- Area: 49.67 Square Feet
- Dimensions: 8' 2" X 6' 1"
Play room
- Level: Upper
- Area: 357.82 Square Feet
- Dimensions: 20' 3" X 17' 8"
Other
- Level: Main
- Area: 132.96 Square Feet
- Dimensions: 13' 9" X 9' 8"
Heating
- Central, Forced Air
Cooling
- Ceiling Fan(s), Central Air
Appliances
- Included: Dishwasher, Disposal, Double Oven, Electric Oven, Gas Range, Gas Water Heater, Microwave, Plumbed For Ice Maker, Refrigerator
- Laundry: Electric Dryer Hookup, Laundry Room, Main Level, Sink, Washer Hookup
Features
- Breakfast Bar, Built-in Features, Kitchen Island, Pantry, Tray Ceiling(s)(s), Walk-In Closet(s), Walk-In Pantry
- Flooring: Carpet, Tile, Vinyl, Wood
- Windows: Insulated Windows
- Basement: Apartment,Interior Entry,Walk-Out Access
- Attic: Pull Down Stairs
- Fireplace features: Den, Gas Log, Gas Vented, Keeping Room, Living Room, Outside, Wood Burning
Interior area
- Total structure area: 3,806
- Total interior livable area: 5,161 sqft
- Finished area above ground: 3,806
- Finished area below ground: 1,355
Property
Parking
- Parking features: Attached Garage, Garage Door Opener, Garage Faces Side, Keypad Entry, Parking Space(s), Garage on Main Level
- Has attached garage: Yes
- Details: Main Level Garage: 533 sqft. Basement Garage: 458 sqft.
Features
- Levels: Two
- Stories: 2
- Patio & porch: Deck, Rear Porch, Screened
- Exterior features: Gas Grill, Outdoor Kitchen
- Has private pool: Yes
- Pool features: In Ground
- Fencing: Back Yard,Fenced
Lot
- Size: 1.08 Acres
- Dimensions: 120 x 411 x 127 x 373
- Features: Cleared, Green Area, Sloped, Wooded, Views
Living quarters
- Secondary features: Exterior Connected,Interior Connected,Separate Entrance,Separate Kitchen Facilities,Separate Living Quarters
Details
- Parcel number: 7740000048
- Zoning: RUD-I
- Special conditions: Standard
Construction
Type & style
- Home type: SingleFamily
- Architectural style: Transitional
- Property subtype: Single Family Residence
Materials
- Brick Partial, Cedar Shake, Stone Veneer
- Roof: Shingle
Condition
- New construction: No
- Year built: 2016
Utilities & green energy
- Sewer: Septic Installed
- Water: Well
- Utilities for property: Electricity Connected
Community & HOA
Community
- Subdivision: Beckenham
HOA
- Has HOA: Yes
- HOA fee: $317 annually
- HOA name: Beckenham HOA
- HOA phone: 803-701-0046
Location
- Region: Fort Mill
Financial & listing details
- Price per square foot: $247/sqft
- Tax assessed value: $710,700
- Date on market: 1/16/2024
- Listing terms: Cash,Conventional,VA Loan
- Electric utility on property: Yes
- Road surface type: Concrete, Paved
Price history
| Date | Event | Price |
|---|---|---|
| 1/24/2024 | Sold | $1,275,000+2%$247/sqft |
Source:  Canopy MLS as distributed by MLS GRID #4096608 Report a problem Canopy MLS as distributed by MLS GRID #4096608 Report a problem | ||
| 1/20/2024 | Pending sale | $1,250,000$242/sqft |
Source: Canopy MLS as distributed by MLS GRID #4096608 Report a problem | ||
| 1/16/2024 | Listed for sale | $1,250,000$242/sqft |
Source: Canopy MLS as distributed by MLS GRID #4096608 Report a problem | ||
Public tax history
Tax history is unavailable.
Neighborhood: 29715
Nearby homes
- $1,275,000-- bd5 ba4.5k sqft432 Hendon Row, Fort Mill, SC 29715Sold
- $---- bd-- ba-- sqft436 Hendon Row Way, Fort Mill, SC 29715Off Market
- $1,160,0004 bd5 ba5.2k sqft428 Hendon Row Way, Fort Mill, SC 29715Sold
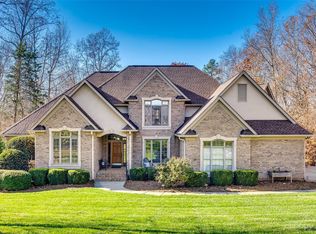
- $1,160,0004 bd3 ba4.9k sqft428 Hendon Row, Fort Mill, SC 29715Sold
- $---- bd-- ba-- sqft440 Hendon Row Way, Fort Mill, SC 29715Off Market
- $1,307,4004 bd4 ba6.4k sqft424 Hendon Row, Fort Mill, SC 29715Off Market
- $1,197,1007 bd5 ba5.7k sqft440 Hendon Row, Fort Mill, SC 29715Off Market
- $---- bd-- ba-- sqft424 Hendon Row Way, Fort Mill, SC 29715Off Market
Nearby schools
GreatSchools rating
- 10/10Doby's Bridge ElementaryGrades: K-5Distance: 2.5 mi
- 10/10Forest Creek MiddleGrades: 6-8Distance: 2.5 mi
- 9/10Catawba Ridge High SchoolGrades: 9-12Distance: 2.9 mi
Schools provided by the listing agent
- Elementary: Dobys Bridge
- Middle: Forest Creek
- High: Catawba Ridge
Source: Canopy MLS as distributed by MLS GRID. This data may not be complete. We recommend contacting the local school district to confirm school assignments for this home.
Get a cash offer in 3 minutes
Find out how much your home could sell for in as little as 3 minutes with a no-obligation cash offer.
Estimated market value
$1,367,100
Get a cash offer in 3 minutes
Find out how much your home could sell for in as little as 3 minutes with a no-obligation cash offer.
Estimated market value
$1,367,100
- South Carolina
- York County
- Fort Mill
- 29715
- 432 Hendon Row Way
